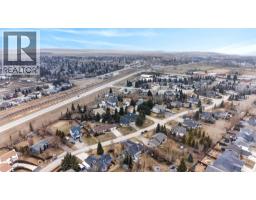
1124 Gleneagles Drive, Carstairs
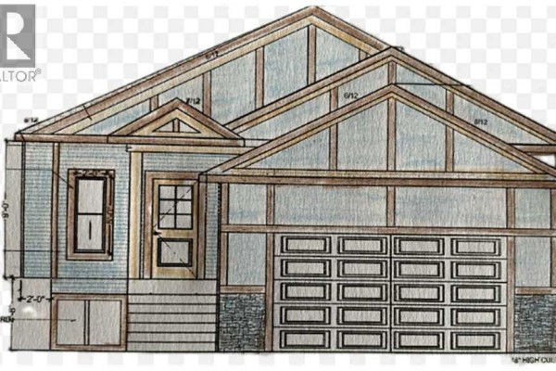
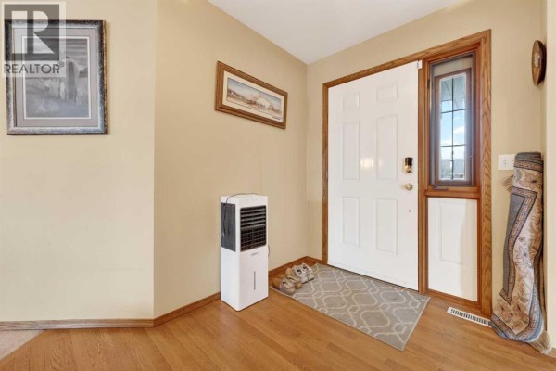
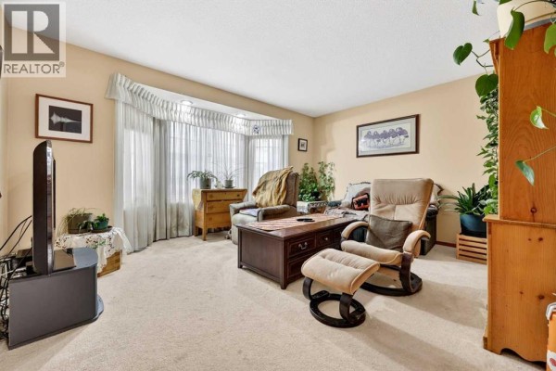
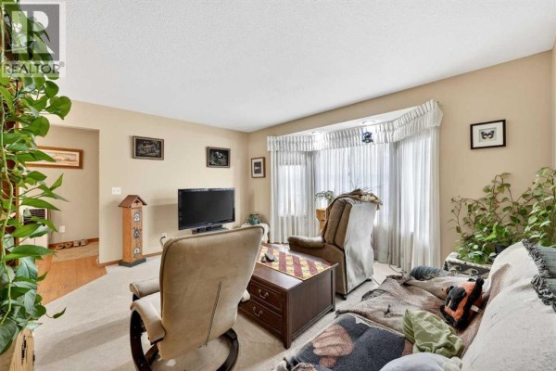
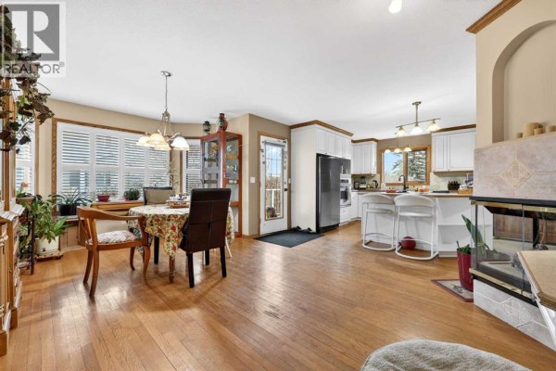
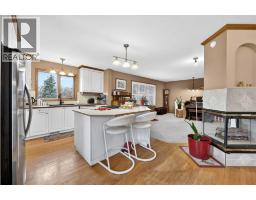
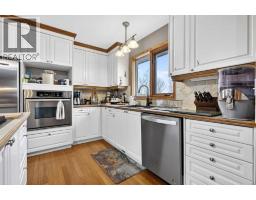
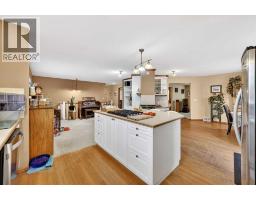
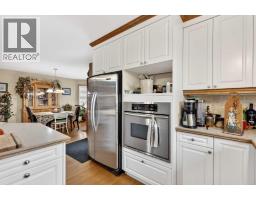
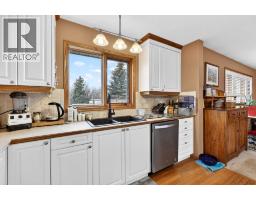
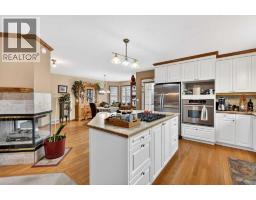
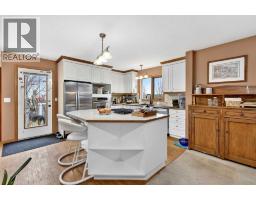
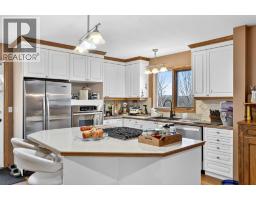
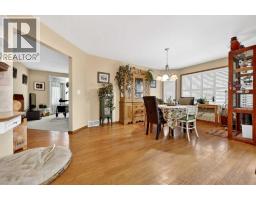
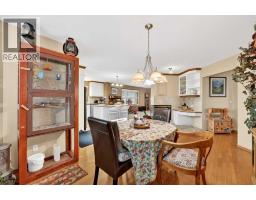
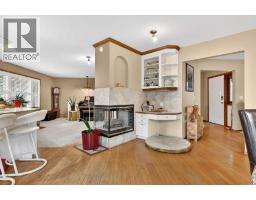
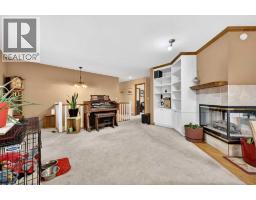
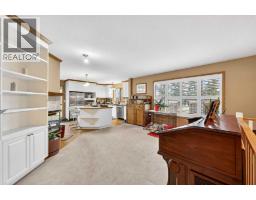
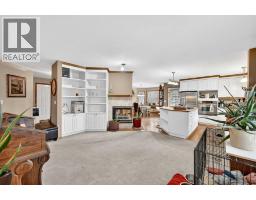
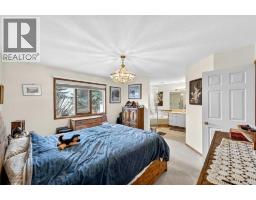
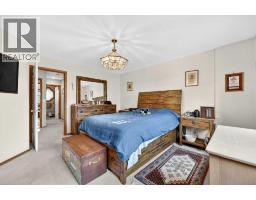
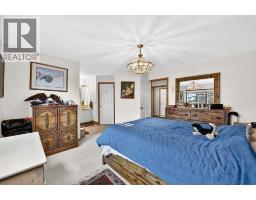
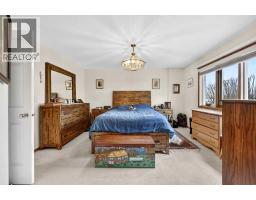
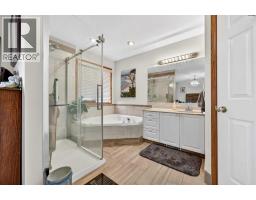
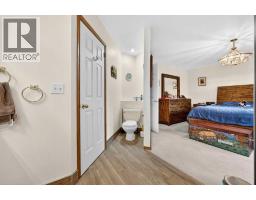
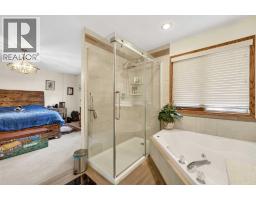
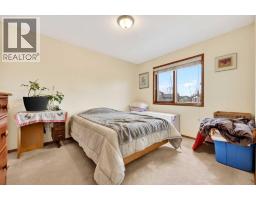
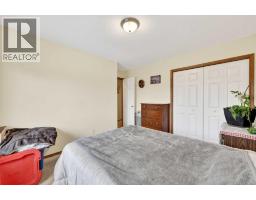
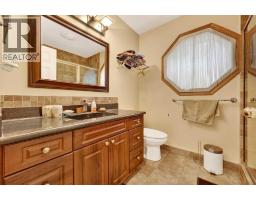
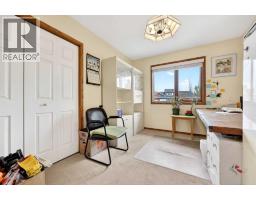
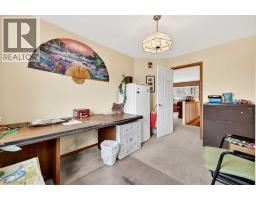
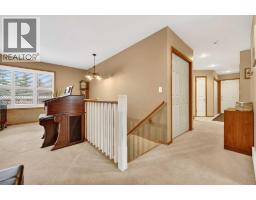
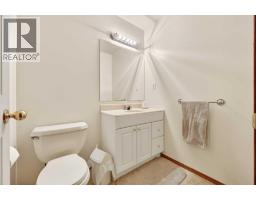
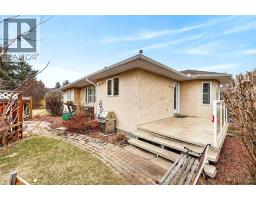
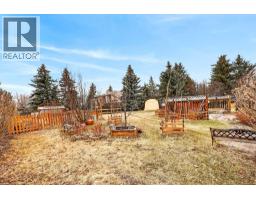
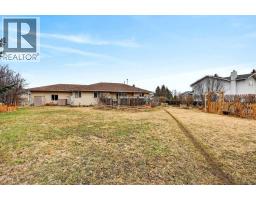
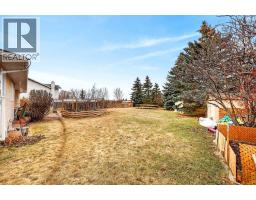
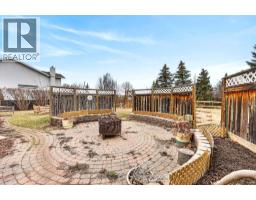
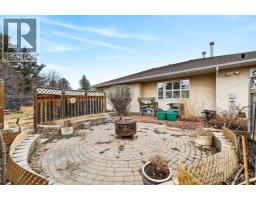
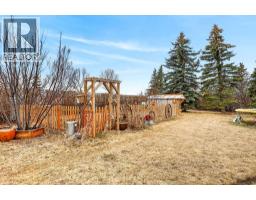
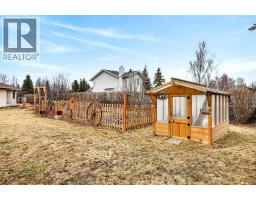
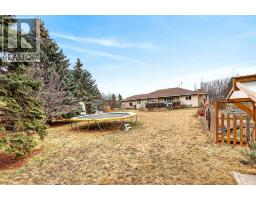
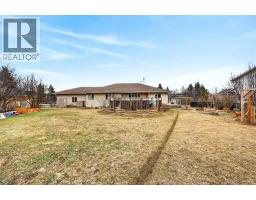
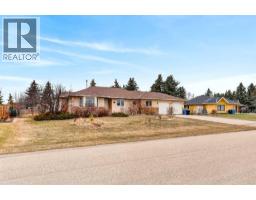
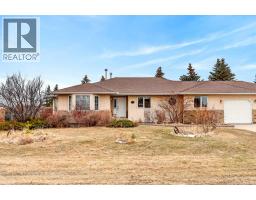
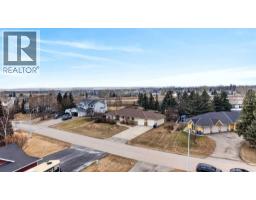
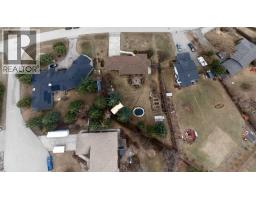
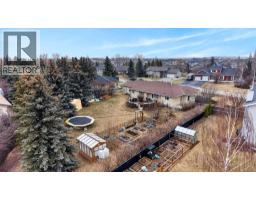
Dreaming of space to breathe while still enjoying the convenience of town living? This private half-acre property offers the best of both worlds—and yes, you may finally have a reason to own that ride-on mower. Tucked among mature trees and shrubs, the expansive west-facing backyard is a peaceful retreat featuring a large garden, greenhouse, fire pit patio, and endless room to roam, play, or simply enjoy the outdoors. Inside, this sprawling bungalow offers generous living space with a warm and welcoming layout. The huge country kitchen is made for gathering, while the oversized dining room easily accommodates family celebrations and holiday dinners. A family room and living room add additional spaces to relax and connect. Down the hall, you’ll find two bedrooms and a full bathroom, along with a spacious primary retreat complete with a glass shower and corner tub ensuite. The partially finished basement adds even more flexibility, featuring a large finished bedroom with sitting area, two-piece bathroom, oversized laundry space, and cold storage room. The remaining unfinished area offers exciting potential for a rec room, games area, den, craft room, additional bedroom, and/or extra storage. Completing the property is an attached oversized double garage with radiant heat, a long driveway, and RV parking. With one-level living, room to garden, space to host, and projects to make it your own, this could be the perfect retirement retreat or forever home. Even a project or two to take on, but full of warmth, charm, and opportunity. Book a showing today to see how this property can make your small town dreams come true. (id:1945)

This listing content provided by
REALTOR.ca
has been licensed by REALTOR®
members of The Canadian Real Estate Association
members of The Canadian Real Estate Association
Property details for 1124 Gleneagles Drive, Carstairs
- Type
- Residential
- Style
- Bungalow
- Bedrooms
- 4
- Bathrooms
- 3
- Living Area
- 1,849 square feet
- Lot Size
- 20732.00
- Stories
- 1
- Basement
- Partially finished, Full
- Parking
- Attached Garage
- Heating
- Forced air, Natural gas
- Cooling
- None
- Exterior
- Asphalt, Stone, Stucco
- Ownership
- Freehold
- Annual Taxes
- $4,470 (2024)
Nearby Listings Stat
Estimated price and comparable properties near 1124 Gleneagles Drive
Active Listings
12
Min Price
$461,500
Max Price
$939,900
Avg Price
$677,233
Days on Market
63
days
Sold Listings
2
Min Sold Price
$424,000
Max Sold Price
$499,900
Avg Sold Price
$461,950
Days until Sold
88
days
Neighbourhood Census Data
Carstairs, Alberta
Population
1,535
Median Age
34.8
Median Income
$44,800
Dwelling Value
$349,961
Housing Tenure
Owners 93%
Renters 9%
Age Distribution
Dwelling Types
Commute Mode
Education Level
Housing Age
Commute Duration
Avg Household Size: 2.8
Pop. Density: 303.0/km²
Avg Shelter Cost: $1,680/mo
Owners with Mortgage: 83.5%
Owners Spending 30%+: 20%
Tenants Spending 30%+: 44.4%
English only: 96.7%
English and French: 3.3%
Neither: 0.3%
Median Household Income: $101,803
Median Employment Income: $45,568
Price History
Listed
April 17, 2026
by REMAX ACA Realty
Current Price
$729,999
-2.5% from last change
Type
Residential
For Sale
Price Changes
2
| Date | Price | Change |
|---|---|---|
| Current | $729,999 | $19,001 (-2.5%) |
| Jun 26, 2026 | $749,000 | $16,000 (-2.1%) |
| May 22, 2026 | $765,000 | Listed |