
8 Pittock Park Road, Woodstock
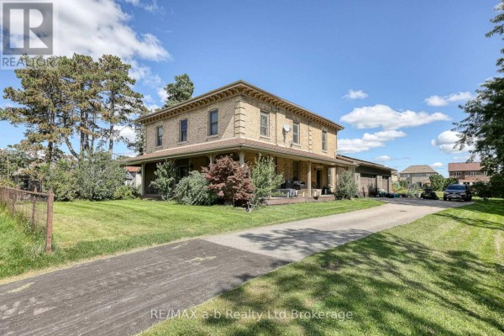
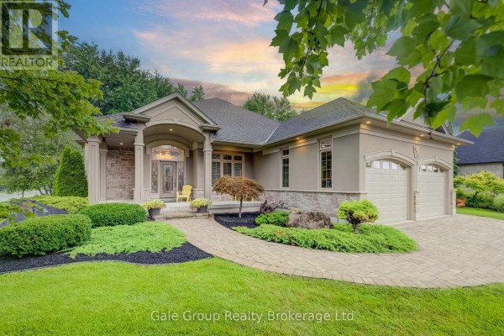
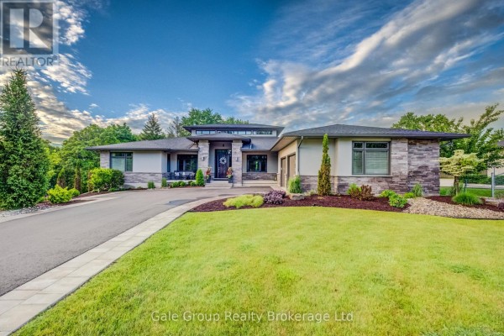
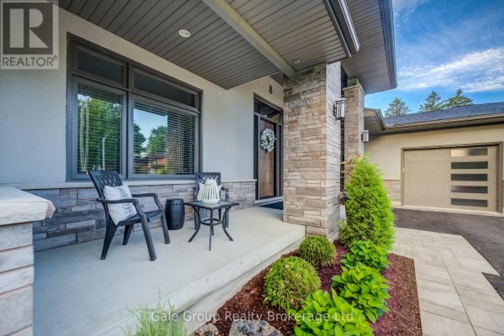
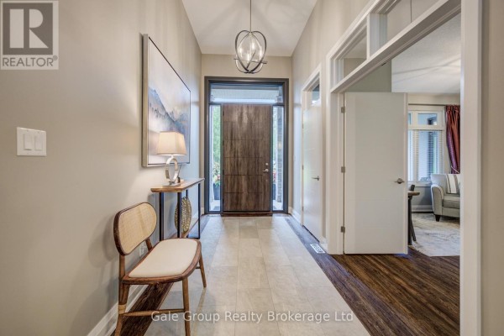
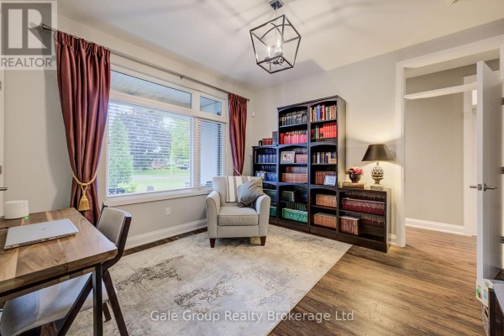
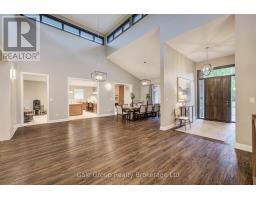
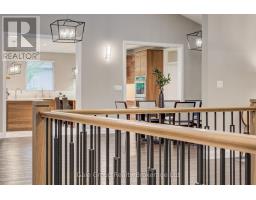
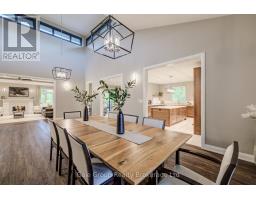
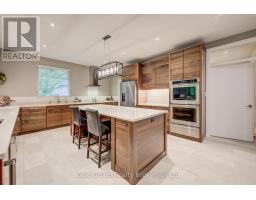
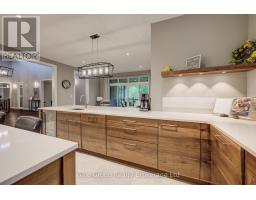
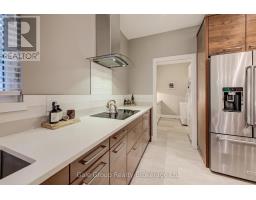
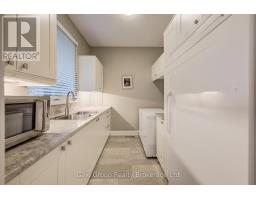
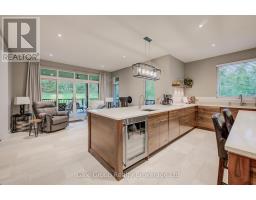
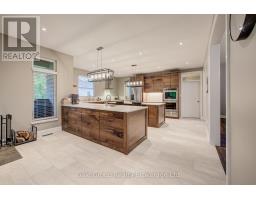
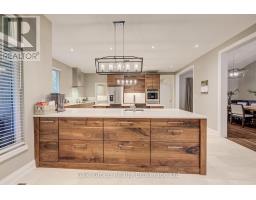
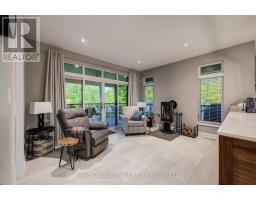
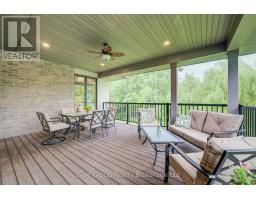
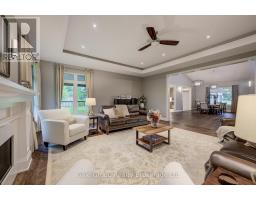
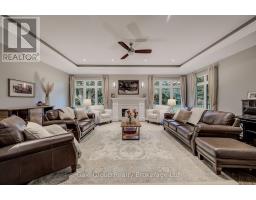
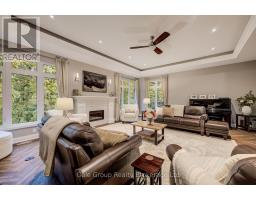
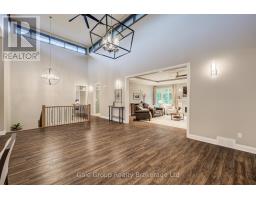
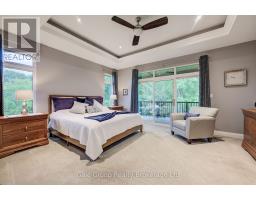
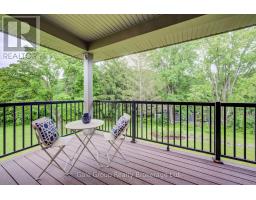
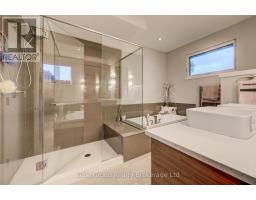
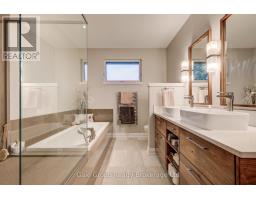
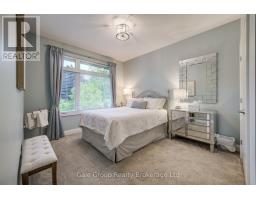
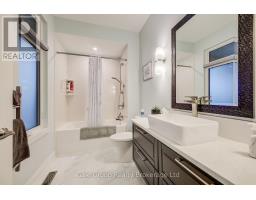
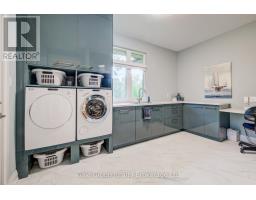
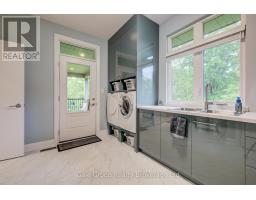
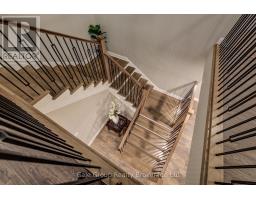
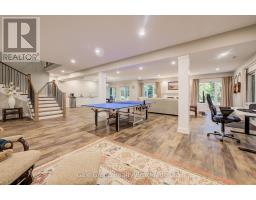
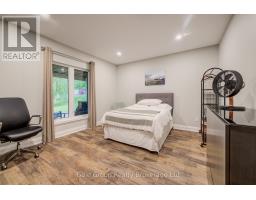
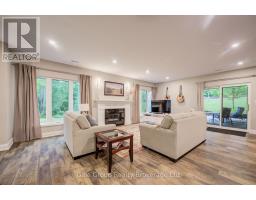
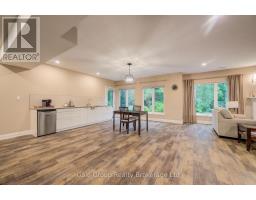
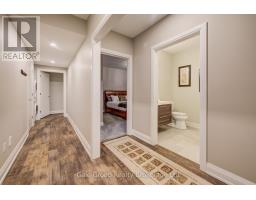
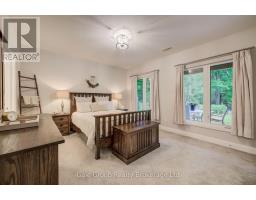
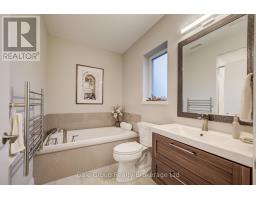
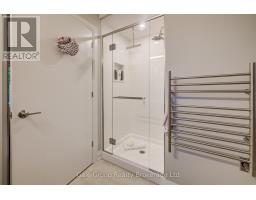
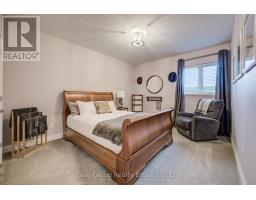
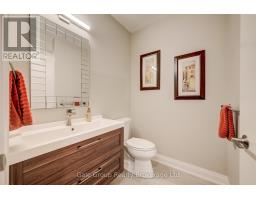
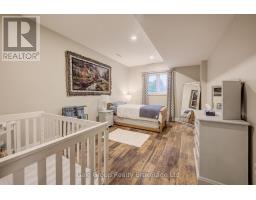
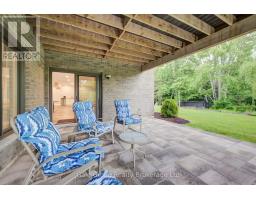
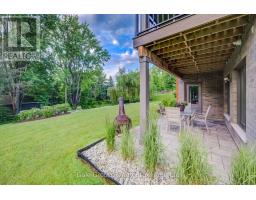
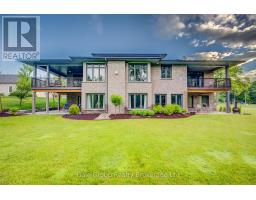
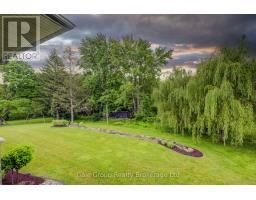
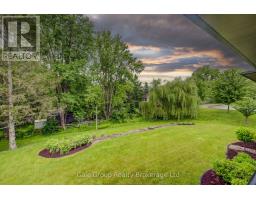
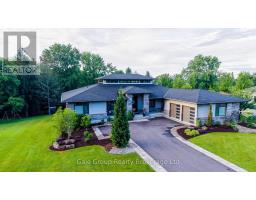
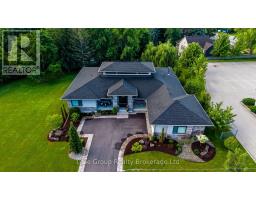
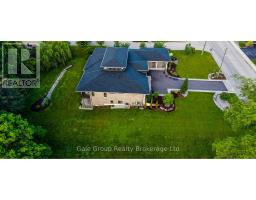
Welcome to one of the most distinguished, custom-built estates in the city of Woodstock. Inspired by Frank Lloyd Wright, this Heritage premium build is a modern engineering dream come true. Offering over 5,700 sq. ft. of pure luxurious square footage, this Prairie Ranch home is executive living at its finest. Situated on a remarkably sized 98'x198' lot, the exterior and interior are perfectly balanced to allow a seamless connection from any part of the property, transitioning effortlessly from quiet, intimate enjoyment to multi-generational living. The beautiful front entranceway and pristine flooring throughout the home instantly stand out as you make your way into the majestic great & dining room areas where a 19'6" clerestory ceiling floods the core of the home with natural light. The stunning, well-thought-out kitchen is a hosting paradise, featuring rich quartz countertops, premium appliances including dual dishwashers, and custom walnut cabinetry specially milled from the lot, flowing effortlessly into a walk-in prep pantry and cozy family room complete with hidden bar side cabinetry and a high-efficiency Jøtul wood stove. The functional, spacious layout flows in perfect harmony, complemented by a main floor executive office, gorgeous living room, 2nd bedroom w' 4pc bath, and a primary bedroom complete with a large walk-in closet, 5-pc ensuite, and private deck overlooking your beautiful rear yard. The walkout lower level features full-height windows, a massive rec room with a gas fireplace, four large bedrooms, a 3-pc bath, and a private 4-pc ensuite with an abundance of storage areas. Outside, the two overhead composite decks provide smart shaded areas for your premium interlocking stone patios which overlook your contoured garden beds, luscious green grass, and a peaceful, private backdrop of mature trees. This home is pure craftsmanship at an unmatched scale in Woodstock's premiere location. (id:1945)

This listing content provided by
REALTOR.ca
has been licensed by REALTOR®
members of The Canadian Real Estate Association
members of The Canadian Real Estate Association
Property details for 8 Pittock Park Road, Woodstock
- Type
- Residential
- Style
- Bungalow
- Bedrooms
- 6
- Bathrooms
- 5
- Lot Size
- 98.7 x 198.6 FT
- Stories
- 1
- Basement
- Finished, Separate entrance, Walk out, N/A, N/A, N/A
- Parking
- Attached Garage, Garage
- Heating
- Forced air, Natural gas
- Cooling
- Central air conditioning
- Exterior
- Brick, Stone
- Ownership
- Freehold
- Annual Taxes
- $13,129
Nearby Listings Stat
Estimated price and comparable properties near 8 Pittock Park Road
Active Listings
2
Min Price
$1,350,000
Max Price
$1,664,000
Avg Price
$1,507,000
Days on Market
34
days
Sold Listings
0
Min Sold Price
$N/A
Max Sold Price
$N/A
Avg Sold Price
$N/A
Days until Sold
N/A
days
Neighbourhood Census Data
Woodstock, Ontario
Population
727
Median Age
35
Median Income
$39,488
Dwelling Value
$324,920
Age Distribution
Dwelling Types
Commute Mode
Education Level
Housing Age
Commute Duration
Avg Household Size: 2.8
Pop. Density: 186.9/km²
Avg Shelter Cost: $1,506/mo
Owners with Mortgage: 70.8%
Owners Spending 30%+: 17%
Tenants Spending 30%+: 0%
English only: 94.5%
English and French: 4.8%
Neither: 0.7%
Median Household Income: $94,208
Median Employment Income: $36,128
Price History
Listed
October 5, 2026
by Gale Group Realty Brokerage Ltd
Current Price
$1,664,000
-5.4% from last change
Type
Residential
For Sale
Price Changes
2
| Date | Price | Change |
|---|---|---|
| Current | $1,664,000 | $95,000 (-5.4%) |
| Oct 5, 2026 | $1,759,000 | $61,000 (-3.4%) |
| Aug 26, 2026 | $1,820,000 | Listed |