170 Keewatin Drive, Alnwick/haldimand
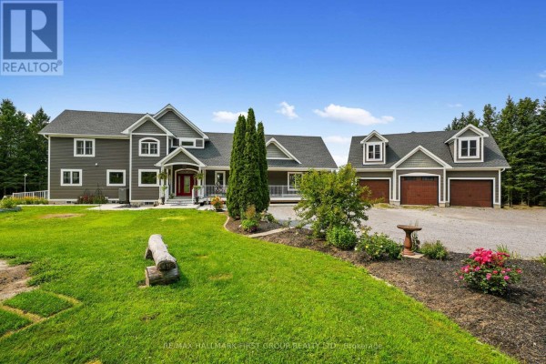
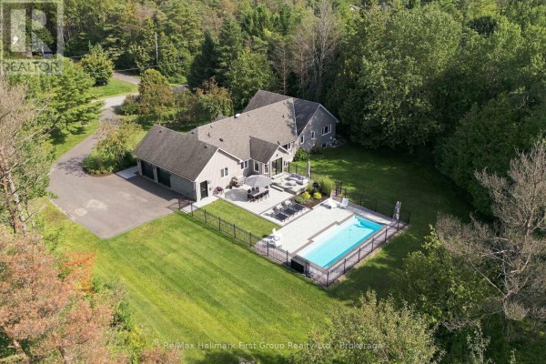
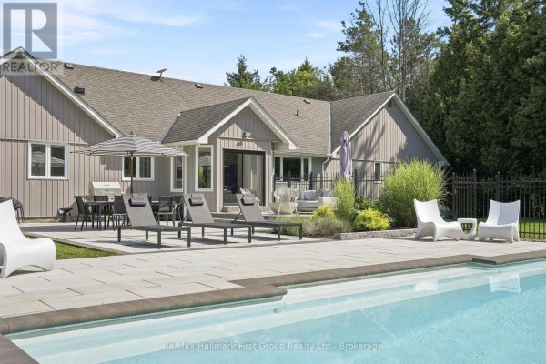
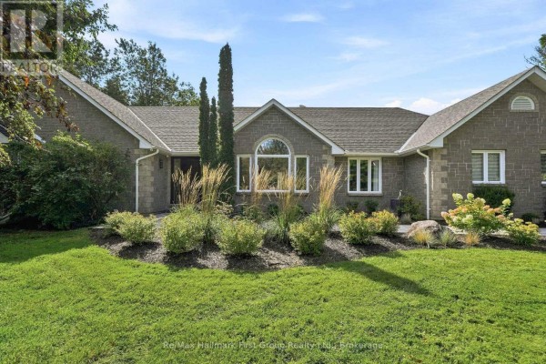
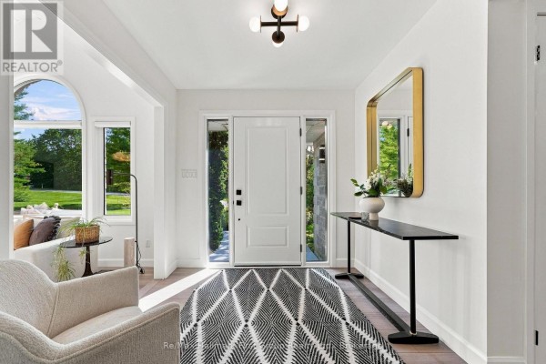
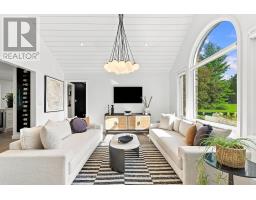
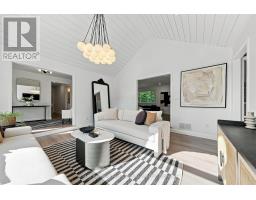
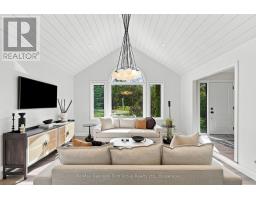
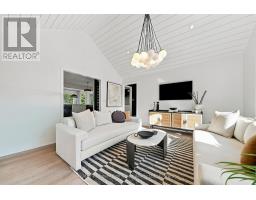
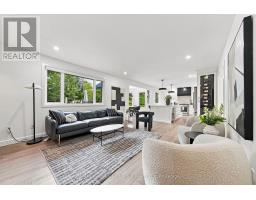
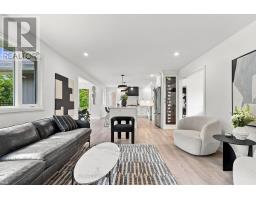
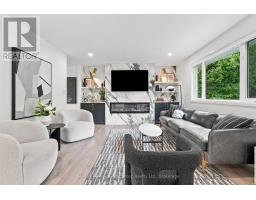
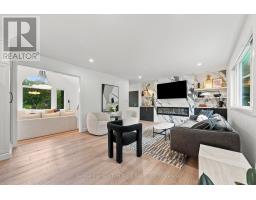
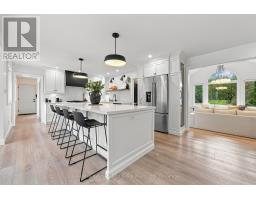
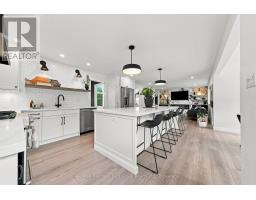
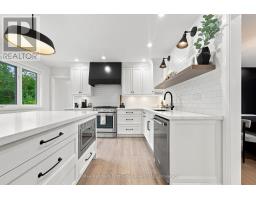
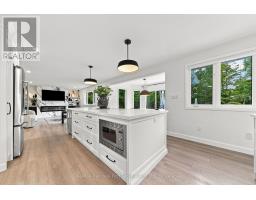
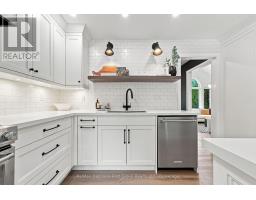
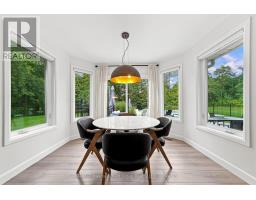
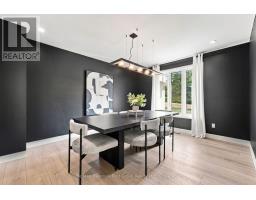
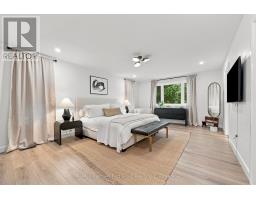
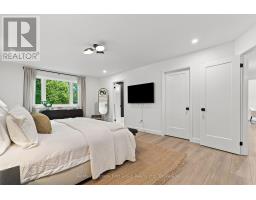
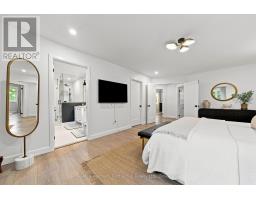
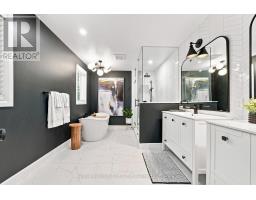
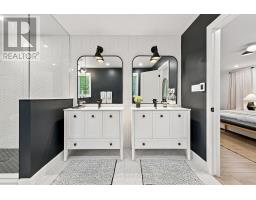
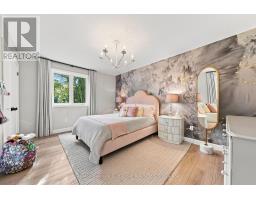
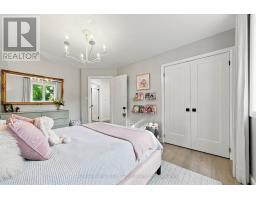
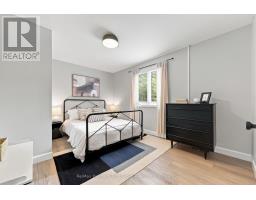
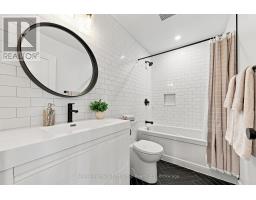
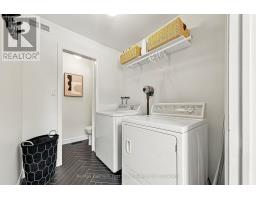
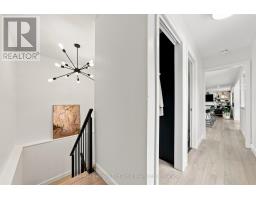
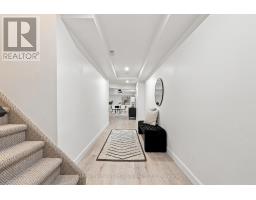
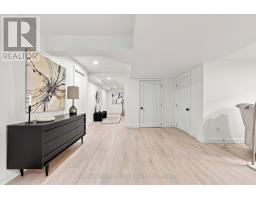
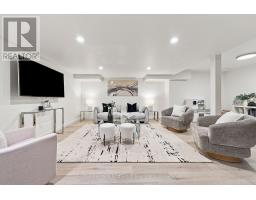
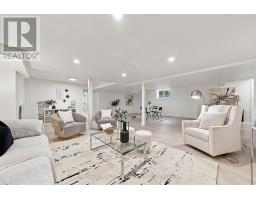
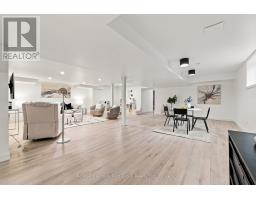
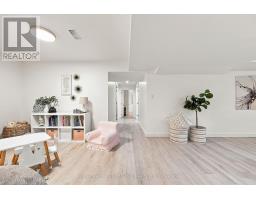
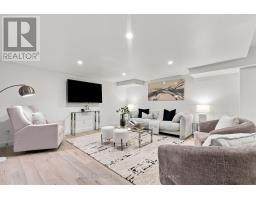
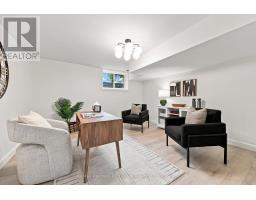
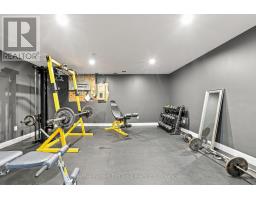
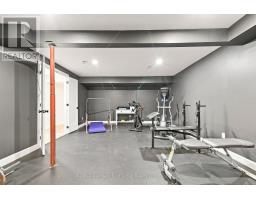
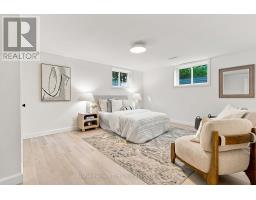
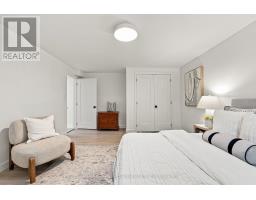
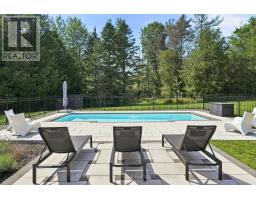
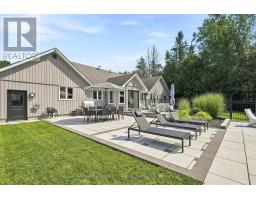
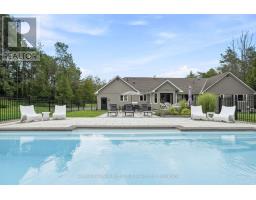
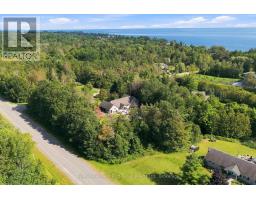
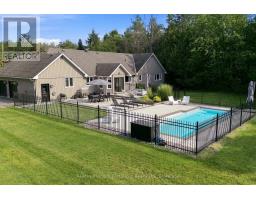
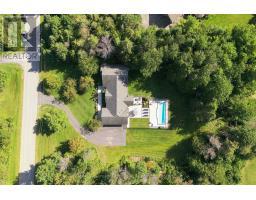
This is the kind of property that makes moving outside the city feel like an upgrade in every way. Set in a estate style subdivision just steps from Lake Ontario & Nawautin Nature Sanctuary, this updated 3+1 bed, 2.5 bath bungalow delivers 4000+ sqft of living space, privacy & finishes of a country property without feeling isolated or giving up the conveniences of everyday life. Designed to live, gather & entertain, the home opens to a spacious foyer overlooking a sunken formal living room w/ oversized windows & vaulted shiplap ceilings. At the heart is the custom kitchen- both beautiful & functional feat. quartz counters, a 10-ft. island w/ seating for 4 & storage on both sides, gas range, built-in beverage fridge, dedicated wine storage, pantry pull-out & a bright breakfast nook w/ w/o to the stunning West facing patio w/ gas bbq hook up. The main floor family room is anchored by a b/i fireplace set into a stunning marble feature wall w/ custom shelving & cabinetry. A separate formal dining room is perfect for family gatherings while main-floor laundry, 2pc. powder room & inside entry to the oversized 19 x 33-ft. insulated garage makes life easy. The primary suite overlooks the backyard & features a 8 x 9 walk-in closet w/ custom built ins & 5-piece ensuite w/ heated floors, dual vanities, an oversize glass shower & soaker tub. Two additional main-floor beds share a well appointed 4 pc. bath. Downstairs, the fully finished lower level expands the way this home can be lived in. A large rec room, 4th bed, private office or potential 5th bed (no closet), home gym or theatre space & two dedicated storage rooms provide flexibility. Outside, landscaped grounds surround a white, heated fibreglass saltwater pool, creating a backyard designed for summer days to be spent at home. With exceptional indoor & outdoor living, this is the kind of home that allows a family to settle in & add your personal touches - within easy reach of Highway 401, schools, Cobourg & Port Hope. (id:1945)

This listing content provided by
REALTOR.ca
has been licensed by REALTOR®
members of The Canadian Real Estate Association
members of The Canadian Real Estate Association
Property details for 170 Keewatin Drive, Alnwick/haldimand
- Type
- Residential
- Style
- Bungalow
- Bedrooms
- 4
- Bathrooms
- 3
- Lot Size
- 190.5 x 219.2 FT
- Stories
- 1
- Basement
- Finished, Full
- Parking
- Attached Garage, Garage
- Heating
- Forced air, Natural gas
- Cooling
- Central air conditioning
- Exterior
- Stone, Vinyl siding
- Ownership
- Freehold
- Annual Taxes
- $5,842
Nearby Listings Stat
Estimated price and comparable properties near 170 Keewatin Drive
Active Listings
3
Min Price
$1,085,000
Max Price
$2,250,000
Avg Price
$1,570,000
Days on Market
75
days
Sold Listings
1
Min Sold Price
$2,495,000
Max Sold Price
$2,495,000
Avg Sold Price
$2,495,000
Days until Sold
71
days
Neighbourhood Census Data
Alnwick/Haldimand, Ontario
Population
472
Median Age
56.1
Median Income
$41,728
Dwelling Value
$501,030
Age Distribution
Dwelling Types
Commute Mode
Education Level
Housing Age
Commute Duration
Avg Household Size: 2.5
Pop. Density: 45.5/km²
Avg Shelter Cost: $1,487/mo
Owners with Mortgage: 51.3%
Owners Spending 30%+: 20.5%
Tenants Spending 30%+: 0%
English only: 91.5%
English and French: 9.6%
Median Household Income: $99,712
Median Employment Income: $28,864
Price History
Listed
August 28, 2026
by RE/MAX HALLMARK FIRST GROUP REALTY LTD.
Current Price
$1,375,000
-1.4% from last change
Type
Residential
For Sale
Price Changes
1
| Date | Price | Change |
|---|---|---|
| Current | $1,375,000 | $20,000 (-1.4%) |
| Oct 13, 2026 | $1,395,000 | Listed |
Contact Agent Get in touch about 170 Keewatin Drive, Alnwick/haldimand
SYDNEY FAIRMAN
RE/MAX HALLMARK FIRST GROUP REALTY LTD.