233 Aspenmere Circle, Chestermere
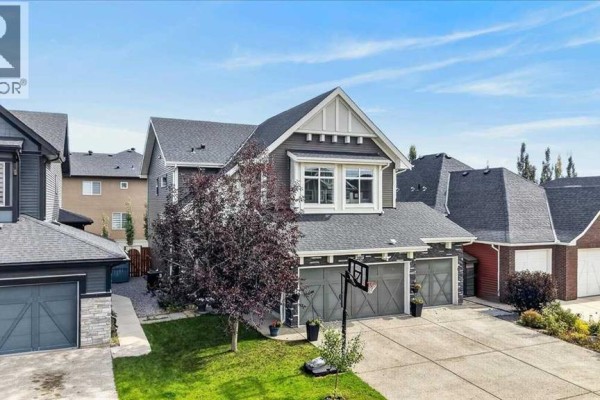
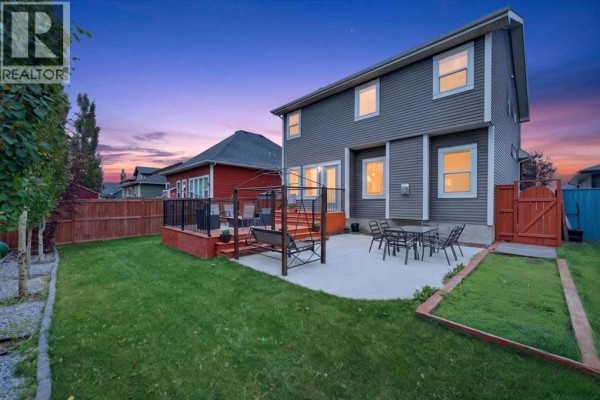
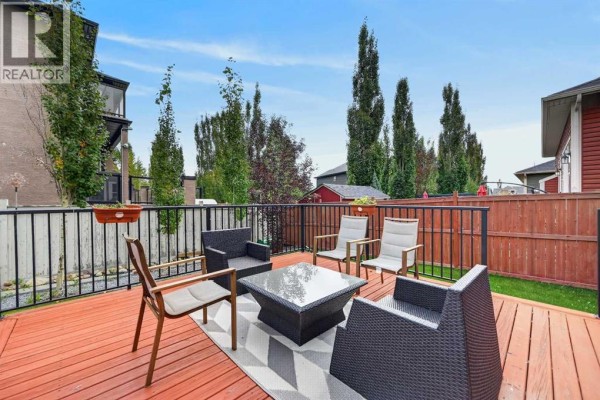
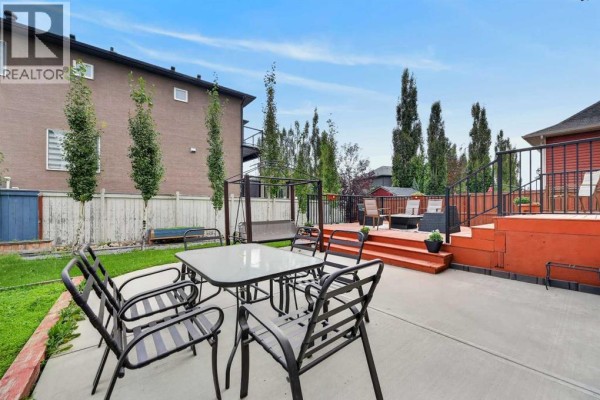
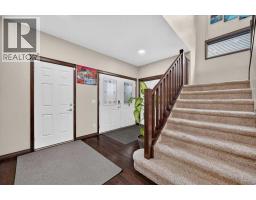
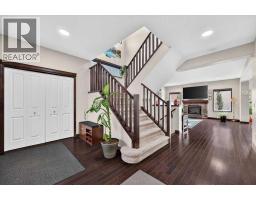
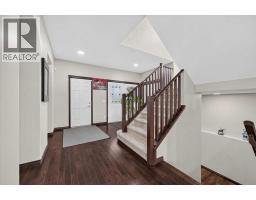
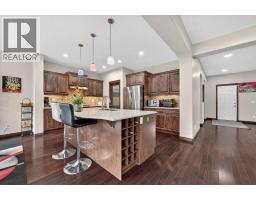
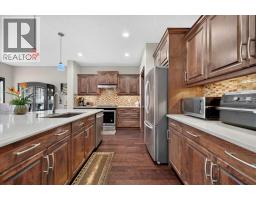
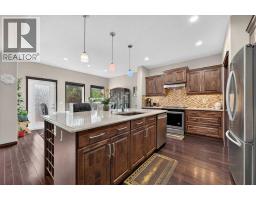
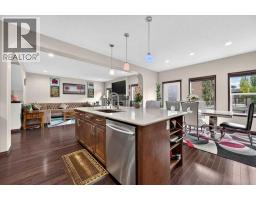
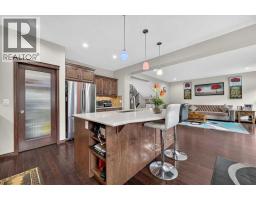
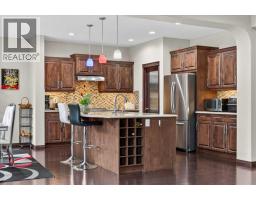
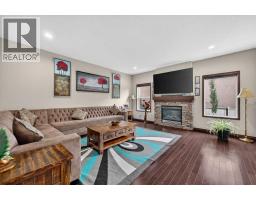
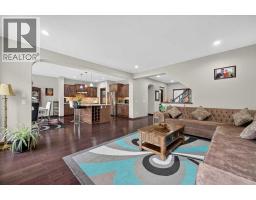
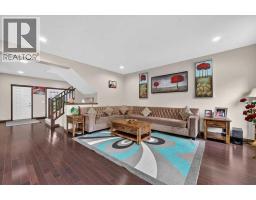
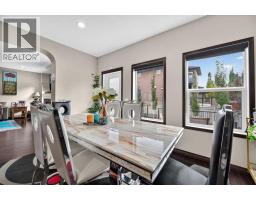
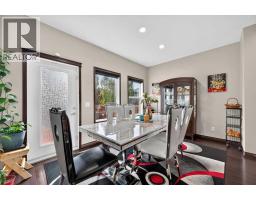
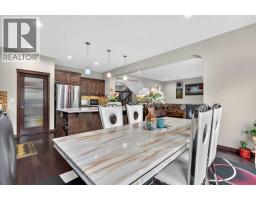
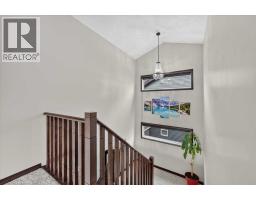
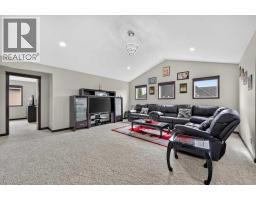
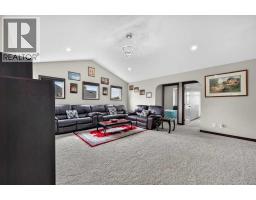
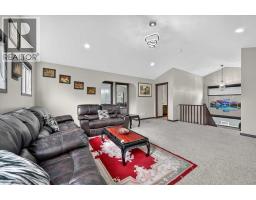
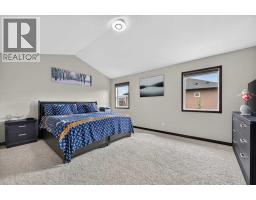
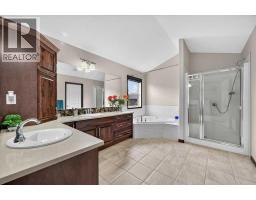
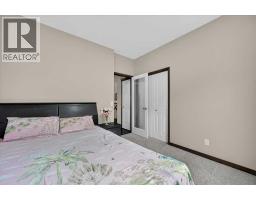
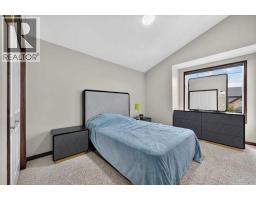
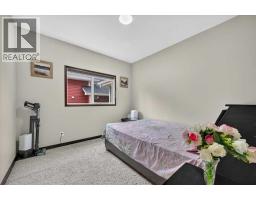
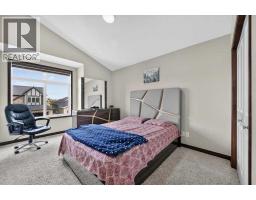
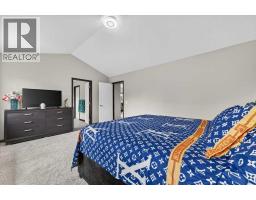
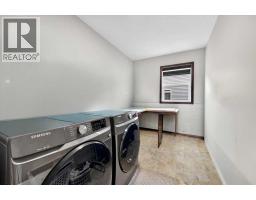
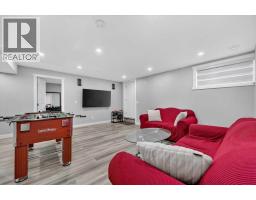
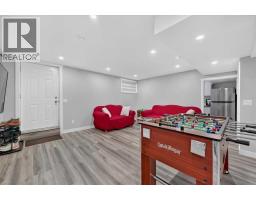
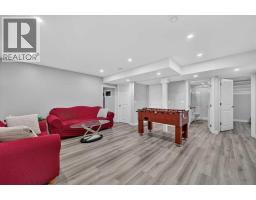
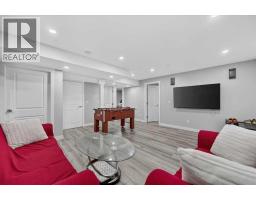
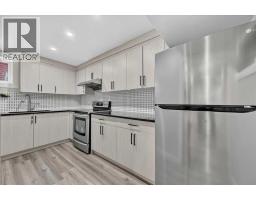
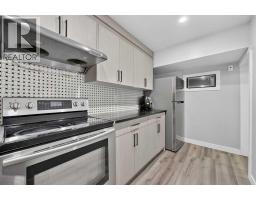
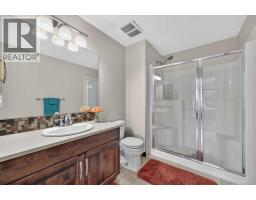
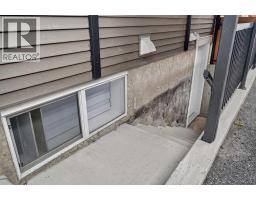
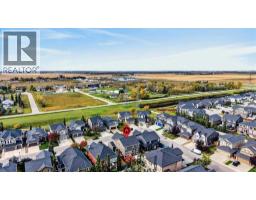
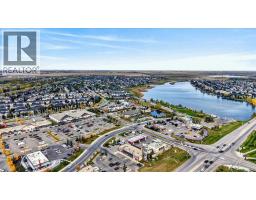
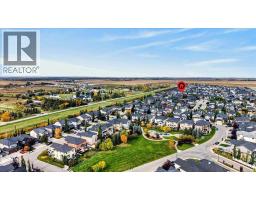
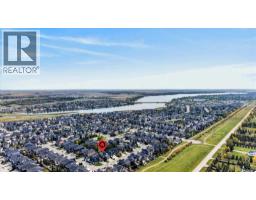
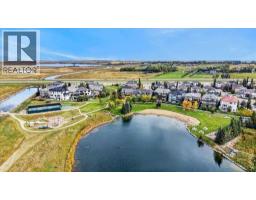
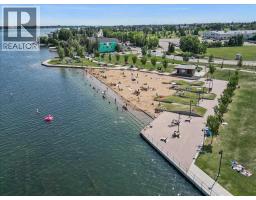
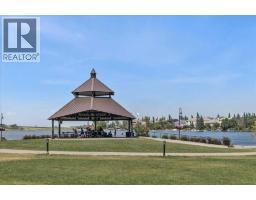
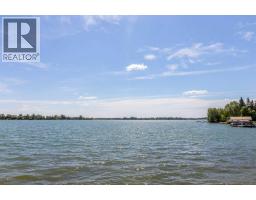
***OPEN HOUSE SAT. OCT. 3rd from 2:00-4:00**Welcome to 233 Aspenmere Circle, a stunning, fully upgraded home in the prestigious Westmere community of Chestermere, where luxury, functionality, and pride of ownership come together. The main floor features rich hardwood flooring, an open-concept layout, elegant staircase railings, a spacious living room with a gas fireplace, and a gourmet kitchen complete with granite countertops, stainless steel appliances, a large island with built-in wine storage, and a walk-in pantry. A full-sized main-floor bedroom provides excellent flexibility for guests or multi-generational living. Upstairs, the luxurious primary retreat features a spa-inspired ensuite with a soaker tub, double vanity, separate shower, and generous walk-in closet, along with two additional bedrooms, a large vaulted bonus room, full bathroom, and convenient upper-floor laundry.The fully developed lower level adds even more versatility with two more bedrooms, kitchen, laundry, storage, and private side entrance—ideal for extended family or additional living options.Outside, enjoy a beautifully landscaped backyard with mature trees, garden beds, a spacious double-tiered deck, and private concrete patio, perfect for relaxing or entertaining.A heated triple-car garage with epoxy flooring provides exceptional space for vehicles, toys, and equipment.The location is equally impressive, just a short walk to the dog park, Cove Beach, pickleball courts, Chestermere Lake, playgrounds, and scenic walking paths. This is more than a beautiful home—it’s an opportunity to enjoy the elevated lakeside lifestyle that makes Aspenmere Circle and Westmere such a sought-after place to call home. Book your showing today!!! (id:1945)

This listing content provided by
REALTOR.ca
has been licensed by REALTOR®
members of The Canadian Real Estate Association
members of The Canadian Real Estate Association
Property details for 233 Aspenmere Circle, Chestermere
- Type
- Residential
- Bedrooms
- 6
- Bathrooms
- 4
- Living Area
- 2,575 square feet
- Lot Size
- 5512.00
- Stories
- 2
- Basement
- Finished, Full, Separate entrance, Suite
- Parking
- Attached Garage, Garage, Heated Garage
- Heating
- Forced air, Natural gas
- Cooling
- Central air conditioning
- Exterior
- Vinyl siding
- Ownership
- Freehold
- Annual Taxes
- $4,989 (2026)
Nearby Listings Stat
Estimated price and comparable properties near 233 Aspenmere Circle
Active Listings
5
Min Price
$799,000
Max Price
$899,997
Avg Price
$854,559
Days on Market
35
days
Sold Listings
0
Min Sold Price
$N/A
Max Sold Price
$N/A
Avg Sold Price
$N/A
Days until Sold
N/A
days
Price History
Listed
September 25, 2026
by Real Broker
Current Price
$828,000
-2.6% from last change
Type
Residential
For Sale
Price Changes
2
| Date | Price | Change |
|---|---|---|
| Current | $828,000 | $21,900 (-2.6%) |
| Sep 25, 2026 | $849,900 | $25,000 (-2.9%) |
| May 7, 2026 | $874,900 | Listed |