104 Viscount Road, Brantford
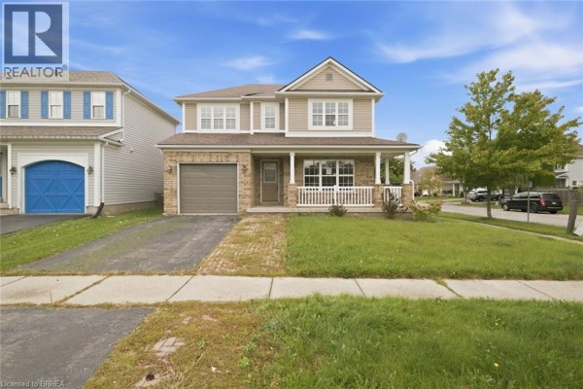
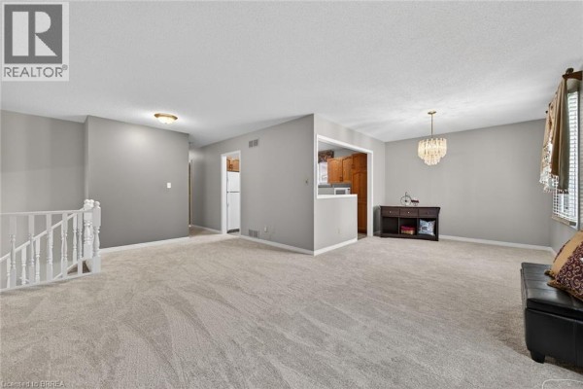
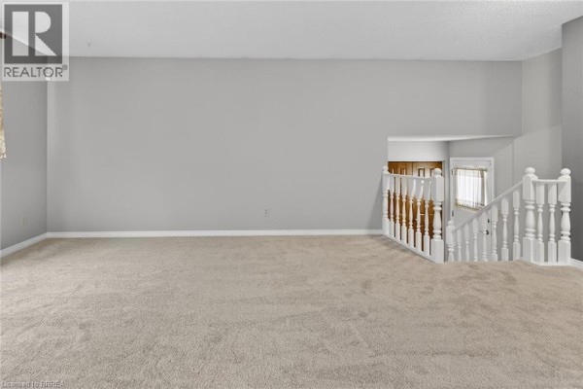
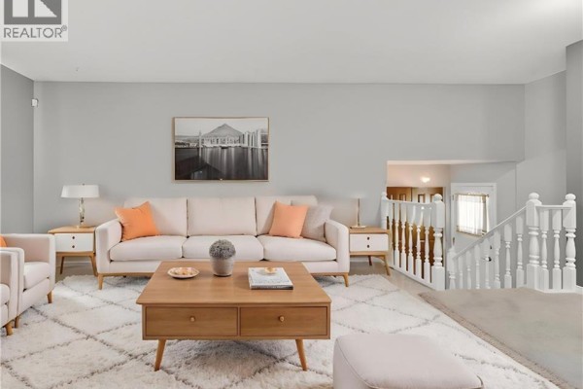
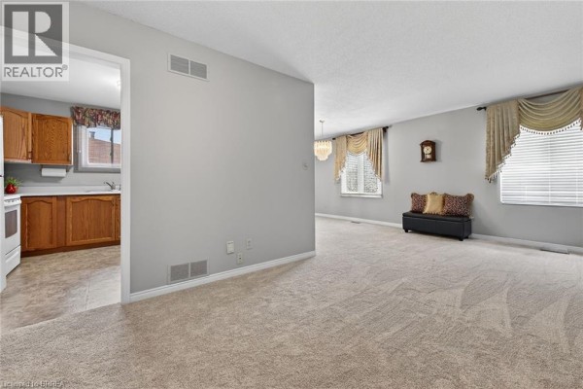
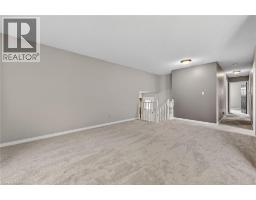
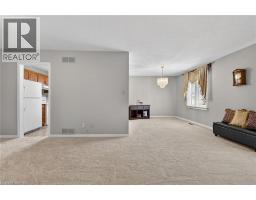
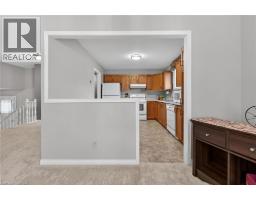
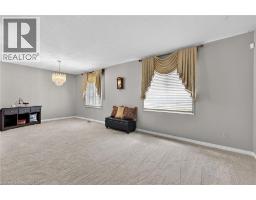
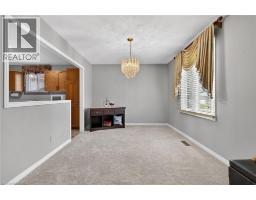
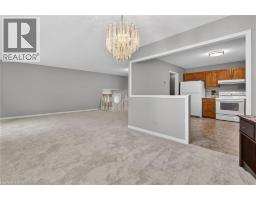
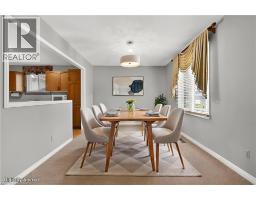
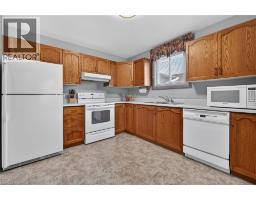
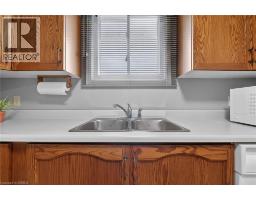
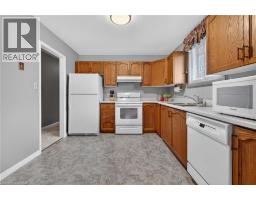
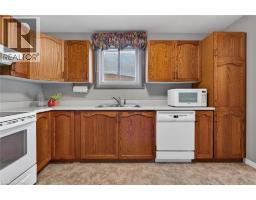
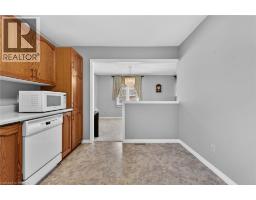
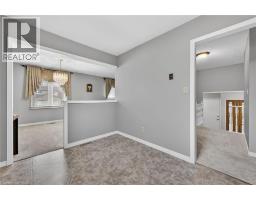
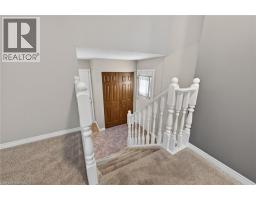
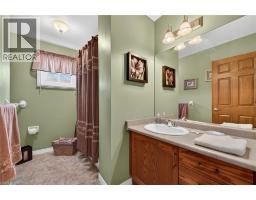
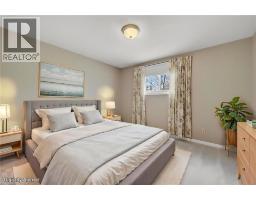
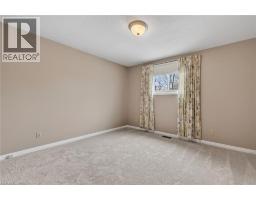
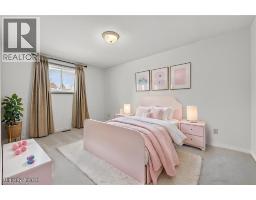
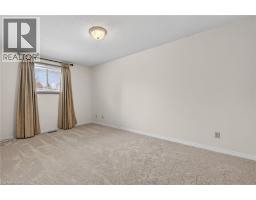
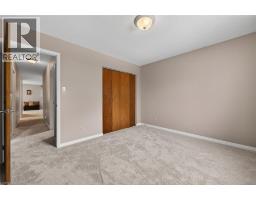
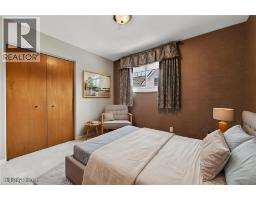
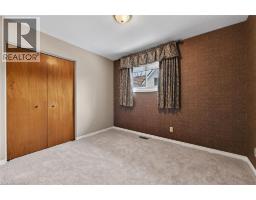
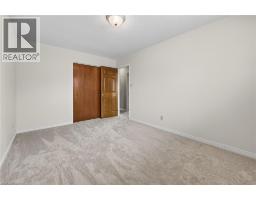
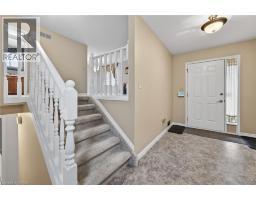
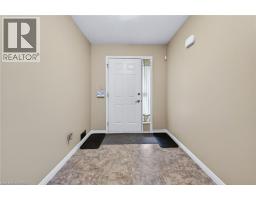
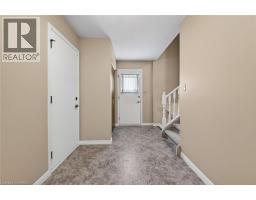
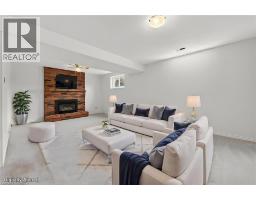
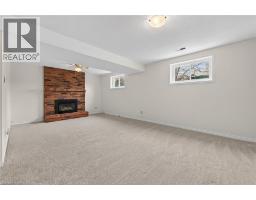
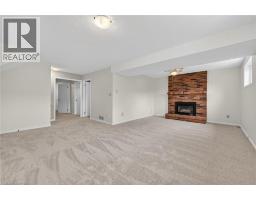
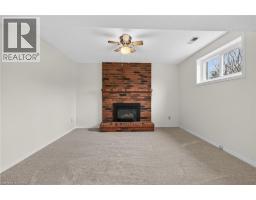
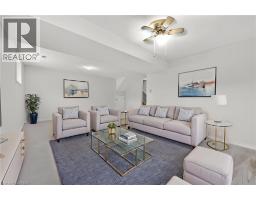
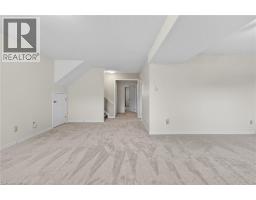
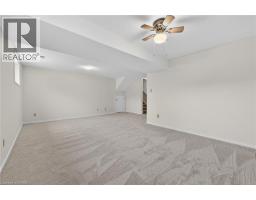
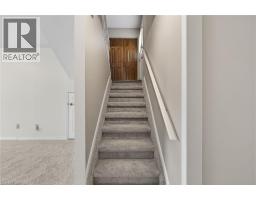
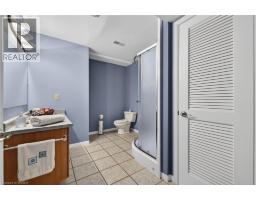
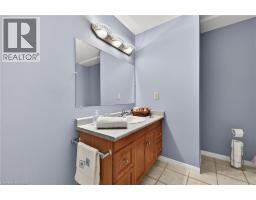
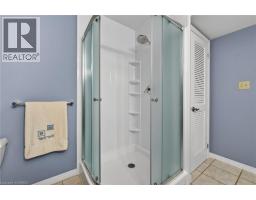
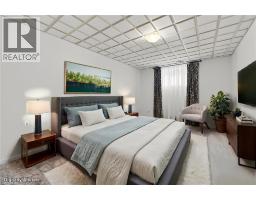
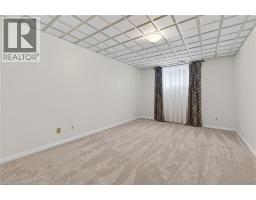
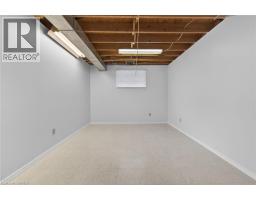
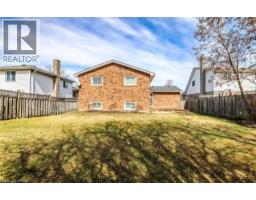
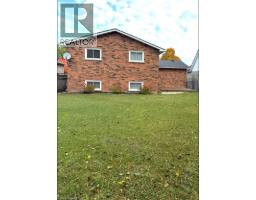
Immaculate all brick raised bungalow in Lynden Hills. This 3+1 bedroom, two bathroom home has an attached garage and a good size fully fenced yard. The 1239 square foot main floor features a spacious living room, separate dining room, good size eat-in kitchen with appliances included, 3 bedrooms with good size closets and a large 4pc bathroom. The lower level boasts a big rec room with a gas fireplace, a 3pc bathroom with a new bath fitter shower (Oct 2025), a large 4th bedroom, a workshop that could easily become a 5th bedroom, laundry room/storage room as well as lots of storage under the foyer. Lots of updates throughout this pristine home: new carpet throughout both levels in November 2025, all rooms, trim and doors freshly painted fall 2025, all windows replaced and capped 2013, garage door, front and back doors 2013, furnace 2014, roof shingles 2018, lower shower redone 2025 by Bath Fitter. Ideally located only minutes from the 403, Highway 24, 5 and 99. Close to schools, daycare, shopping, the new Highschool and lots more. Absolutely spotless, smoke free and pet free. (id:1945)

This listing content provided by
REALTOR.ca
has been licensed by REALTOR®
members of The Canadian Real Estate Association
members of The Canadian Real Estate Association
Property details for 104 Viscount Road, Brantford
- Type
- Residential
- Style
- Raised bungalow
- Bedrooms
- 4
- Bathrooms
- 2
- Living Area
- 2,239 square feet
- Stories
- 1
- Basement
- Finished, Full
- Parking
- Attached Garage
- Heating
- Natural gas
- Cooling
- Central air conditioning
- Exterior
- Brick
- Ownership
- Freehold
- Annual Taxes
- $4,562
Nearby Listings Stat
Estimated price and comparable properties near 104 Viscount Road
Active Listings
18
Min Price
$539,900
Max Price
$849,900
Avg Price
$698,200
Days on Market
38
days
Sold Listings
11
Min Sold Price
$549,900
Max Sold Price
$929,900
Avg Sold Price
$697,191
Days until Sold
47
days
Neighbourhood Census Data
Brantford, Ontario
Population
723
Median Age
36.2
Median Income
$34,112
Dwelling Value
$250,743
Housing Tenure
Owners 86%
Renters 14%
Age Distribution
Dwelling Types
Commute Mode
Education Level
Housing Age
Commute Duration
Avg Household Size: 3
Pop. Density: 5,017.3/km²
Avg Shelter Cost: $1,309/mo
Owners with Mortgage: 87.8%
Owners Spending 30%+: 22%
Tenants Spending 30%+: 62.5%
English only: 94.4%
English and French: 4.9%
Neither: 0.7%
Median Household Income: $80,640
Median Employment Income: $35,712
Price History
Listed
September 25, 2026
by Re/Max Twin City Realty Inc.
Current Price
$689,900
-1.4% from last change
Type
Residential
For Sale
Price Changes
5
| Date | Price | Change |
|---|---|---|
| Current | $689,900 | $10,000 (-1.4%) |
| Sep 25, 2026 | $699,900 | $11,000 (-1.5%) |
| Aug 20, 2026 | $710,900 | $19,000 (-2.6%) |
| Jul 20, 2026 | $729,900 | $30,000 (-3.9%) |
| Jun 29, 2026 | $759,900 | $20,000 (-2.6%) |
| May 13, 2026 | $779,900 | Listed |