
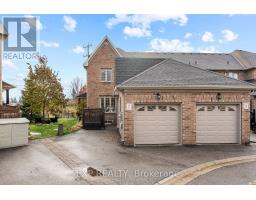
7 Vita Stephanie Court, Georgina
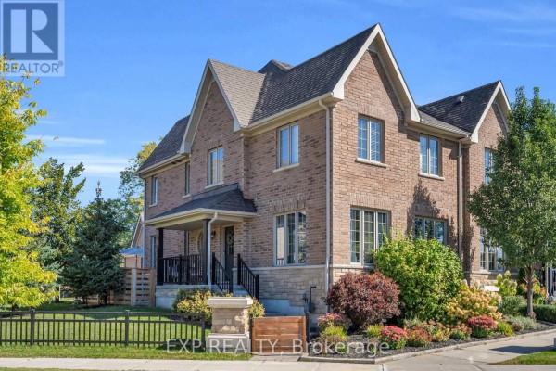
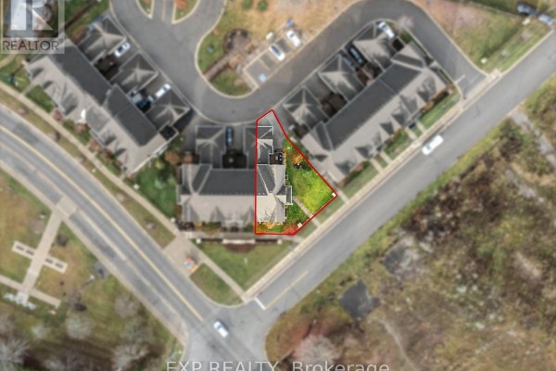
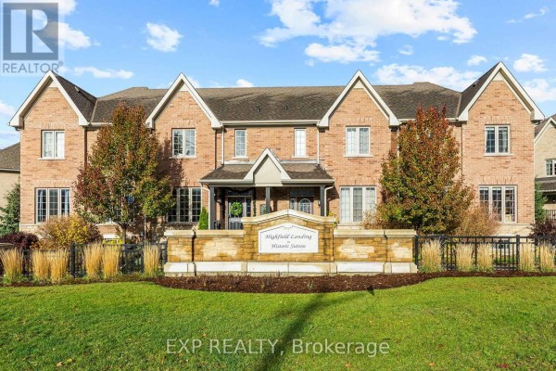
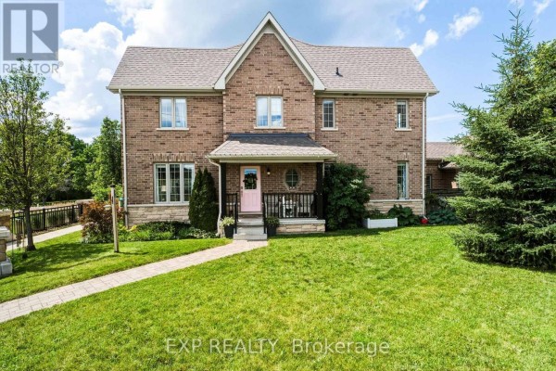
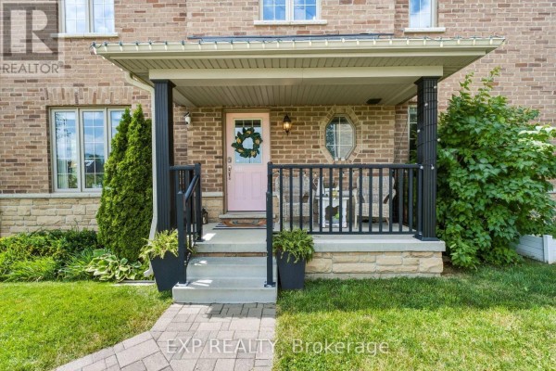
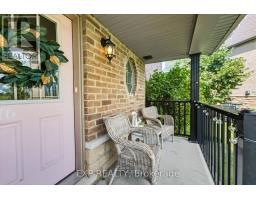
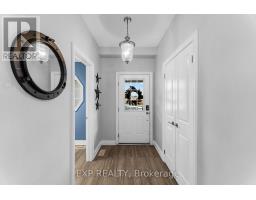
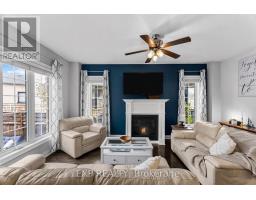
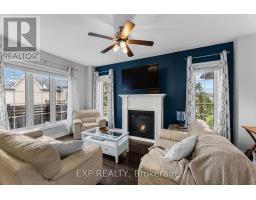
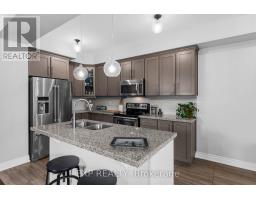
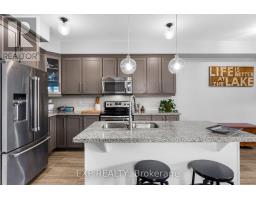
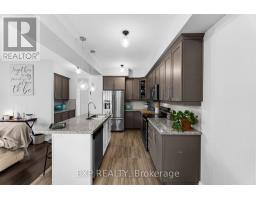
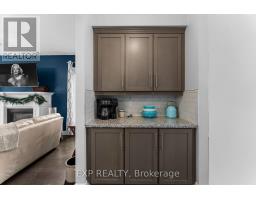
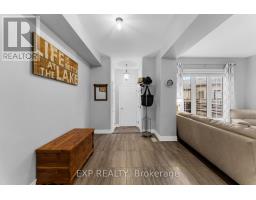
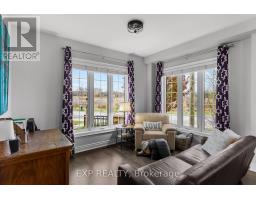
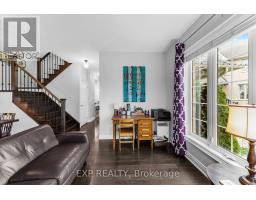
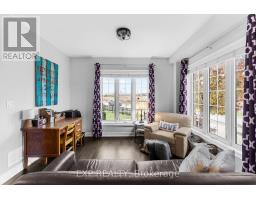
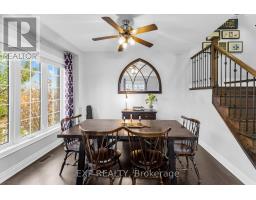
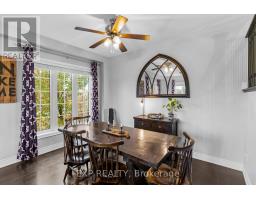
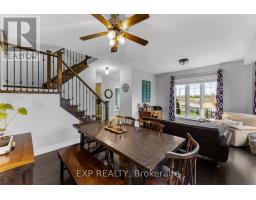
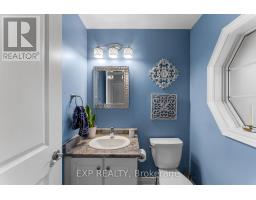
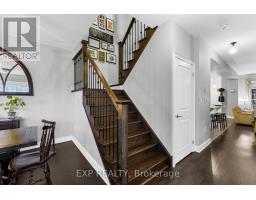
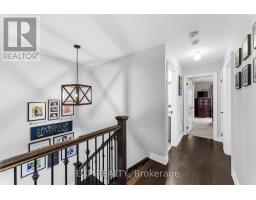
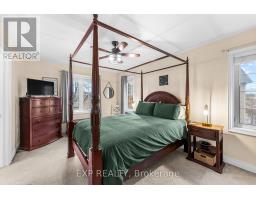
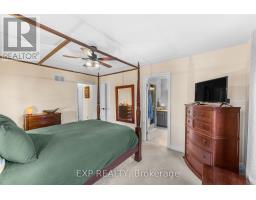
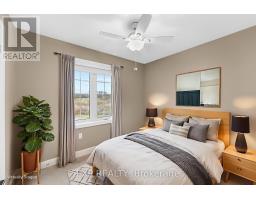
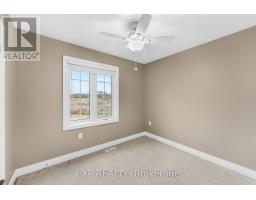
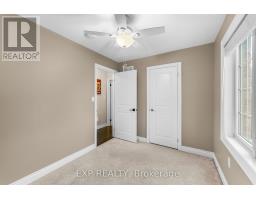
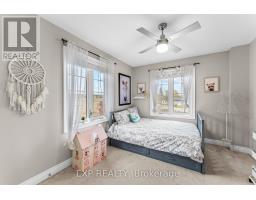
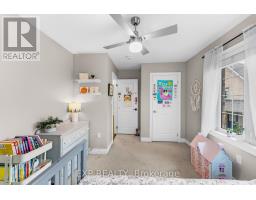
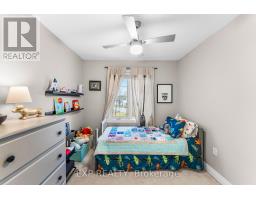
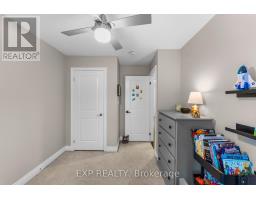
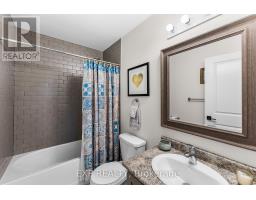
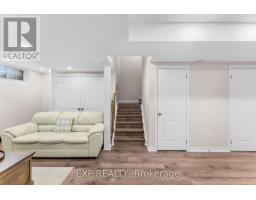
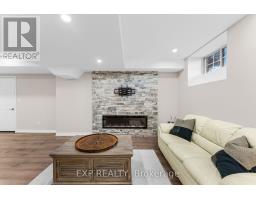
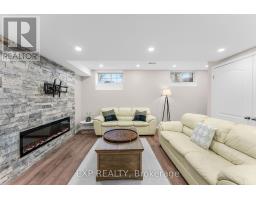
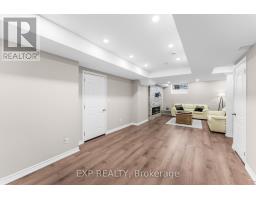
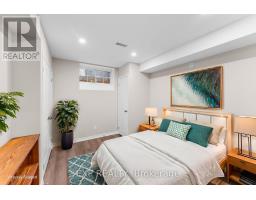
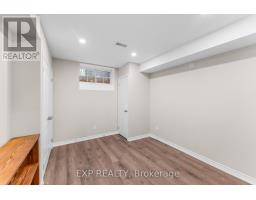
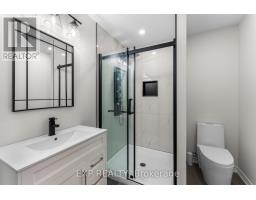
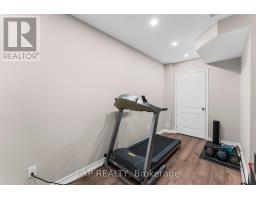
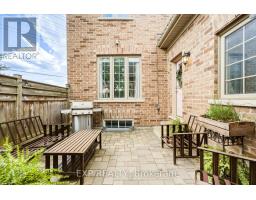
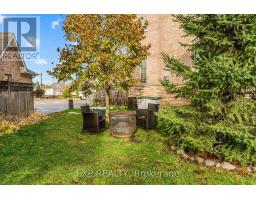
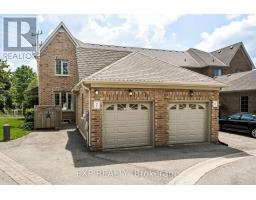
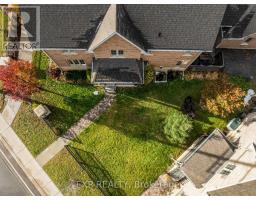
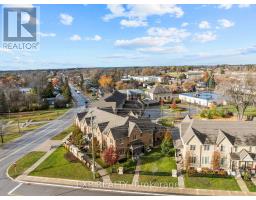
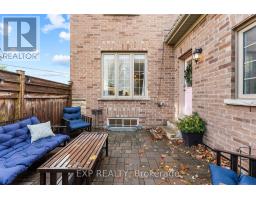
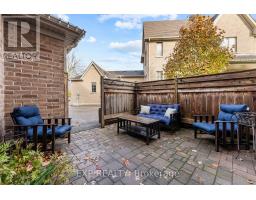
Finally, an affordable home that checks all the boxes! This beautifully upgraded end-unit townhouse perfectly blends comfort, style, and space. Featuring 4+1 bedrooms, 4 bathrooms, and 1,963 sq. ft. of living space plus an additional 1,029 sq. ft. in the bright finished basement, this home is designed for modern family living. You'll love the soaring ceilings and tall windows that fill the home with natural light. The layout is incredible, offering distinct spaces that suit everyone's individual needs. Enjoy hardwood floors throughout the main level, upper hallway, and stairs, along with smooth ceilings and upgraded lighting. The kitchen features a coffee bar, granite countertops, and plenty of extra cabinetry for storage. The great room centers around a cozy gas fireplace, perfect for relaxing evenings at home. A main floor laundry with garage access adds everyday convenience-especially during the winter months. Step outside to your oversized lot with a private interlock patio surrounded by lush perennial gardens-ideal for entertaining or enjoying a quiet morning coffee. The covered front porch is a perfect spot to unwind and watch a summer rainstorm roll through. Upstairs, the primary suite offers a walk-in closet and a luxurious ensuite with a soaker tub and walk-in shower. The finished basement adds even more living space with high ceilings, a fifth bedroom, 3-piece bathroom, and ample storage, including a cold cellar and extra rooms under the stairs and at the back. With a double driveway, five bedrooms, and four bathrooms, there's room for everyone. Located close to shopping, schools, and Highway 48, this home sits in the welcoming Sutton community, known for its natural beauty and local treasures like Jackson's Point Harbour, Briars Golf Club, and Sibbald Point Provincial Park. (id:1945)

This listing content provided by
REALTOR.ca
has been licensed by REALTOR®
members of The Canadian Real Estate Association
members of The Canadian Real Estate Association
Property details for 7 Vita Stephanie Court, Georgina
- Type
- Townhouse
- Bedrooms
- 5
- Bathrooms
- 4
- Lot Size
- 15 x 92.8 FT
- Stories
- 2
- Basement
- Finished, Full
- Parking
- Attached Garage, Garage
- Heating
- Forced air, Natural gas
- Cooling
- Central air conditioning
- Exterior
- Brick, Stone
- Ownership
- Freehold
- Annual Taxes
- $5,515
- Condo Fee
- $291 / Monthly
Nearby Listings Stat
Estimated price and comparable properties near 7 Vita Stephanie Court
Active Listings
5
Min Price
$709,900
Max Price
$1,329,000
Avg Price
$964,560
Days on Market
48
days
Sold Listings
2
Min Sold Price
$709,900
Max Sold Price
$799,000
Avg Sold Price
$754,450
Days until Sold
55
days
Neighbourhood Census Data
Georgina, Ontario
Population
530
Median Age
42.8
Median Income
$35,413
Dwelling Value
$359,141
Housing Tenure
Owners 89%
Renters 11%
Age Distribution
Dwelling Types
Commute Mode
Education Level
Housing Age
Commute Duration
Avg Household Size: 2.4
Pop. Density: 200.5/km²
Avg Shelter Cost: $1,374/mo
Owners with Mortgage: 72.5%
Owners Spending 30%+: 31.7%
Tenants Spending 30%+: 0%
English only: 91.4%
English and French: 6.7%
Neither: 1.9%
Median Household Income: $69,632
Median Employment Income: $37,888
Price History
Listed
October 7, 2026
by EXP REALTY
Current Price
$709,900
Type
Townhouse
For Sale