72 Johnson Road Unit# 12, Brantford
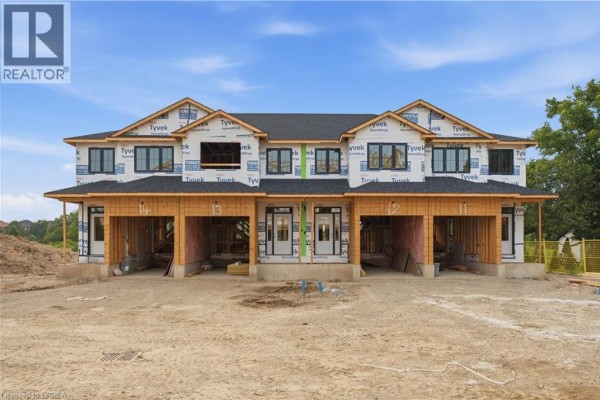
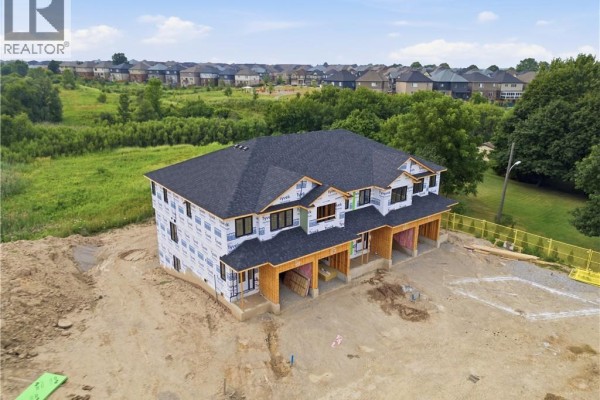
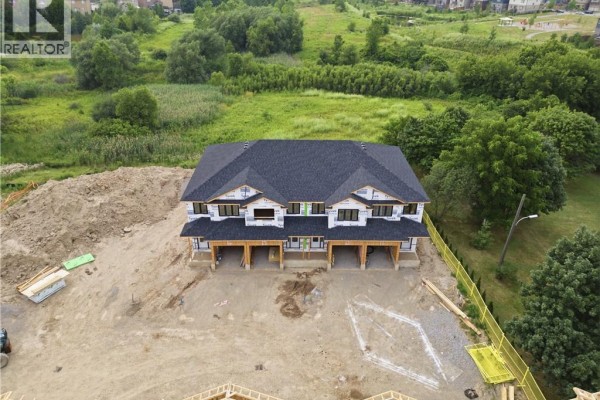
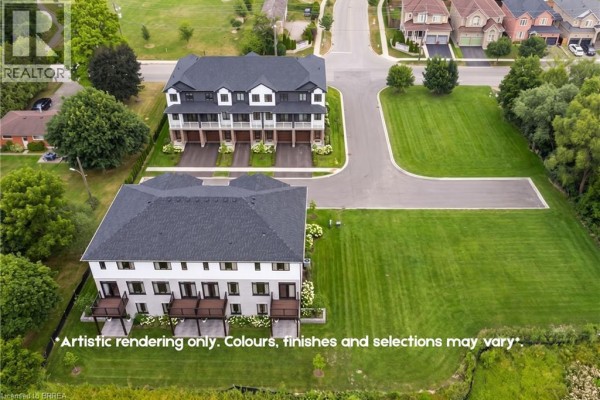
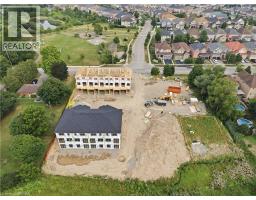
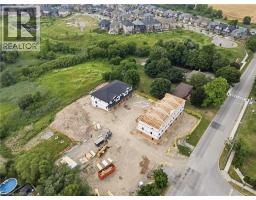
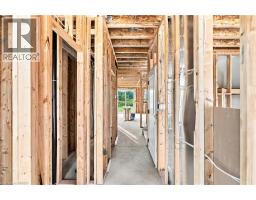
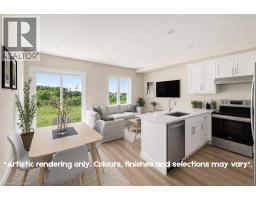
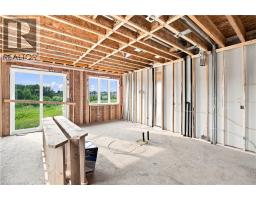
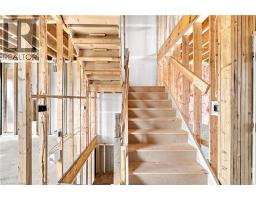
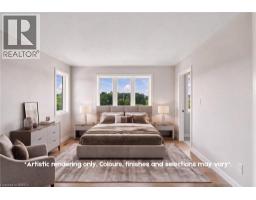
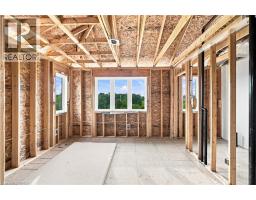
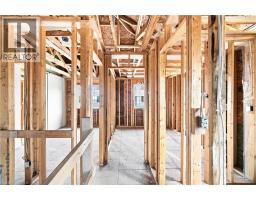
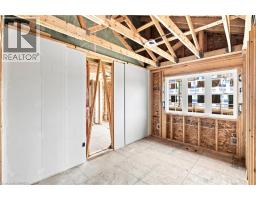
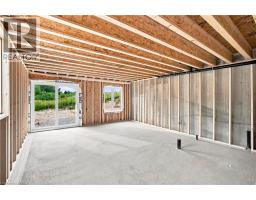
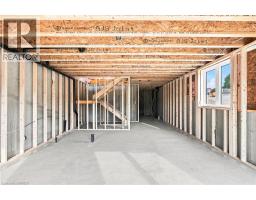
LIMITED TIME ONLY, APPLIANCE CREDIT INCLUDED! Welcome home to this interior “Hazel” model offers 1,421 sq. ft. of thoughtfully designed living space. The main floor features an open concept layout that is both functional and inviting, complete with a 2 piece bathroom and attached garage, with access to a back deck overlooking protected green space. Upstairs, you will find three well appointed bedrooms, including a primary suite with a walk in closet and private ensuite. Two additional bedrooms share a convenient Jack and Jill bathroom, ideal for busy mornings, while second floor laundry adds everyday practicality. The walkout basement provides excellent flexibility, with the option to finish it as a rec room or add an additional bedroom and bathroom to suit your needs. Enjoy beautiful sunset views from your west facing backyard, the perfect way to unwind at the end of the day. Built apart. The location is equally impressive, situated across from Johnson Road Park, backing onto green space, and offering quick access to Hwy 403 for easy commuting throughout Brantford and the GTHA. Whether you are looking for a place to call home or a smart investment opportunity, The Pines deserves a closer look. Price shown reflects proposed enhanced HST rebates. HST applies in addition to price. (id:1945)

This listing content provided by
REALTOR.ca
has been licensed by REALTOR®
members of The Canadian Real Estate Association
members of The Canadian Real Estate Association
Property details for 72 Johnson Road Unit# 12, Brantford
- Type
- Townhouse
- Bedrooms
- 3
- Bathrooms
- 3
- Living Area
- 1,421 square feet
- Stories
- 3
- Basement
- None
- Parking
- Attached Garage
- Heating
- Heat Pump, Forced air, Electric
- Cooling
- Central air conditioning
- Exterior
- Stucco, Vinyl siding, Brick Veneer
- Ownership
- Condo/Strata
Nearby Listings Stat
Estimated price and comparable properties near 72 Johnson Road Unit# 12
Active Listings
17
Min Price
$414,000
Max Price
$849,900
Avg Price
$637,476
Days on Market
50
days
Sold Listings
5
Min Sold Price
$529,900
Max Sold Price
$799,000
Avg Sold Price
$610,758
Days until Sold
57
days
Price History
Listed
August 4, 2026
by Re/Max Escarpment Realty Inc.
Current Price
$599,900
-8.4% from last change
Type
Townhouse
For Sale
Price Changes
1
| Date | Price | Change |
|---|---|---|
| Current | $599,900 | $55,000 (-8.4%) |
| Aug 4, 2026 | $654,900 | Listed |