Heated Pool Bungalow with 4 Bedrooms in Dunnville
Property details for 711 John Street, Haldimand
- Type
- Residential
- Style
- Bungalow
- Bedrooms
- 4
- Bathrooms
- 3
- Lot Size
- 57.3 x 115.1 FT
- Stories
- 1
- Basement
- Finished, Full
- Parking
- Attached Garage, Garage
- Heating
- Forced air, Natural gas
- Cooling
- Central air conditioning
- Exterior
- Vinyl siding, Brick Veneer
- Ownership
- Freehold
- Annual Taxes
- $3,326
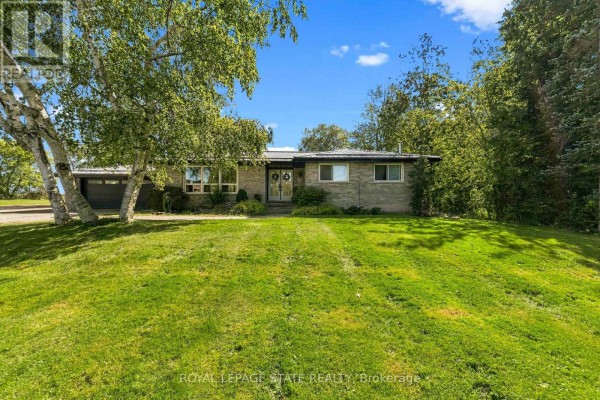
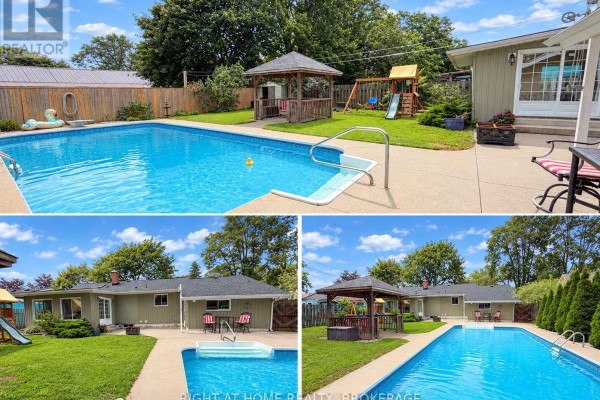
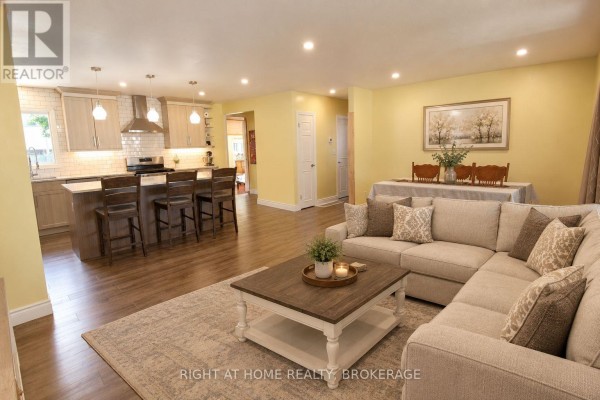
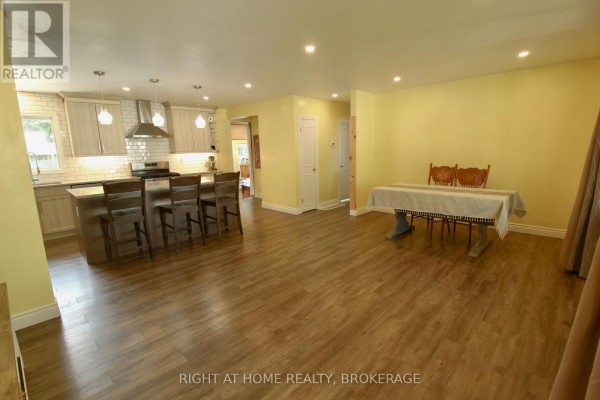
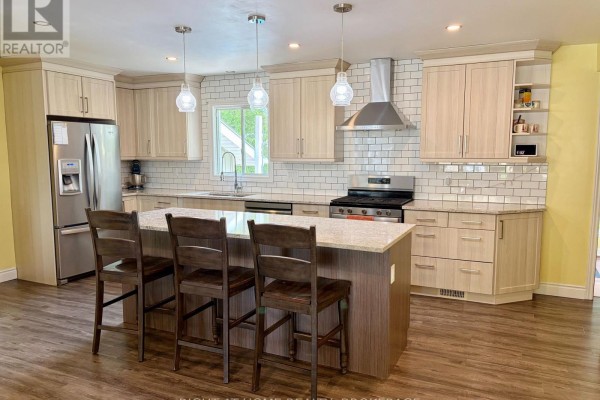
This bungalow's got a heated in-ground pool, and that's just the start. The whole house was updated recently, and you can tell from the stone and vinyl siding outside to the quartz counters and big island in the kitchen. It's an open concept main floor with two bedrooms up, including a bonus room off the deck that's currently set up as a master but could easily be a dining room or office. The basement is fully finished with two more bedrooms, a rec room, and a bathroom. There's also a garage addition from 2022 that added laundry and a 2-piece bath, so you don't have to track pool water through the house. Big yard with a gazebo, natural gas BBQ hookup, and space for gardening. Pool liner is from 2021, the filter from 2022, and the heater from 2023. Roof and skylight are new in 2024, furnace from 2019, AC from 2018. Taxes around $3,325. It's walking distance to two schools and close to the marina and conservation area. Priced at $669,000, which is a bit above the median of $601,950 for nearby listings, but there's only one other active place nearby, so you're getting a rare option. Lot is 57.3 x 115.1 feet, with parking for five cars.
About 711 John Street, Haldimand — Property Score
* This property score is an approximate estimate based on publicly available data, nearby comparable listings, and automated analysis. Scores are for informational purposes only and should not be relied upon as professional appraisals or investment advice. Actual property values may vary. We recommend consulting a licensed real estate professional for accurate assessments.
Full Listing Description
All Property Details
Neighbourhood Census Data
Haldimand County, Ontario