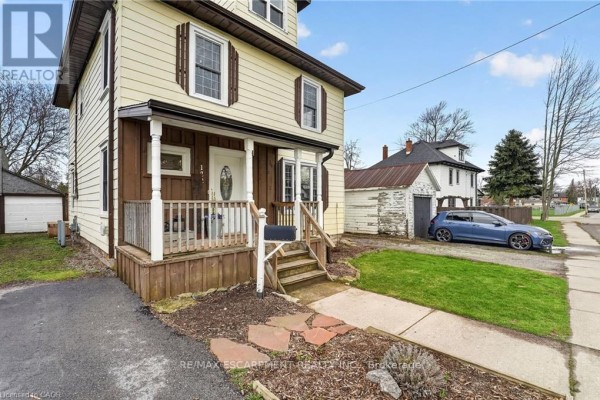
Converted 2.5-storey duplex with R3 zoning near Dunnville's Grand River
Property details for 122 South Cayuga Street W, Haldimand
- Type
- Residential
- Bedrooms
- 4
- Bathrooms
- 3
- Lot Size
- 42 x 111 FT
- Stories
- 2.5
- Basement
- Unfinished, Crawl space
- Parking
- Detached Garage, Garage
- Heating
- Forced air, Natural gas
- Cooling
- Window air conditioner
- Exterior
- Wood, Aluminum siding
- Ownership
- Freehold
- Annual Taxes
- $2,289
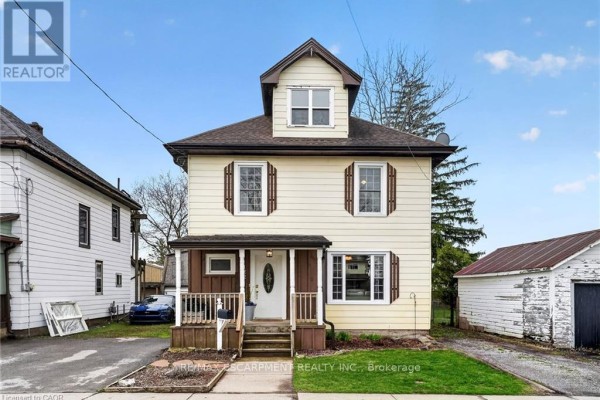
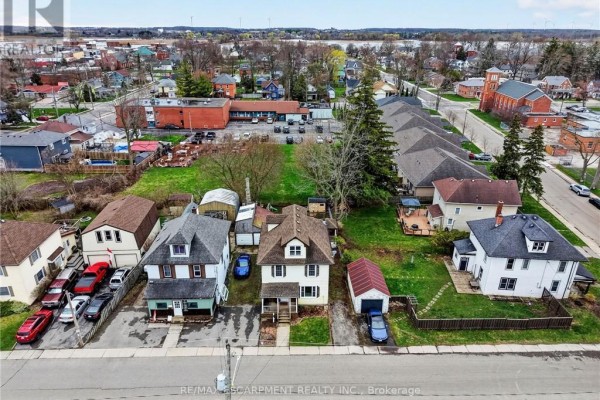
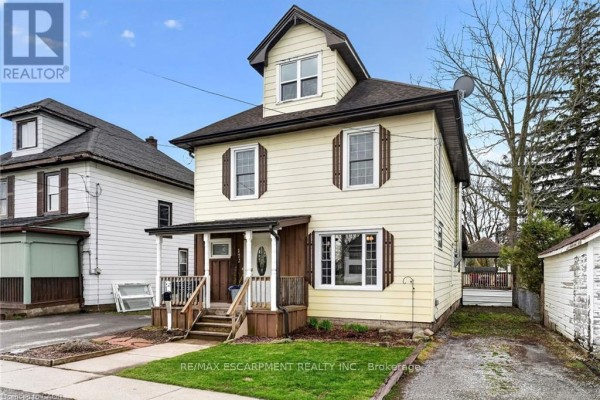
This 2.5-storey house is 2,106 square feet on a 42x111 foot lot. It's got 4 beds and 3 baths across three levels. Photos show aluminum siding outside and a covered front porch that's 6x13 feet. Inside, there's a brick electric fireplace in the living room. The kitchen has white cabinets, a center island, plus a pantry you can walk into. Three carpeted bedrooms on the second level share a 4-piece bath with a soaker tub. Laundry's up there too. The entire third floor is a primary suite with a 2-piece bath and walk-in closet. Outside, a south-facing backyard has a two-tiered deck with a pergola and hot tub hookup, plus an 8x10 shed. There's a detached 8x22 garage. Built on block and poured concrete foundation. Heating's forced air natural gas with window AC units. R3 zoning allows multiple units. It's in Haldimand near Dunnville, about 8.4 km from Rock Point Provincial Park. Taxes are $2,289 annually. Priced at $550,000, below the nearby median of $615,000.
About 122 South Cayuga Street W, Haldimand — Property Score
* This property score is an approximate estimate based on publicly available data, nearby comparable listings, and automated analysis. Scores are for informational purposes only and should not be relied upon as professional appraisals or investment advice. Actual property values may vary. We recommend consulting a licensed real estate professional for accurate assessments.
Full Listing Description
All Property Details
Neighbourhood Census Data
Haldimand County, Ontario