$ 839,900

Updated 3-Bed Detached with Open Concept Living in Doon South, Kitchener

Property details for 239 Cranbrook Street, Kitchener

Type
Residential
Style
Other
Bedrooms
3
Bathrooms
3
Living Area
1,670 square feet
Stories
2
Basement
Unfinished, Full
Parking
Attached Garage
Heating
Forced air
Cooling
Central air conditioning
Exterior
Brick, Stone
Ownership
Freehold
Annual Taxes
$5,508

About 239 Cranbrook Street, Kitchener — Property Score

70
Hot Market Prime Location
Score: 70/100
Value
34
Priced 26.8% above area median of $749,000 based on 80 comparable properties nearby 30
$569/sqft - 32.3% above the $430/sqft area median 22
Stable pricing - no price changes since original listing date 50
Size
50
1,670 sqft - 23% less space than similarly priced homes (2,183 sqft median) 42
3 bedrooms - 1 fewer than similarly priced 4-bedroom homes nearby 48
3 bathrooms - typical for similarly priced properties 60
Location
90
$130K median household income - well above the Canadian average of $70K 95
88% of residents hold postsecondary credentials - a highly educated neighbourhood 95
95% homeownership rate - indicating a stable, owner-occupied community 97
65% of residents commute under 30 minutes - excellent commuter accessibility 82
1,029/km² population density - a well-balanced suburban area 80
Market
92
Just listed - area average is 37 days on market 100
+22.6% median price change over 1 month - rising prices in the area 100
3.3 months of housing supply - 321 active listings with 98 sold last month (balanced) 75
Features
75
2-car garage - area average is 4.3 spots 80
Unfinished, Full basement - adds valuable living space 85
standard forced air system 75
Central air conditioning - whole-home cooling 90
1 fireplace - a desirable feature for Canadian winters 75
Built in 2015 (11 years old) - well within modern building standards, newer than the area average (1990) 70
No premium extras like pool, waterfront, or view 50
Investment
60
0.58% effective tax rate ($5,508/yr) - very low tax burden 83
5% renter population - primarily owner-occupied area 36
Quality
78
Luxurious quartz countertops and upgraded appliances in the kitchen, plus new fl... 85
Durable brick and stone exterior finishes on a home built in 2015. 75
Features 9-foot ceilings, crown moulding, wainscoting, and California shutters. 80
Modern construction year of 2015 with central air conditioning and forced air he... 70
Condition
75
Well-maintained brick and stone facade with a modern architectural style. 80
Functional fenced backyard, while front landscaping appears basic. 60
Attractive modern home design with a welcoming entrance and brick/stone accents. 85
Listing
88
Listing description quality 85
50 photos provided - 32% more than the area average of 38 photos 92
6 of 7 key property details provided (86%) - comprehensive listing with excellent detail 86

This 1670 sqft Kitchener home, listed at $949,900, offers excellent value compared to the area median of $430/sqft. Built in 2015, it boasts premium finishes like quartz countertops, upgraded appliances, and new flooring, alongside desirable features such as 9-foot ceilings and California shutters,...

* This property score is an approximate estimate based on publicly available data, nearby comparable listings, and automated analysis. Scores are for informational purposes only and should not be relied upon as professional appraisals or investment advice. Actual property values may vary. We recommend consulting a licensed real estate professional for accurate assessments.

Full Listing Description

All Property Details

Neighbourhood Census Data

Kitchener, Ontario

Population
5,933
Median Age
34.1
Median Income
$47,893
Dwelling Value
$501,519

Housing Tenure

Owners 95%

Age Distribution

Dwelling Types

Commute Mode

Education Level

Housing Age

Commute Duration

Avg Household Size: 3.6
Pop. Density: 1,028.7/km²
Avg Shelter Cost: $1,994/mo
Owners with Mortgage: 81.3%
Owners Spending 30%+: 17.4%
Tenants Spending 30%+: 41.2%
English only: 89.2%
French only: 0.2%
English and French: 8.1%
Neither: 2.5%
Median Household Income: $130,304
Median Employment Income: $50,013

Price History

Contact Agent Get in touch about 239 Cranbrook Street, Kitchener

Jake Roberts
Jake Roberts
Royal LePage State Realty Inc.

Photo Gallery - 239 Cranbrook Street, Kitchener

Exterior

A two-story brick house with a gray roof, covered front porch, and attached garage.

Modern brick facade covered porch garage door

Aerial view of a suburban neighborhood featuring a school, townhouses, a playground, and a parking lot.

Modern school building townhouses parking lot

An aerial view of a river with a dam, a bridge, and surrounding buildings and a road with cars.

Original river dam bridge

Aerial view showcasing a suburban housing development adjacent to a wooded area with ponds and walking trails.

Mixed ponds walking trails suburban housing development

An aerial view of a suburban neighborhood with a cul-de-sac and walking paths.

Mixed cul-de-sac suburban neighborhood multiple houses

An aerial view shows a mixed-use area with a baseball field, industrial building, and office buildings along a river.

Mixed baseball field stadium seating large industrial building

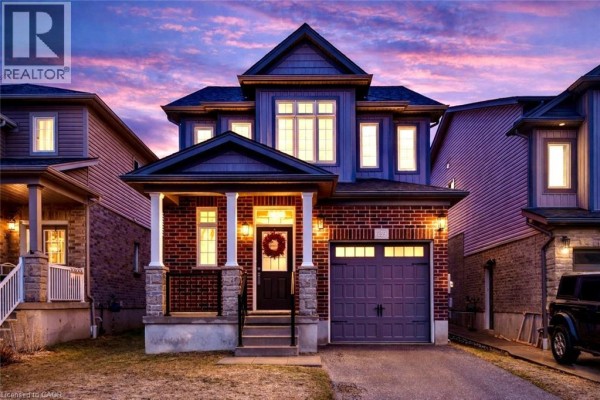
A two-story modern house with a brick facade, two-car garage, and a covered front porch is shown at dusk with a vibrant purple and pink sky.

Modern brick facade two-car garage covered front porch

An aerial view showcases a city skyline with a river flowing through it, flanked by various buildings and bridges.

Mixed river bridge churches

Hallway

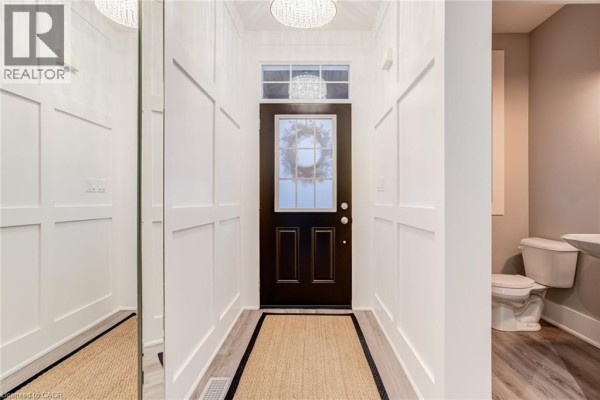
A modern hallway with wainscoting leads to a glass-paneled front door, with a powder room visible to the right.

Modern wainscoting large mirror jute rug

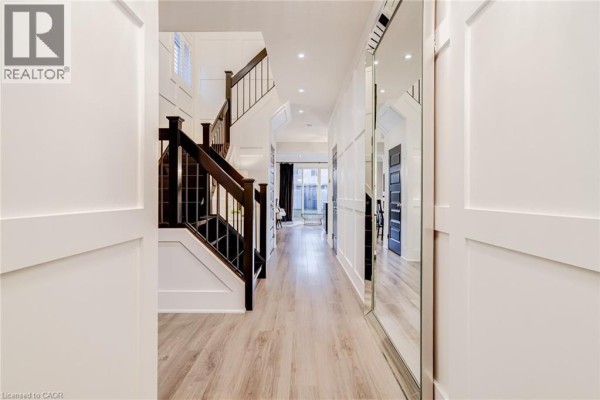
A modern hallway features a dark wood staircase with black spindles, wainscoting, and light hardwood floors. Glass doors lead to a dining area with backyard access.

Modern dark wood staircase wainscoting tray ceiling

A spacious hallway features a modern staircase, hardwood floors, and a large mirror reflecting the interior.

Modern wainscoting hardwood flooring staircase

A bright hallway with a front door, modern staircase, and adjacent area undergoing construction.

Mixed front door wainscoting modern light fixture

A bright hallway features a vaulted ceiling, dark wood door, white dresser with a wall-mounted TV, bench seating, and plantation shutters.

Modern dark wood door white dresser wall-mounted TV

A bright hallway with wainscoting, hardwood floors, and multiple interior doors.

Modern wainscoting hardwood flooring interior doors

Bedrooms

A bedroom with two black panel doors, light wood laminate flooring, and a bed with a white comforter and fur throw blanket.

Modern two black panel doors light wood laminate flooring white comforter

A spacious primary bedroom features a vaulted ceiling, a king-size bed with upholstered headboard, white nightstands with lamps, plantation shutters on the windows, and a bench at the foot of the bed.

Modern king size bed nightstands table lamps

A bright and airy bedroom features a vaulted ceiling, a king-sized bed with plush pillows, and dark wood interior doors.

Modern vaulted ceiling king-sized bed dark wood interior doors

A bright and clean bedroom features a queen-size bed with white bedding and a plaid blanket, flanked by two bedside lamps and a small side table. Plantation shutters cover the window.

Modern queen-size bed white bedding plaid blanket

A spacious bedroom with a vaulted ceiling features a wall-mounted TV, white dresser, and dark wood doors.

Modern wall-mounted television white dresser with glass-front cabinets dark wood doors

Basement

An unfinished basement features a wooden staircase, exposed ceiling joists, and visible wiring and ductwork.

Original unfinished exposed ceiling joists wooden staircase

A utility basement with a water heater, water softener, furnace, air exchanger, dehumidifier, washer, dryer, and chest freezer.

Original water heater water softener furnace

A partially finished basement with exposed ceiling joists, ductwork, and insulation, featuring exercise equipment.

Original water heater furnace ductwork

A partially finished basement with exposed joists, pink insulation, and a workout area with an exercise bike and weight rack.

Mixed exercise bike weight rack gym mats

Floor plan of an unfinished basement with labeled areas for laundry, storage, and utility.

Original stairs storage room laundry area

Bathrooms

A modern bathroom features a single vanity with ample storage, a large mirror, and a bathtub-shower combination.

Modern single vanity large mirror bathtub with shower curtain

A modern bathroom with a bathtub and shower, vanity, and a black paneled door leading to another room.

Modern bathtub shower head vanity

A modern bathroom features a white pedestal sink with a chrome faucet, a round mirror, and a white toilet with plantation shutters on the window.

Modern pedestal sink modern faucet round mirror

A modern bathroom with a vanity, toilet, and a tiled shower with a curtain.

Modern vanity with sink chrome faucet toilet

Kitchen

A modern kitchen features dark cabinetry, stainless steel appliances, and a white geometric tile backsplash, with a dining area visible in the background.

Modern stainless steel refrigerator modern black cabinetry white geometric tile backsplash

A modern open-concept kitchen and living area featuring dark wood cabinetry, a central island, and a tan leather sofa with a sliding glass door leading to the backyard.

Modern stainless steel refrigerator dark wood cabinets kitchen island with drawers

A modern kitchen features dark cabinetry, quartz countertops, a central island, and stainless steel appliances, opening into a hallway with a view of the front entrance.

Modern stainless steel refrigerator island with seating quartz countertops

A modern kitchen features dark shaker cabinets, white quartz countertops, stainless steel appliances, and a white subway tile backsplash.

Modern stainless steel refrigerator stainless steel range stainless steel dishwasher

Dining Room

A modern dining room with a dark wood table, chairs, plantation shutters, and a decorative chandelier, adjacent to a living area with white armchairs and a TV.

Modern dark wood dining table wainscoting plantation shutters

A dining room with a dark wood table and chairs, a contemporary chandelier, and a large window with plantation shutters.

Modern dining table dining chairs chandelier

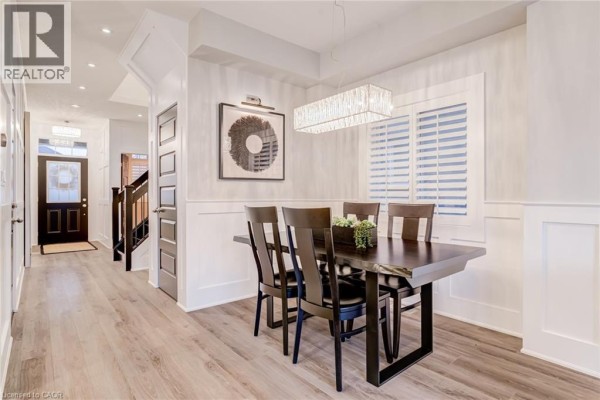
A modern dining area with a dark wood table and chairs, adjacent to a kitchen with dark cabinets and stainless steel appliances.

Modern dark wood dining table wainscoting modern chandelier

Living Room

This open concept living and dining area features a large kitchen island, a fireplace with a mounted television, and sliding glass doors leading to the backyard.

Modern kitchen island quartz countertop fireplace

A spacious open-concept living, dining, and kitchen area features a large leather sofa, a gas fireplace with a wall-mounted TV, and a modern dining set.

Modern large leather sofa gas fireplace wall-mounted television

A modern living room featuring a leather sofa, accent chairs, a glass coffee table, and sliding glass doors leading to the backyard.

Modern leather sofa glass coffee table accent chairs

Backyard

The backyard of a two-story home with a wooden fence and grass lawn, featuring sliding glass doors and brick and vinyl siding.

Mixed wooden fence sliding glass doors grass lawn

View of the backyard with sliding glass doors opening into a living area, flanked by brick and vinyl siding, with a wooden fence enclosing the yard.

Modern sliding glass doors brick exterior vinyl siding

An aerial view of the backyards of several houses in a suburban neighbourhood.

Mixed backyard deck hot tub

Yard

Aerial view of a suburban neighborhood with a park featuring a playground, walking paths, and benches, surrounded by townhouses and single-family homes.

Mixed playground walking paths park benches

A fenced backyard with a lawn, a shed, a basketball hoop, and a children's playset is shown with surrounding houses under a partly cloudy sky.

Original wooden fence shed lawn

Aerial view of a fenced backyard with a patio, artificial turf, a shed, and a grill.

Mixed fence shed patio

Office

A modern home office features a white desk and tufted chair atop a cowhide rug, with wood-look vinyl flooring and a window with blinds.

Modern white desk tufted chair cowhide rug

A bright office space features a white desk and chair, with a view into a hallway with a window and shutters.

Modern white desk fabric office chair animal print rug

Other

This is a floor plan showing the main level of a home, including a foyer, kitchen, dining room, living room, and bathroom.

Original foyer hallway staircase

A view of an empty closet with white wire shelving, a grey door, and light wood-look flooring.

Modern wire shelving closet door

Laundry

A basement laundry room with a washing machine, dryer, and utility sink, featuring plastic sheeting insulation and exposed ceiling beams.

Mixed washing machine dryer utility sink

Floor Plan

This floor plan shows a primary bedroom with a walk-in closet, an ensuite bathroom, two additional bedrooms, a 4-piece bathroom, and a central staircase.

Original primary bedroom walk-in closet ensuite bathroom