
52 North Park Street, Belleville
About 52 North Park Street, Belleville
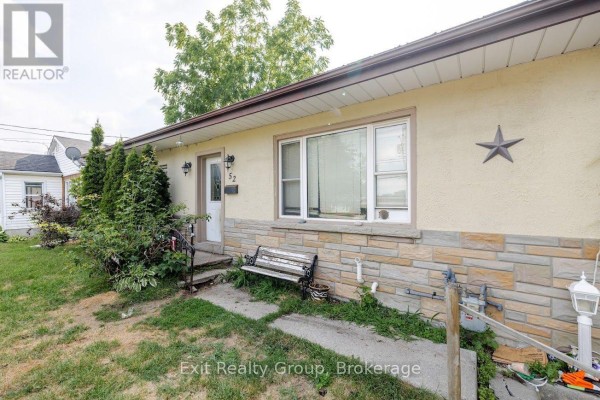
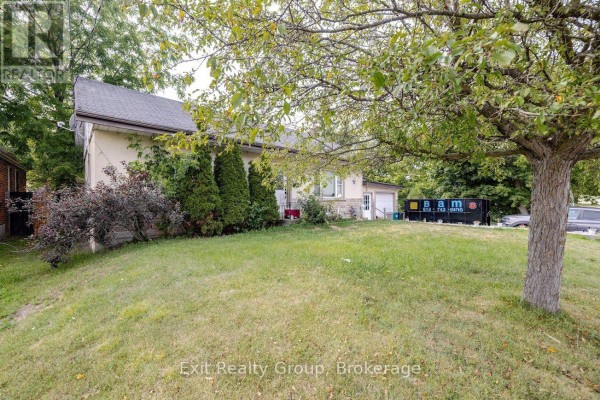
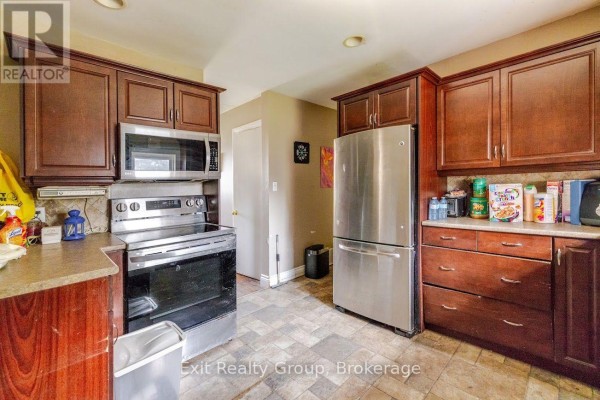
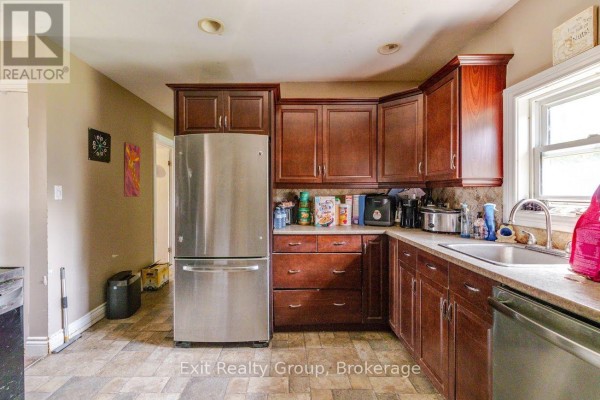
Welcome to 52 North Park Street, Belleville! This spacious 4-bedroom, 2-bathroom home offers plenty of room for families, first-time buyers, or those looking to put their own personal touch on a home. Featuring original hardwood floors, a functional layout, and generous living spaces, there is plenty of opportunity to add your finishing touches and make this home your own. Enjoy a spacious backyard with trees, perfect for relaxing or entertaining, along with the convenience of an attached garage. Located in an established Belleville neighbourhood close to schools, shopping, parks, public transport and everyday amenities. (id:1945)
Set in Belleville, this bungalow house with 4 bedroom, 2 bathroom is listed at 52 North Park Street. The home spans single storey. Expect annual taxes of around $3,573. The property occupies a 57 x 136 FT ; 136.02 ft x 58.14ft x 136.66ft x 56.96ft parcel. Notable lot characteristics: irregular lot size, flat site and dry. You will find bathroom, primary bedroom and recreational, games room on the basement. Ground level features kitchen, living room, dining room, bedroom, bedroom, bedroom and bathroom. The lower level consists of a full basement. 3 parking spaces are available (attached garage and garage). The heating system uses forced air and natural gas. The kitchen and laundry include water meter and water heater. Outside, the property offers stucco. This home is equipped with smoke detectors. The property has water via municipal water and sewer via sanitary sewer.
Situated in the North Park area of Belleville, Ontario. The property at 52 North Park Street is situated in the North Park neighbourhood of Belleville, Ontario. It is located approximately 300 metres north of the intersection with Victoria Avenue and about 1 kilometre north of the downtown core. Directly across the street to the west is the site of the former Quinte Secondary School. North Park Public School is situated roughly 600 metres to the north. For outdoor recreation, Riverside Park and the Moira River are positioned 1.2 kilometres to the west, accessible via Station Street. The Belleville General Hospital is located 2.3 kilometres to the southeast. Major shopping facilities, including the Quinte Mall and the Northgate Shopping Centre, are situated approximately 3 kilometres to the north along North Front Street. Transit users can find bus stops for Belleville Transit Route 1 within a two-block radius on Victoria Avenue. The Belleville VIA Rail station is located 1.5 kilometres to the northeast. Highway 401 access points are located 4 kilometres to the north via the Cannifton Road or North Front Street interchanges. Around 1,548 people live in the surrounding census area, with a median age of 48.7. The average household size is 2.2 people. At 2,127 residents per sq km, this is an urban area. Households here earn a median of $62,528 per year, while individual median income sits at $31,296. The typical dwelling value nearby is around $259,602. The area is mostly owner-occupied with 74% homeowners and 26% renters. Homeowners in the area pay approximately $1,065 per month in shelter costs. 45% of homeowners in this area carry a mortgage. This listing at $289,900 sits 12% above the local median home value of $259,602. The neighbourhood is well-educated, with 75% of adults holding postsecondary qualifications. The primary language is English only, spoken by 93% of residents. 6% are bilingual in English and French. About 81% of the workforce in this area has a commute of less than 30 minutes. The housing stock is predominantly single-detached homes, making up 100% of dwellings in this area. The peak construction period was 2001-2010 (45% of dwellings). Overall, this is a a mix of newer and established neighbourhood. Notable community highlights: school bus. This property has been listed for about 7 weeks. The seller has reduced the price by $20,000 since listing. Browse 169 homes currently for sale in Belleville.
Travis Rendell from EXIT REALTY GROUP is the listing agent for this property. MLS# x13636154. This is a Freehold property.
- Bedrooms: 4
- Bathrooms: 2
- Type: Residential
- Added: 1 month ago
Property Details
Key information about 52 North Park Street
-
Cooling:
None
-
Heating:
- Forced air
- Natural gas
-
Stories:
1
-
Structure Type:
House
-
Exterior Features:
Stucco
-
Foundation Details:
Unknown
-
Architectural Style:
Bungalow
Interior Features
Discover the interior design and amenities
-
Basement:
Full
-
Appliances:
- Water meter
- Water Heater
-
Bedrooms Total:
4
Exterior & Lot Features
Learn about the exterior and lot specifics of 52 North Park Street
-
Lot Features:
- Irregular lot size
- Flat site
- Dry
-
Water Source:
Municipal water
-
Parking Total:
3
-
Parking Features:
- Attached Garage
- Garage
-
Lot Size Dimensions:
57 x 136 FT ; 136.02 ft x 58.14ft x 136.66ft x 56.96ft
Location & Community
Understand the neighborhood and community
-
Directions:
Cross Streets: College St E & N Park St. ** Directions: College St E to north on N Park St.
-
Common Interest:
Freehold
-
Community Features:
School Bus
Utilities & Systems
Review utilities and system installations
-
Sewer:
Sanitary sewer
-
Utilities:
- Sewer
- Electricity
- Cable
Tax & Legal Information
Get tax and legal details applicable to 52 North Park Street
-
Tax Annual Amount:
3573.35
-
Zoning Description:
RES
Additional Features
Explore extra features and benefits
-
List A O R:
Central Lakes
-
List A O R Key:
88
-
Geocode Manual Y N:
1
-
Security Features:
Smoke Detectors
-
Living Area Maximum:
1100
-
Living Area Minimum:
700
-
Bedrooms Above Grade:
3
-
Bedrooms Below Grade:
1
-
Frontage Length Numeric:
57
-
Frontage Length Numeric Units:
feet
-
List Agent National Association Id:
1444852
-
List Office National Association Id:
1217363
-
Co List Agent National Association Id:
1120469
-
Co List Office National Association Id:
1217363
Neighbourhood Census Data
Belleville, Ontario