717 Jackpine Way, London North
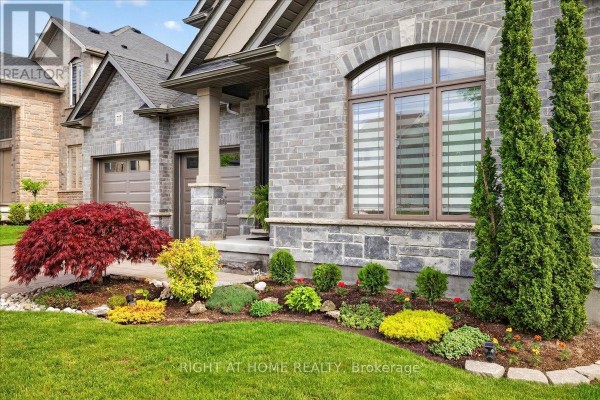
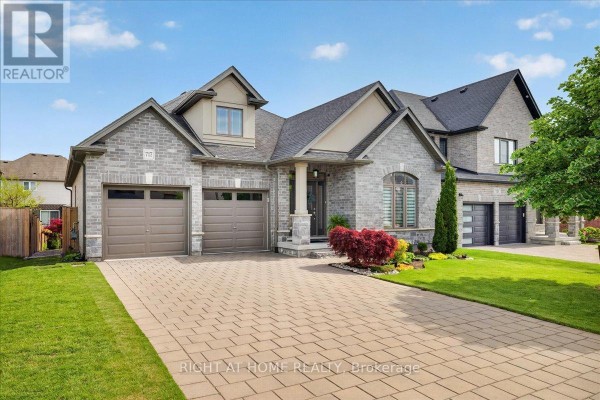
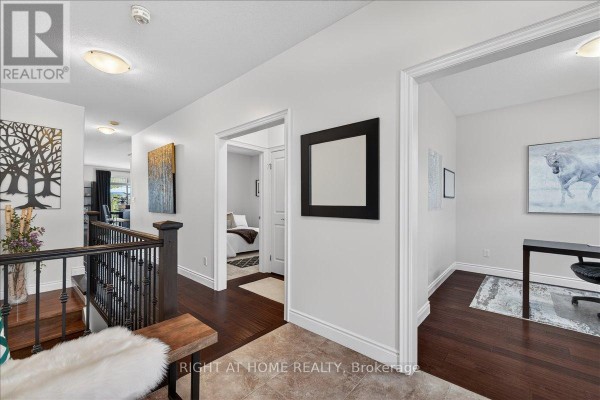
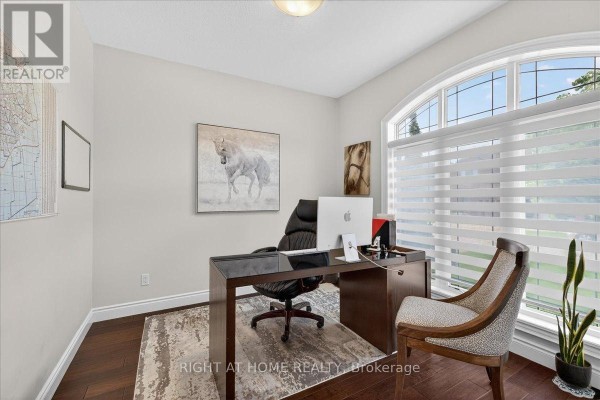
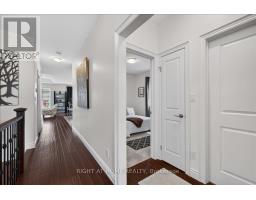
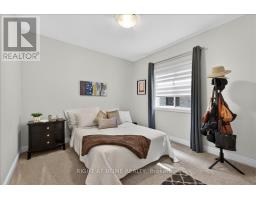
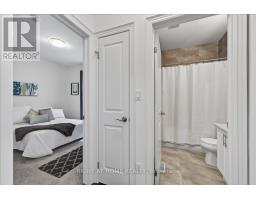
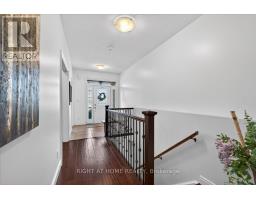
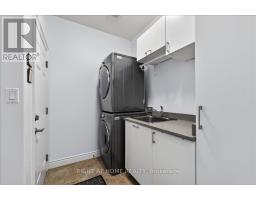
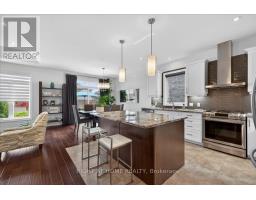
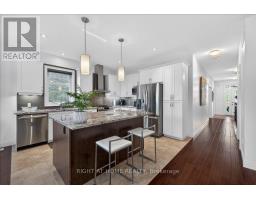
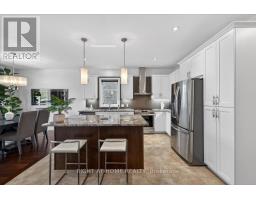
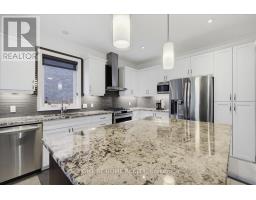
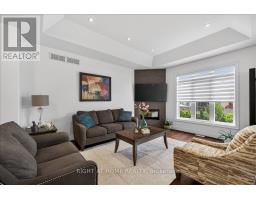
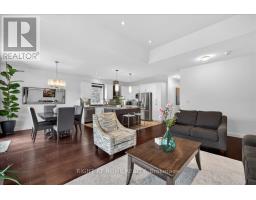
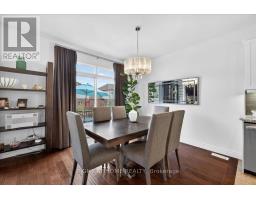
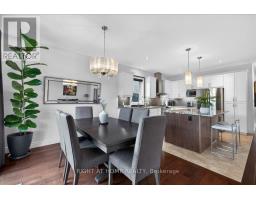
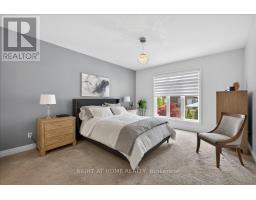
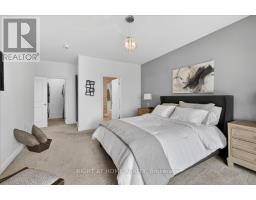
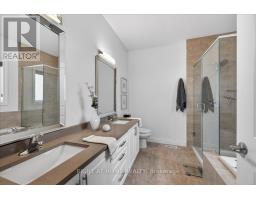
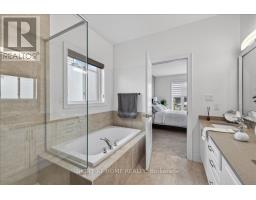
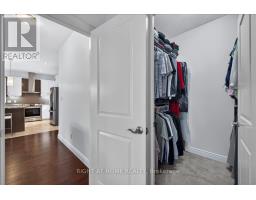
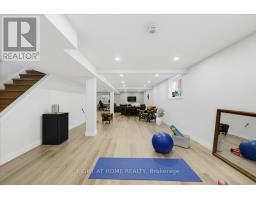
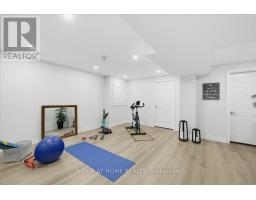
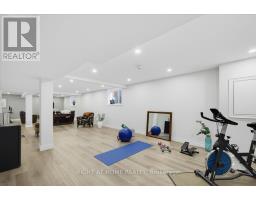
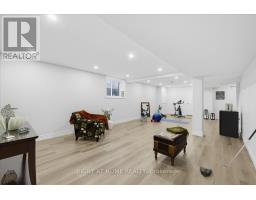
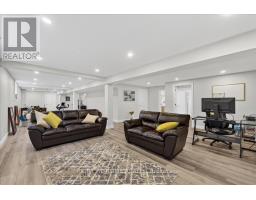
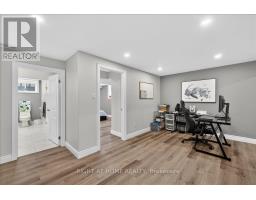
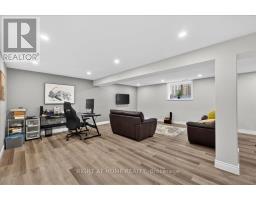
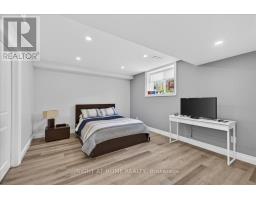
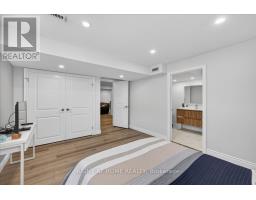
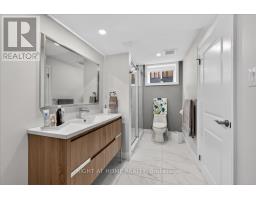
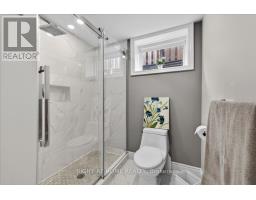
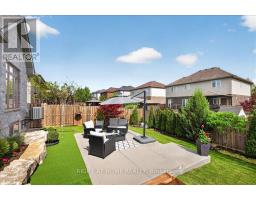
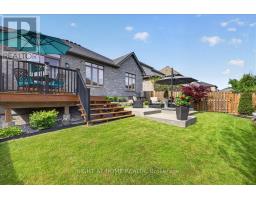
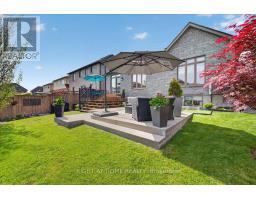
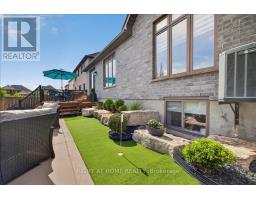
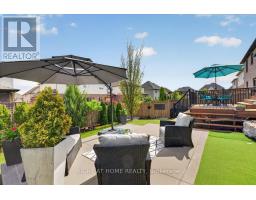
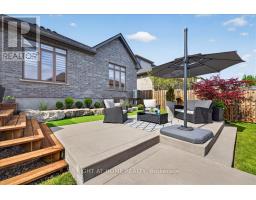
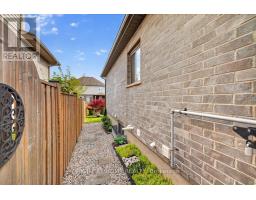
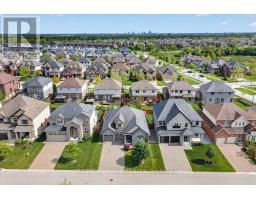
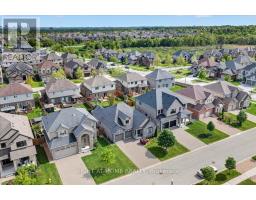
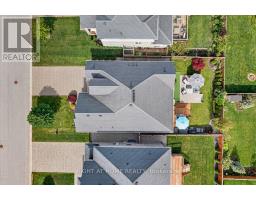
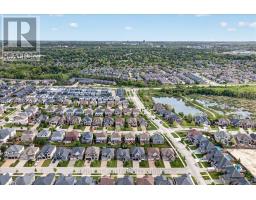
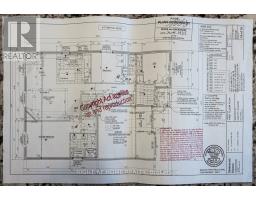
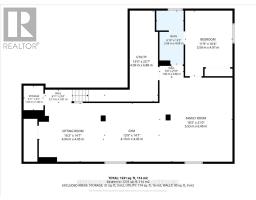
Why wait for a new build or settle for one when this stunning, fully upgraded Masonville bungalow already has every detail done for you? With premium finishes, a mature landscaped lot, and nothing left to do, this is the turn-key opportunity buyers dream about. Move in tomorrow and start living beautifully. Soaring 9-ft ceilings and a bright, open-concept main floor create an airy, welcoming atmosphere from the moment you walk in. The gourmet kitchen is the heart of the home, featuring elegant granite countertops and an oversized island perfectly suited for catering, hosting, or relaxed family mornings. The dining area flows seamlessly to the backyard through oversized rear doors and windows, flooding the space with natural light. The primary suite is a true retreat, complete with a private 4-pc ensuite and generous walk-in closet. Two additional well-appointed bedrooms-one ideal as a home office or den-plus a full 4-pc main bath, complete the main level. The fully finished lookout basement delivers exceptional additional living space, bathed in natural light through oversized lookout windows. Enjoy a spacious rec room, dedicated games area, large 4th bedroom, and a 3-pc bath-ideal for entertaining, guests, or multi-generational living. Outside, your private backyard oasis awaits: a stunning dual-level deck in wood and concrete for added privacy, a striking rock planter, lush mature gardens, and a charming mini putting green. A double garage, driveway for 4 vehicles, and a 200-amp panel round out this exceptional home.Minutes to Masonville Mall, Western University, University Hospital, and top-rated schools. No construction delays. No upgrade costs. No landscaping bills. Just move in and live. (id:1945)

This listing content provided by
REALTOR.ca
has been licensed by REALTOR®
members of The Canadian Real Estate Association
members of The Canadian Real Estate Association
Property details for 717 Jackpine Way, London North
- Type
- Residential
- Style
- Bungalow
- Bedrooms
- 4
- Bathrooms
- 3
- Lot Size
- 50.1 x 105.8 FT ; 50.12x105.78x50.12x106.17
- Stories
- 1
- Basement
- Finished, Apartment in basement, N/A, N/A
- Parking
- Attached Garage, Garage
- Heating
- Forced air, Electric, Natural gas
- Cooling
- Central air conditioning
- Exterior
- Brick, Stucco
- Ownership
- Freehold
- Annual Taxes
- $6,672 (2025)
Nearby Listings Stat
Estimated price and comparable properties near 717 Jackpine Way
Active Listings
12
Min Price
$699,900
Max Price
$1,290,000
Avg Price
$911,024
Days on Market
34
days
Sold Listings
2
Min Sold Price
$699,000
Max Sold Price
$729,900
Avg Sold Price
$714,450
Days until Sold
58
days
Neighbourhood Census Data
London, Ontario
Population
7,467
Median Age
33.8
Median Income
$45,973
Dwelling Value
$375,226
Housing Tenure
Owners 94%
Age Distribution
Dwelling Types
Commute Mode
Education Level
Housing Age
Commute Duration
Avg Household Size: 3.1
Pop. Density: 264.9/km²
Avg Shelter Cost: $1,762/mo
Owners with Mortgage: 82.4%
Owners Spending 30%+: 18.1%
Tenants Spending 30%+: 38.5%
English only: 90.2%
French only: 0.1%
English and French: 8%
Neither: 1.8%
Median Household Income: $106,795
Median Employment Income: $45,312
Price History
Listed
August 18, 2026
by RIGHT AT HOME REALTY
Current Price
$948,888
-0.1% from last change
Type
Residential
For Sale
Price Changes
1
| Date | Price | Change |
|---|---|---|
| Current | $948,888 | $1,012 (-0.1%) |
| Aug 18, 2026 | $949,900 | Listed |