501h, 3000 Stewart Creek Drive, Canmore
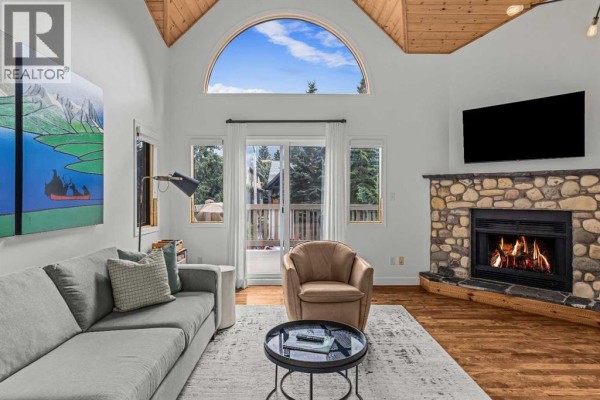
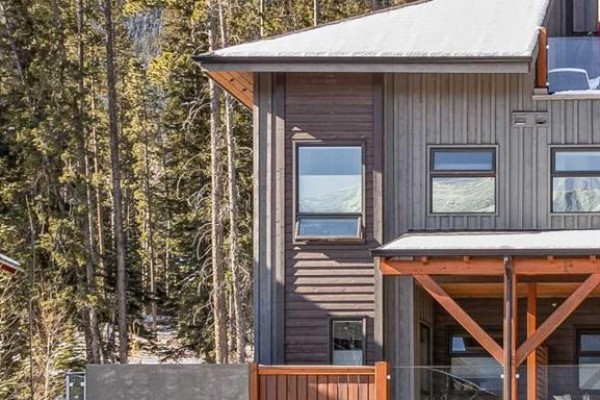
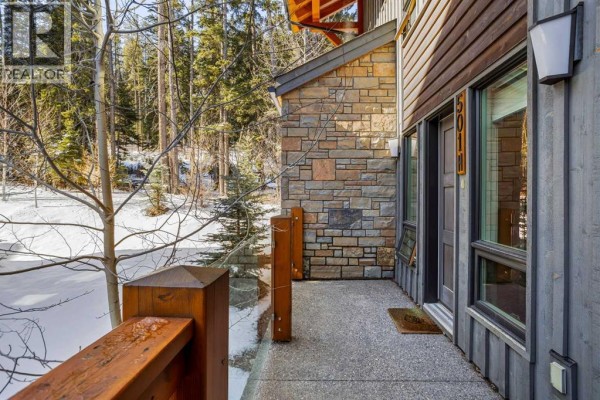
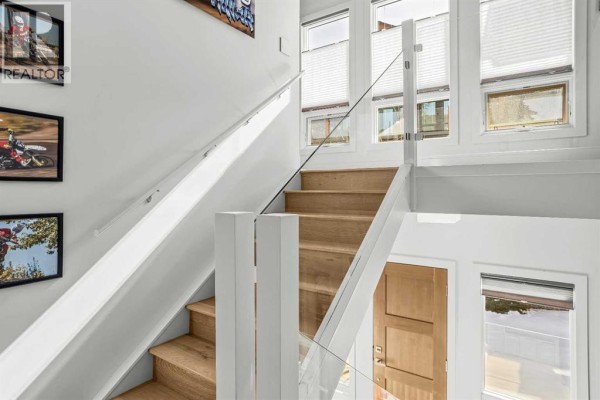
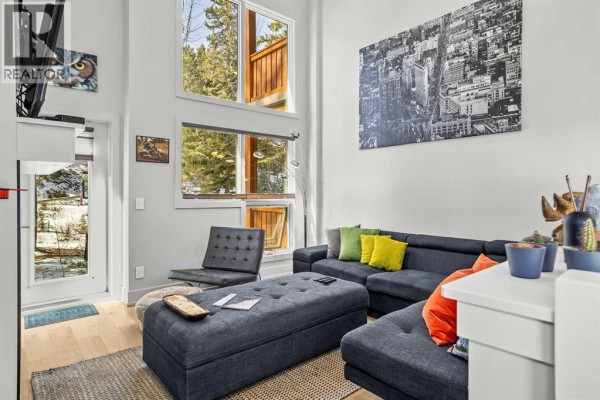
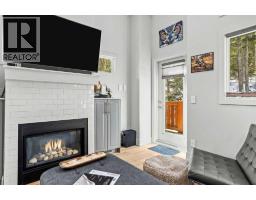
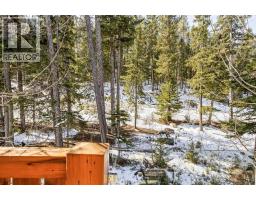
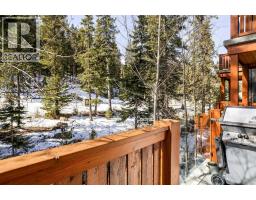
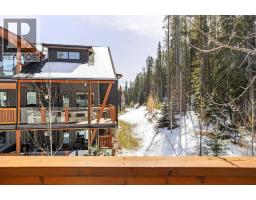
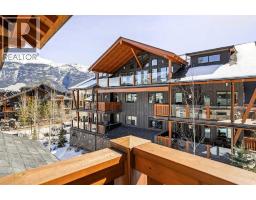
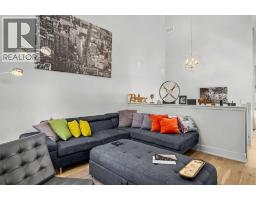
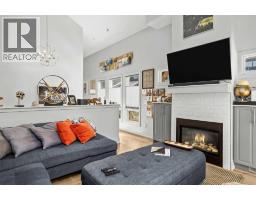
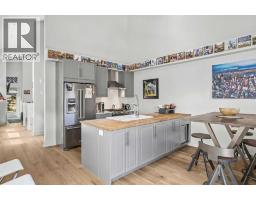
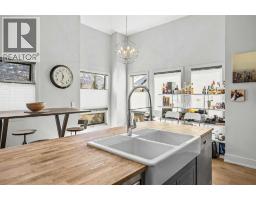
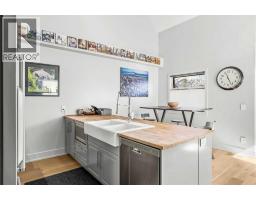
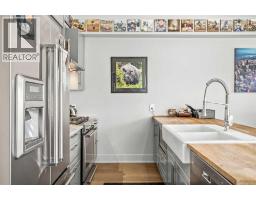
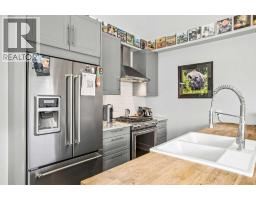
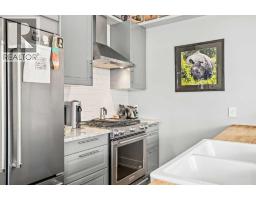
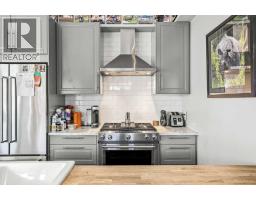
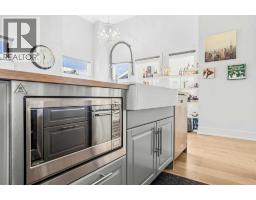
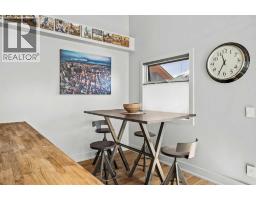
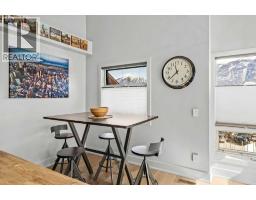
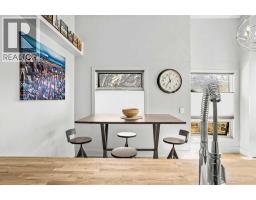
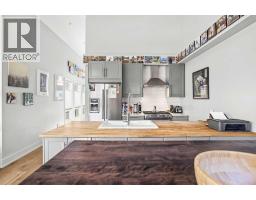
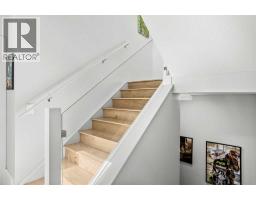
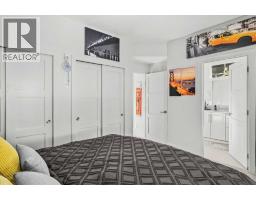
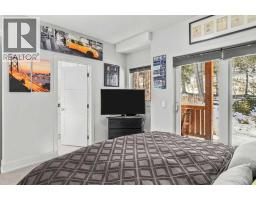
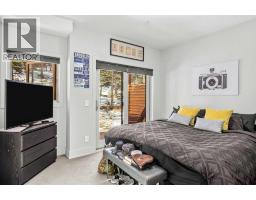
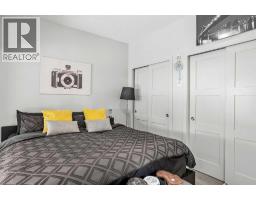
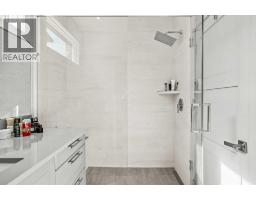
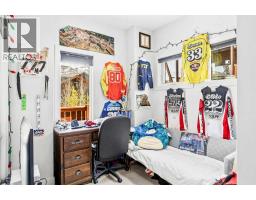
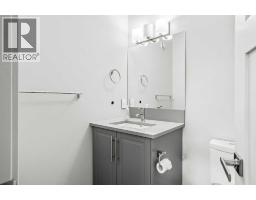
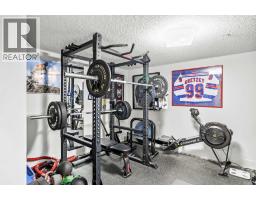
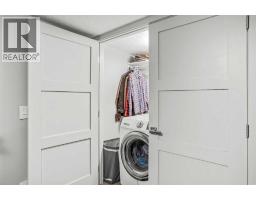
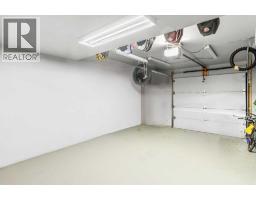
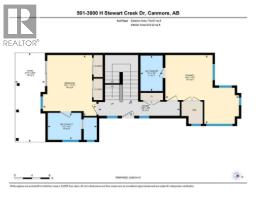
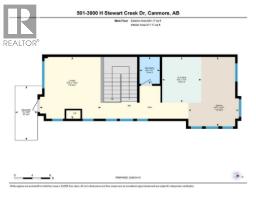
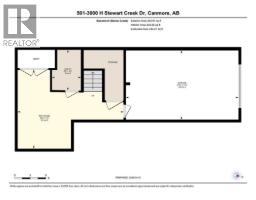
In a back row location, alongside a lovely treed hillside you'll find this well appointed, bright & spacious modern townhome. Over 3 storeys, with no one above or below you, this 1743 SF end unit provides serenity & pride of place in the Three Sisters of Canmore. On entry, vaulted ceilings & a glass bordered stairway leads up to the main level, or down to a handy flex space, laundry & single garage, perfect for active lifestyles. The middle floor offers 2 bedrooms, where the primary suite is an ideal respite with its own bath & generous closet space. A private balcony leads to the woods alongside. Upstairs, views are panoramic, where 3 walls of glass bring the outside in. A thoughtfully laid out kitchen sits together with the dining area & will be the heart of entertaining. Opposite, the living room inspires relaxation & calm under soaring ceilings. Finding inspired design which brings comfort & utility while also offering an environment that's "of" Canmore is a rare offering. We hope you agree! (id:1945)

This listing content provided by
REALTOR.ca
has been licensed by REALTOR®
members of The Canadian Real Estate Association
members of The Canadian Real Estate Association
Property details for 501h, 3000 Stewart Creek Drive, Canmore
- Type
- Townhouse
- Bedrooms
- 2
- Bathrooms
- 3
- Living Area
- 1,400 square feet
- Lot Size
- 1733.00
- Stories
- 3
- Basement
- None
- Parking
- Attached Garage, Concrete
- Heating
- Radiant heat, Forced air, Natural gas, Other
- Cooling
- None
- Exterior
- Stone, Wood siding
- Ownership
- Freehold
- Annual Taxes
- $4,100 (2026)
- Condo Fee
- $663 / Monthly
Nearby Listings Stat
Estimated price and comparable properties near 501h, 3000 Stewart Creek Drive
Active Listings
2
Min Price
$998,000
Max Price
$1,169,000
Avg Price
$1,083,500
Days on Market
108
days
Sold Listings
1
Min Sold Price
$830,000
Max Sold Price
$830,000
Avg Sold Price
$830,000
Days until Sold
126
days
Neighbourhood Census Data
Canmore, Alberta
Population
1,427
Median Age
41.6
Median Income
$54,528
Dwelling Value
$641,044
Housing Tenure
Owners 70%
Renters 31%
Age Distribution
Dwelling Types
Commute Mode
Education Level
Housing Age
Commute Duration
Avg Household Size: 2.2
Pop. Density: 50.6/km²
Avg Shelter Cost: $1,924/mo
Owners with Mortgage: 61.4%
Owners Spending 30%+: 19.5%
Tenants Spending 30%+: 43.2%
English only: 79.4%
English and French: 20.3%
Median Household Income: $106,112
Median Employment Income: $45,056
Price History
Listed
March 17, 2026
by RE/MAX Alpine Realty
Current Price
$998,000
-4.8% from last change
Type
Townhouse
For Sale
Price Changes
4
| Date | Price | Change |
|---|---|---|
| Current | $998,000 | $50,000 (-4.8%) |
| Jul 6, 2026 | $1,048,000 | +$50,000 (+5%) |
| Jul 6, 2026 | $998,000 | $50,000 (-4.8%) |
| Jul 6, 2026 | $1,048,000 | $36,000 (-3.3%) |
| May 11, 2026 | $1,084,000 | Listed |