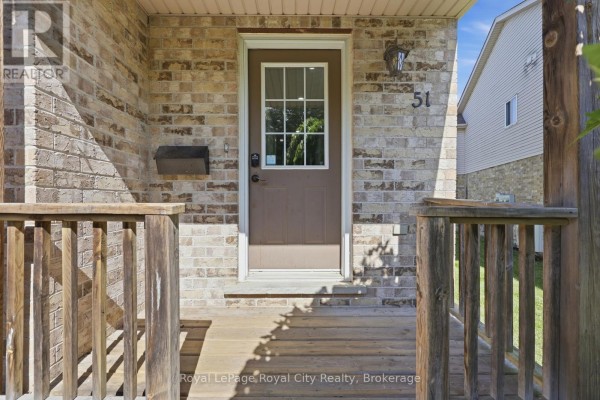
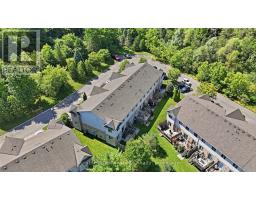
51 - 169 Bismark Drive, Cambridge
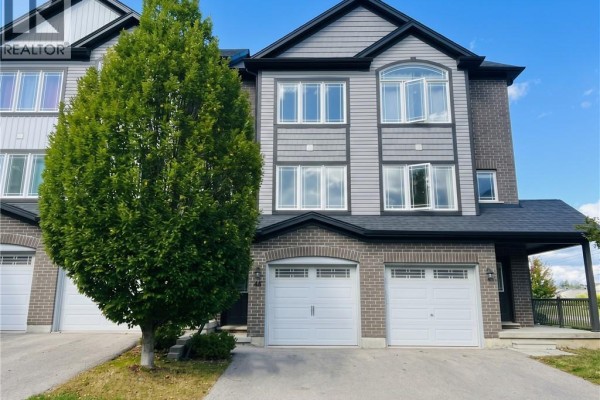
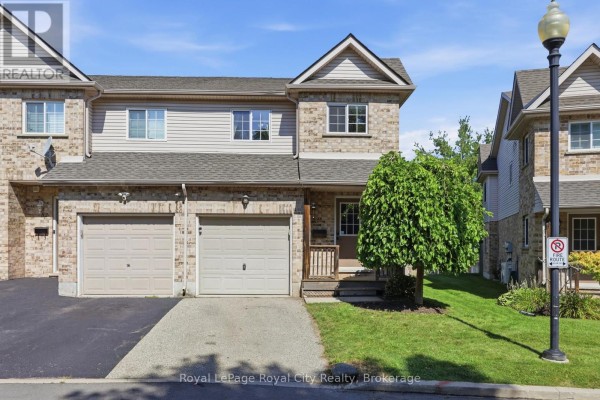
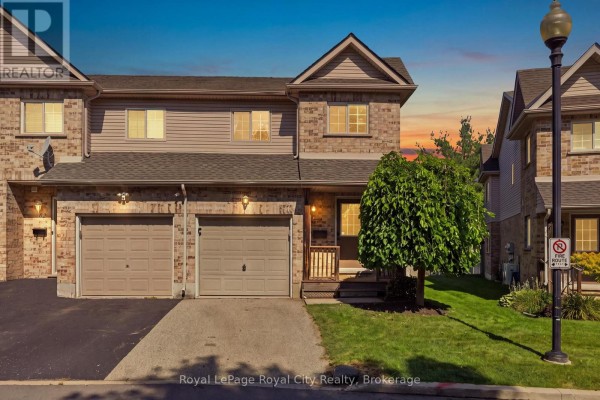
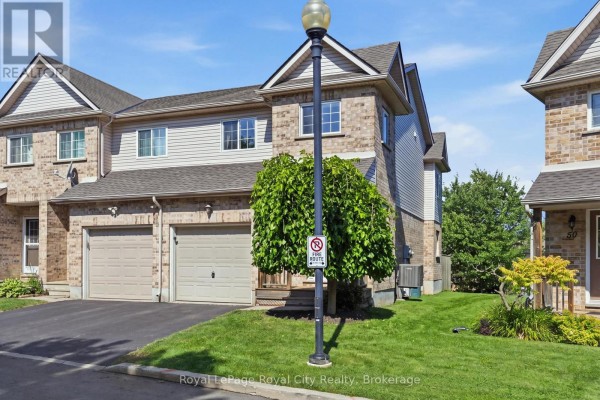
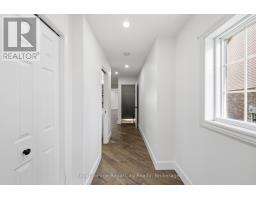
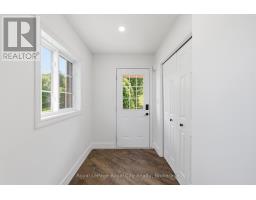
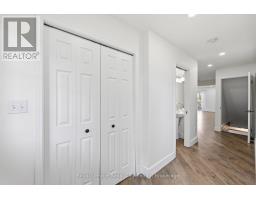
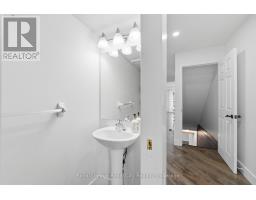
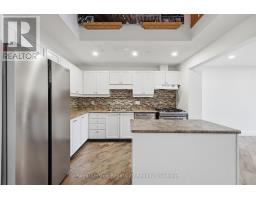
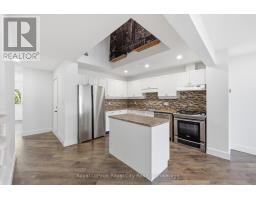
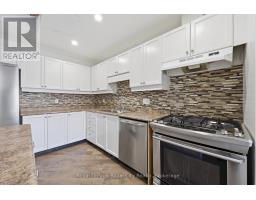
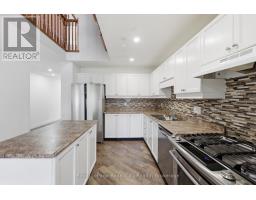
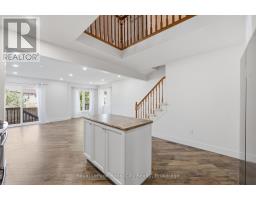
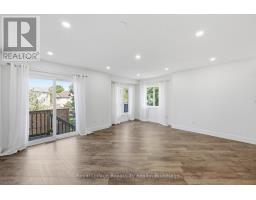
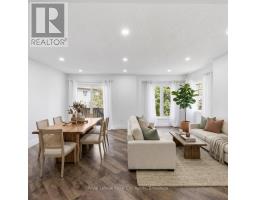
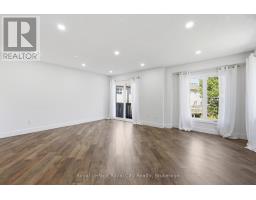
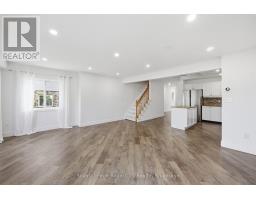
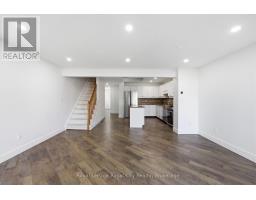
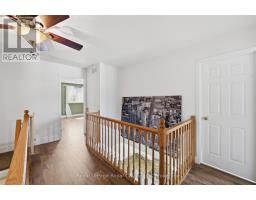
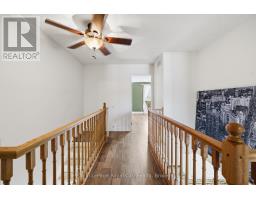
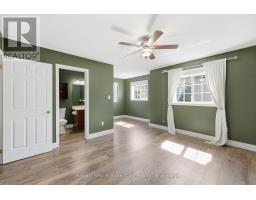
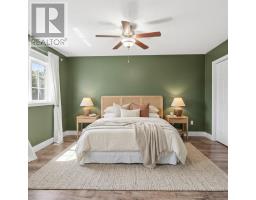
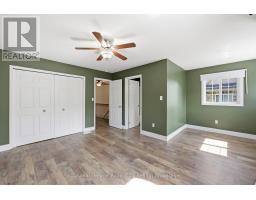
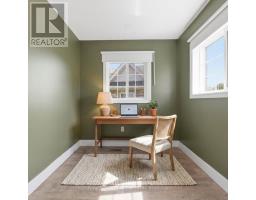
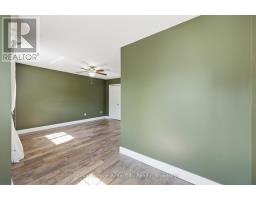
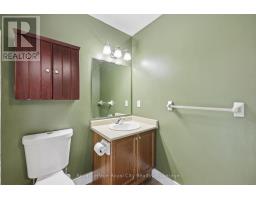
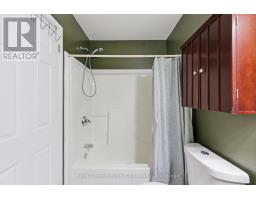
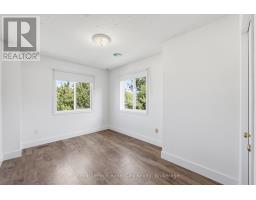
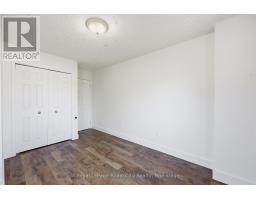
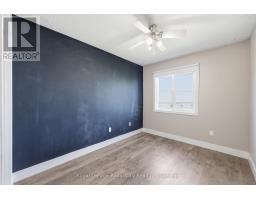
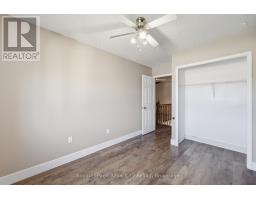
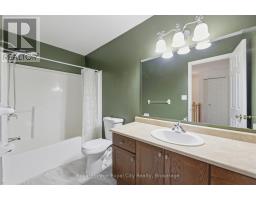
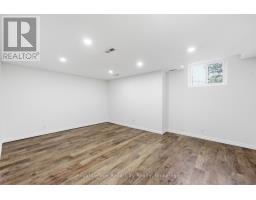
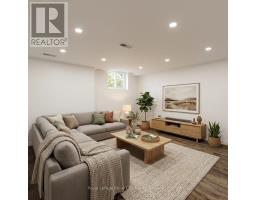
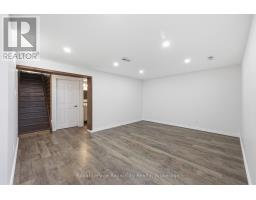
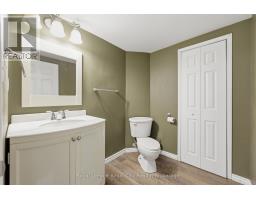
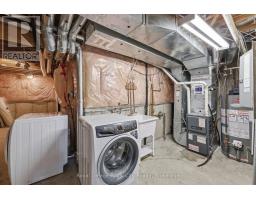
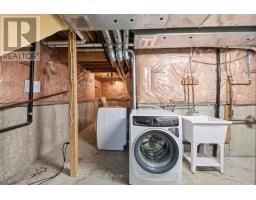
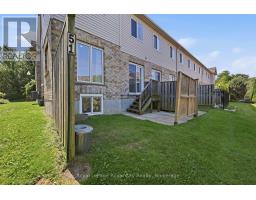
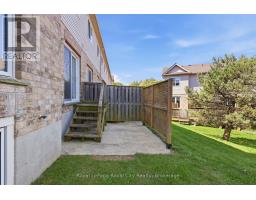
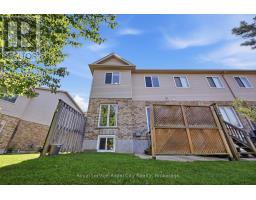
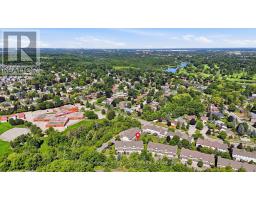
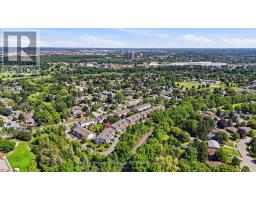
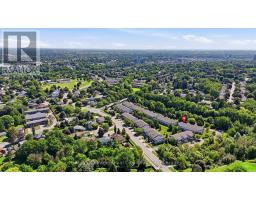
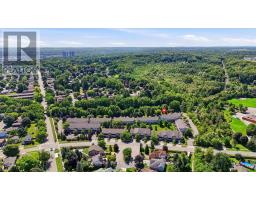
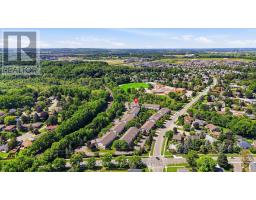
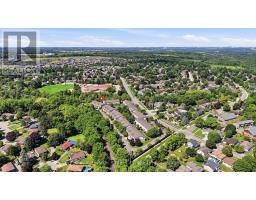
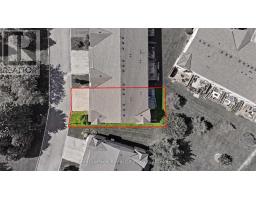
Positioned in the sought-after Blair Crossing community in West Galt, Cambridge, this vacant, move-in-ready two-storey corner-unit condo townhouse offers an exceptional lease opportunity featuring three bedrooms, two full bathrooms, two half bathrooms, and beautiful vinyl flooring throughout the entire home with brand-new carpet lining the staircase to the upper level. The bright main floor centres around an open-concept living and dining area with direct sliding glass door access to a private rear patio, anchored by a functional kitchen layout, additional side windows unique to an end unit, and a main-floor powder room. The upper level houses three well-proportioned bedrooms, including a primary suite with its own four-piece ensuite bathroom, alongside an additional full four-piece family bath. The lower level extends your living space with a finished recreation room and an extra half bath, while keeping the utility room separate for in-suite laundry and mechanical storage. Complete with an attached single-car garage plus driveway parking and exterior grounds maintenance taken care of by the condominium corporation, this turn-key property offers comfortable, low-maintenance living steps from Morva Rouse Park, local schools, and Grand River walking trails. (id:1945)

This listing content provided by
REALTOR.ca
has been licensed by REALTOR®
members of The Canadian Real Estate Association
members of The Canadian Real Estate Association
Property details for 51 - 169 Bismark Drive, Cambridge
- Type
- Townhouse
- Bedrooms
- 3
- Bathrooms
- 4
- Stories
- 2
- Basement
- Partially finished, N/A
- Parking
- Attached Garage, Garage
- Heating
- Forced air, Natural gas
- Cooling
- Central air conditioning
- Exterior
- Brick, Vinyl siding
- Ownership
- Condo/Strata
Nearby Listings Stat
Estimated price and comparable properties near 51 - 169 Bismark Drive
Active Listings
1
Min Price
$2,500
Max Price
$2,500
Avg Price
$2,500
Days on Market
0
days
Sold Listings
0
Min Sold Price
$N/A
Max Sold Price
$N/A
Avg Sold Price
$N/A
Days until Sold
N/A
days
Neighbourhood Census Data
Cambridge, Ontario
Population
1,401
Median Age
41.6
Median Income
$47,552
Dwelling Value
$469,783
Housing Tenure
Owners 98%
Age Distribution
Dwelling Types
Commute Mode
Education Level
Housing Age
Commute Duration
Avg Household Size: 3
Pop. Density: 922.4/km²
Avg Shelter Cost: $1,565/mo
Owners with Mortgage: 63.2%
Owners Spending 30%+: 12.5%
Tenants Spending 30%+: 0%
English only: 93.2%
English and French: 6.4%
Median Household Income: $123,819
Median Employment Income: $46,432
Price History
Listed
October 13, 2026
by Royal LePage Royal City Realty
Current Price
$2,500
Type
Townhouse
For Rent