143 Elgin Street N Unit# 82, Cambridge
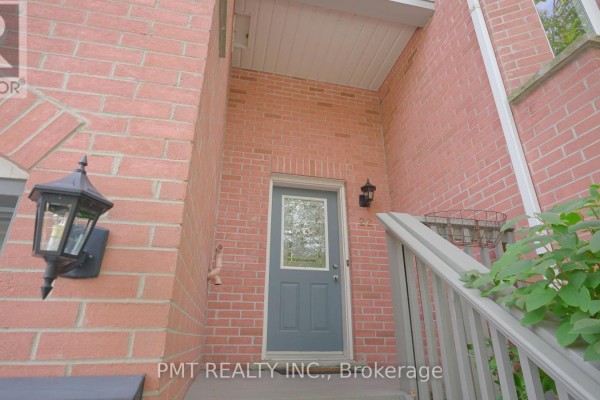
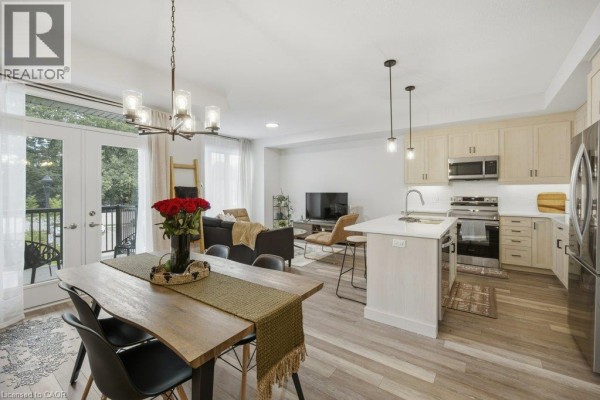
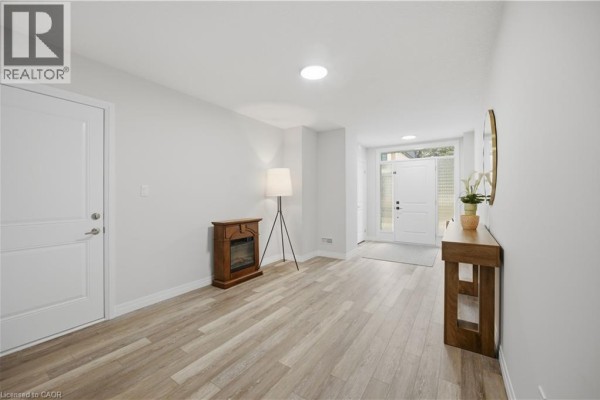
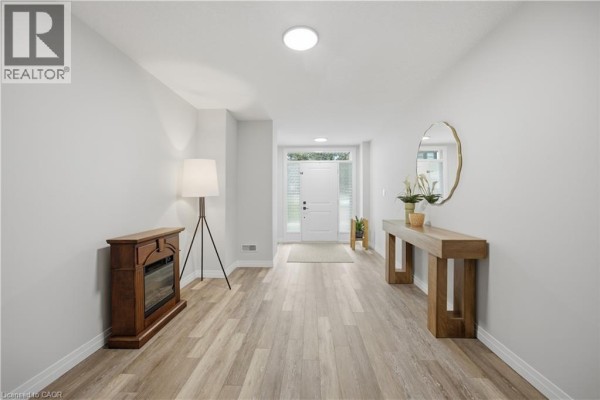
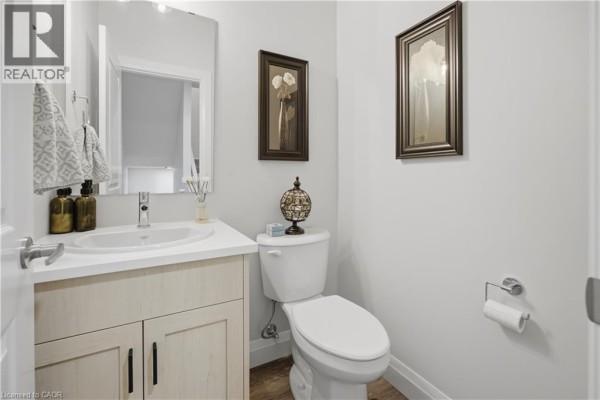
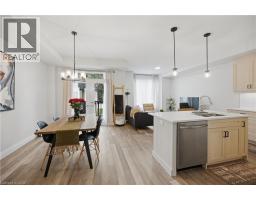
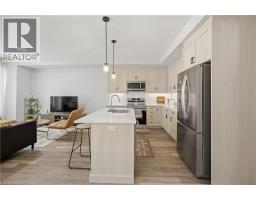
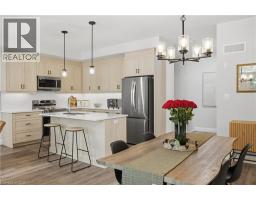
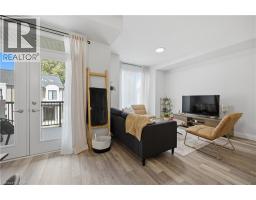
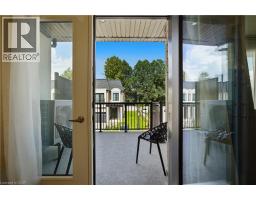
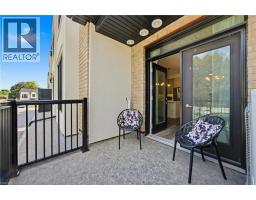
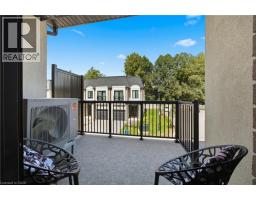
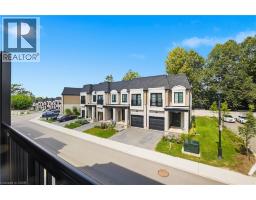
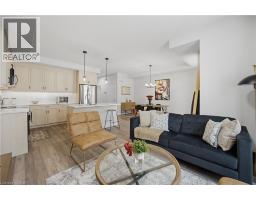
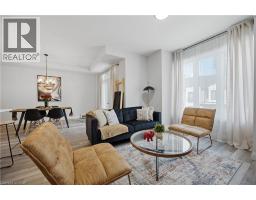
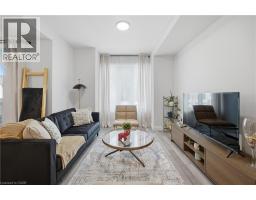
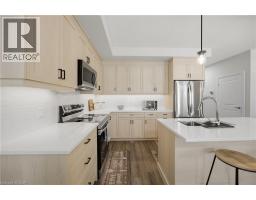
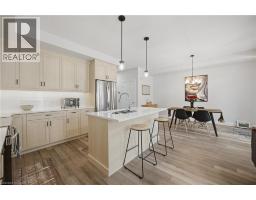
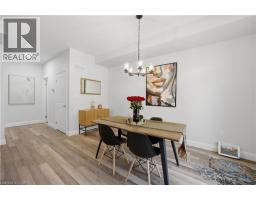
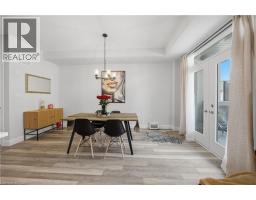
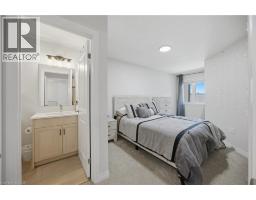
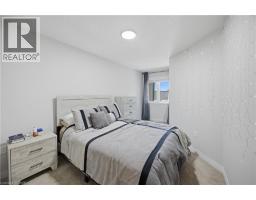
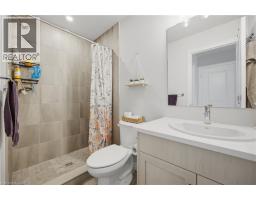
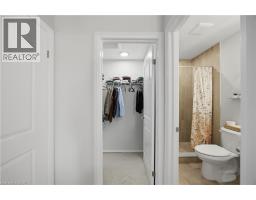
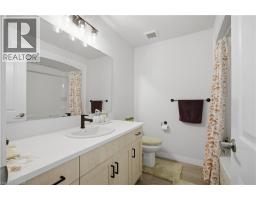
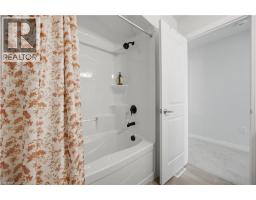
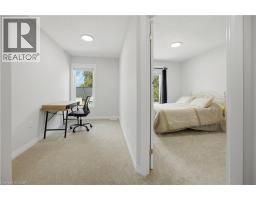
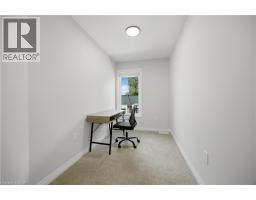
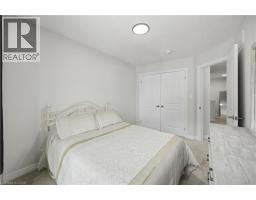
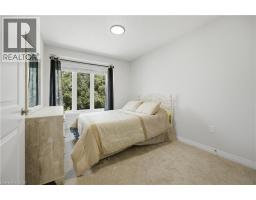
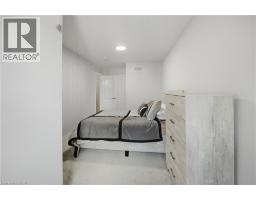
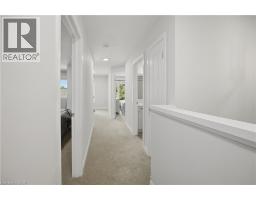
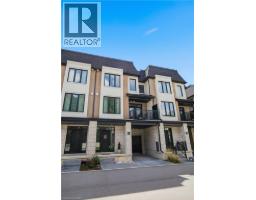
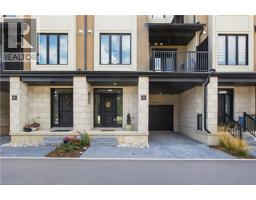
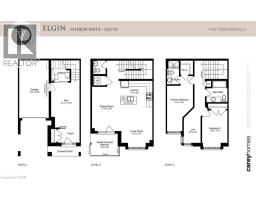
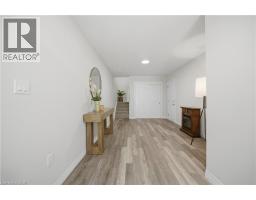
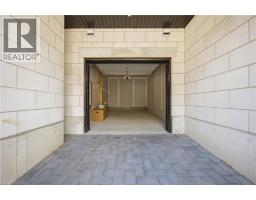
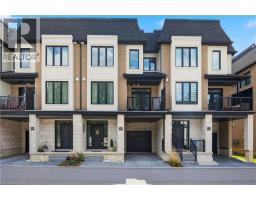
Welcome to the Vineyards by Carey Homes! This 2024 built luxury townhome is conveniently located just steps from Soper Park (creekside trails, splash pad, playground, disc golf and more) and a short distance from Schools, Grocery Stores, the Gaslight District and Downtown Galt, providing a wide variety of dining and retail options to explore. Unit 82 is a spacious 3 storey home finished top to bottom featuring over 1625 square feet of living space, 2 bedrooms + an office/loft, 3 bathrooms and a 10'x8' covered balcony. Notable finishes include an island with seating for 2, stone countertops, under cabinet lighting, stainless steel appliances, beautiful cabinetry with soft close doors and more. Other notable features include main floor laundry, 9' ceilings (main floor), primary bedroom walk in closet, ensuite with a luxurious walk in shower, a finished lower level with storage + 10'x15' den and a covered driveway built in garage parking. There's even ample visitor parking located just across the street. This magazine worthy unit has been meticulously maintained and is the perfect place to call home! The Vineyard development is located in a preserved treed location and features elegant and unique architectural features. Available for lease in October. (id:1945)

This listing content provided by
REALTOR.ca
has been licensed by REALTOR®
members of The Canadian Real Estate Association
members of The Canadian Real Estate Association
Property details for 143 Elgin Street N Unit# 82, Cambridge
- Type
- Townhouse
- Bedrooms
- 2
- Bathrooms
- 3
- Living Area
- 1,627 square feet
- Stories
- 3
- Basement
- None
- Parking
- Attached Garage
- Heating
- Forced air, Natural gas
- Cooling
- Central air conditioning
- Exterior
- Stone, Stucco, Brick Veneer
- Ownership
- Freehold
Nearby Listings Stat
Estimated price and comparable properties near 143 Elgin Street N Unit# 82
Active Listings
5
Min Price
$2,000
Max Price
$2,699
Avg Price
$2,310
Days on Market
22
days
Sold Listings
0
Min Sold Price
$N/A
Max Sold Price
$N/A
Avg Sold Price
$N/A
Days until Sold
N/A
days
Neighbourhood Census Data
Cambridge, Ontario
Population
499
Median Age
43.2
Median Income
$25,472
Dwelling Value
$299,239
Housing Tenure
Owners 57%
Renters 43%
Age Distribution
Dwelling Types
Commute Mode
Education Level
Housing Age
Commute Duration
Avg Household Size: 2.4
Pop. Density: 2,132.5/km²
Avg Shelter Cost: $1,046/mo
Owners with Mortgage: 54.2%
Owners Spending 30%+: 16.7%
Tenants Spending 30%+: 23.5%
English only: 91.9%
English and French: 4%
Neither: 5.1%
Median Household Income: $47,744
Median Employment Income: $31,072
Price History
Listed
August 31, 2026
by Bosley Real Estate Ltd.
Current Price
$2,699
-1% from last change
Type
Townhouse
For Rent
Price Changes
1
| Date | Price | Change |
|---|---|---|
| Current | $2,699 | $26 (-1%) |
| Oct 2, 2026 | $2,725 | Listed |