$ 499,900

Renovated 2-Bed Freehold with Detached Garage on Double Lot in Parkhill

Property details for 192 William Street W, North Middlesex

Type
Residential
Bedrooms
2
Bathrooms
2
Lot Size
98 x 151 FT
Stories
1.5
Basement
Unfinished, Partial
Parking
Detached Garage, Garage
Heating
Forced air, Natural gas
Cooling
Central air conditioning
Exterior
Aluminum siding
Ownership
Freehold
Annual Taxes
$3,332 (2025)

About 192 William Street W, North Middlesex — Property Score

67
Feature Rich Great Location
Score: 67/100
Value
68
Priced 10.8% below area median of $649,900 based on 33 comparable properties nearby 86
Stable pricing - no price changes since original listing date 50
Size
62
2 bedrooms - 1 fewer than similarly priced 3-bedroom homes nearby 48
2 bathrooms - 1 fewer than similarly priced properties nearby 48
14,798 sqft lot - an oversized lot for the area 90
Location
78
$61K median household income - near the Canadian average of $70K 60
77% of residents hold postsecondary credentials - a highly educated neighbourhood 86
90% homeownership rate - indicating a stable, owner-occupied community 93
69% of residents commute under 30 minutes - excellent commuter accessibility 85
673/km² population density - a low-density residential area 65
Market
52
Just listed - area average is 98 days on market 100
-11.9% median price change over 1 month - declining prices in the area 1
6.7 months of housing supply - 20 active listings with 3 sold last month (buyer's market) 55
Features
80
6-car garage - more than the area average of 4.6 spots 95
Unfinished, Partial basement - adds valuable living space 85
efficient gas forced air heating 80
Central air conditioning - whole-home cooling 90
No premium extras like pool, waterfront, or view 50
Investment
62
0.51% effective tax rate ($2,935/yr) - very low tax burden 85
7% renter population - primarily owner-occupied area 38
Quality
56
Functional interior layout with a kitchen island and separate mudroom. 65
Standard building materials used, aluminum siding on exterior. 50
Central air conditioning and natural gas heating are installed. 60
Forced air heating and central air conditioning provide climate control. 50
Condition
58
Aluminum siding appears to be in good condition. 60
Lot size offers potential for landscaping customization. 50
Charming home with a covered front porch for added appeal. 65
Listing
84
Listing description quality 75
50 photos provided - 85% more than the area average of 27 photos 92
6 of 7 key property details provided (86%) - comprehensive listing with excellent detail 86

This North Middlesex property presents an excellent opportunity, priced below the area median of $649,900 at $579,900. It offers a functional layout with 2 beds and 2 baths, complemented by a spacious detached garage. The home's charm is enhanced by a covered front porch, making it ideal for various...

* This property score is an approximate estimate based on publicly available data, nearby comparable listings, and automated analysis. Scores are for informational purposes only and should not be relied upon as professional appraisals or investment advice. Actual property values may vary. We recommend consulting a licensed real estate professional for accurate assessments.

Full Listing Description

All Property Details

Neighbourhood Census Data

North Middlesex, Ontario

Population
348
Median Age
42.2
Median Income
$32,640
Dwelling Value
$199,767

Housing Tenure

Owners 90%

Age Distribution

Dwelling Types

Commute Mode

Education Level

Housing Age

Commute Duration

Avg Household Size: 2.3
Pop. Density: 673.4/km²
Avg Shelter Cost: $947/mo
Owners with Mortgage: 51.9%
Owners Spending 30%+: 19.2%
Tenants Spending 30%+: 0%
English only: 97.1%
English and French: 2.9%
Median Household Income: $60,800
Median Employment Income: $29,376

Price History

Contact Agent Get in touch about 192 William Street W, North Middlesex

ABE THIESSEN
ABE THIESSEN
eXp Realty

Photo Gallery - 192 William Street W, North Middlesex

Exterior

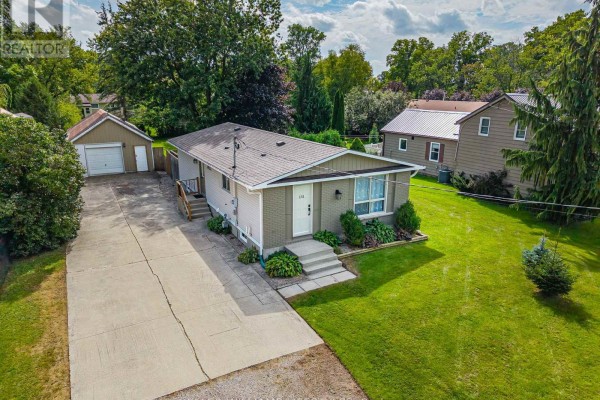
A light yellow house with a metal roof and a covered front porch features a brick walkway, paved driveway, and a detached garage.

Mixed light yellow siding metal roof covered front porch

A cream-colored house with a black metal roof and attached garage is visible from the front yard with a large tree casting a shadow.

Original cream colored siding black metal roof dormer window

Aerial view of a cream-colored house with a black metal roof and a detached two-car garage.

Modern black metal roof chimney bay window

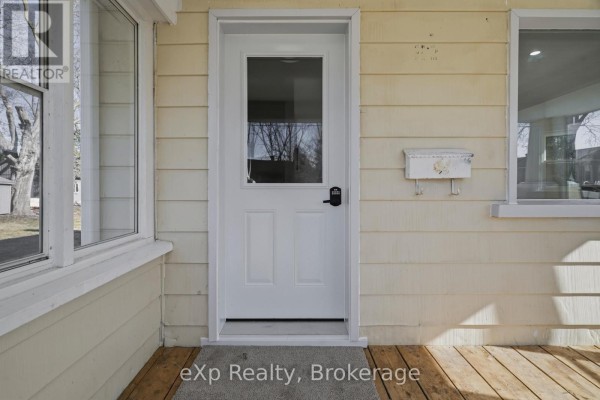
A white front door with a glass insert is centered on the exterior of a home with yellow wood siding and a wooden porch.

Mixed white front door with glass insert digital lock white mailbox

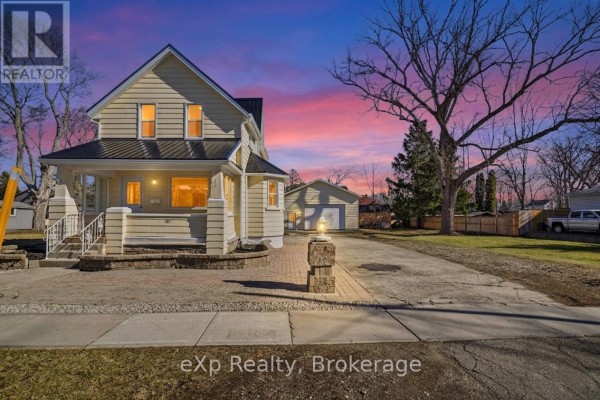
A two-story house with a detached garage is shown at twilight with a colorful sky.

Mixed garage porch metal roof

A light yellow, two-story house with a black metal roof is visible from the front yard, featuring a sidewalk and a paved driveway.

Mixed new metal roof bay window front porch

Aerial view of a house with a black metal roof and an attached garage, surrounded by trees and a paved driveway.

Mixed black metal roof dormer windows brick pathway

Aerial view of a residential property showing a house with a black roof, a detached garage, and a driveway, surrounded by trees.

Original black asphalt shingle roof detached garage driveway

A two-story house with yellow siding and a metal roof sits beside a detached garage on a grassy lot with mature trees.

Mixed yellow siding metal roof chimney

Aerial view of a house with a black metal roof and a detached garage on a treed lot with a paved driveway and street access.

Mixed black metal roof detached garage mature trees

An aerial view of a residential neighborhood with houses, roads, and trees, with a body of water visible in the distance.

Mixed residential neighborhood water body in distance trees

A two-story house with a covered porch and detached garage is shown at dusk with a colorful sky.

Mixed covered porch paved driveway detached garage

A light yellow house with a black metal roof and a detached garage is shown on a sunny day with a blue sky.

Mixed yellow siding black metal roof covered front porch

Living Room

A bright and spacious living room with a fireplace, modern flooring, and a staircase leading to the upper level.

Modern fireplace stairs artwork

A bright room features a bay window with three sections, two bar stools, and an accent table with a plant and basket.

Modern bay windows wood-look flooring two bar stools

A modern living room features a white brick fireplace, a blue sofa, and two armchairs arranged around a coffee table and area rug.

Modern fireplace blue sofa armchairs

A spacious living room featuring a white brick fireplace, blue sofa, and modern armchair, with light-colored laminate flooring and a large window.

Renovated fireplace modern furniture large window

A bright and spacious living room with a white brick fireplace, bay windows, and light wood-look flooring.

Renovated fireplace bay window modern flooring

A modern living room features a blue sofa, armchairs, and a coffee table on an area rug, with large windows offering natural light.

Modern blue sofa armchairs coffee table

A modern living room features a white brick fireplace, comfortable seating, and a geometric coffee table.

Modern fireplace coffee table armchair

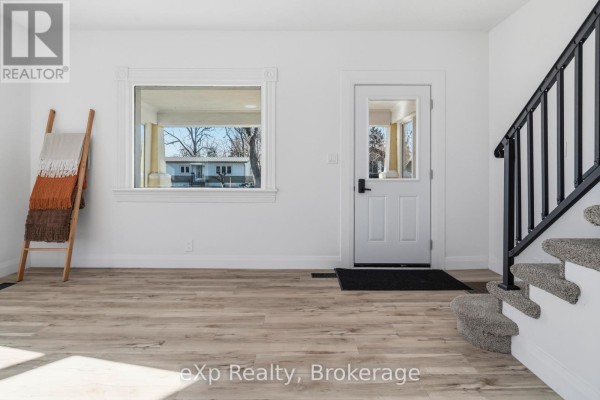
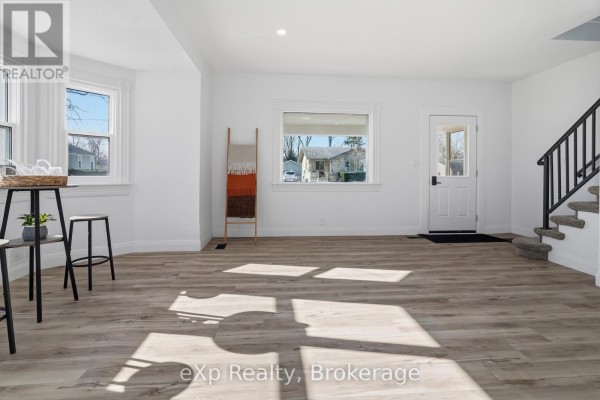
A bright and airy living room with light wood-look flooring, white walls, a decorative ladder, a front door, and a staircase leading upstairs.

Modern new flooring decorative ladder two windows

A bright and airy living room features a blue sofa, accent chairs, a coffee table, and a large window overlooking the outdoors.

Modern blue sofa armchairs coffee table

Kitchen

A modern kitchen features green cabinetry, white quartz countertops, a subway tile backsplash, and stainless steel appliances, with an island and a large window.

Modern double sink black faucet white quartz countertops

A modern kitchen with white cabinetry, subway tile backsplash, and a green island is open to a dining area with a glass-top table and white chairs, and a living room with a blue sofa.

Modern stainless steel refrigerator white cabinetry subway tile backsplash

A modern kitchen with sage green cabinetry, white quartz countertops, and stainless steel appliances.

Modern stainless steel refrigerator kitchen island subway tile backsplash

A modern kitchen features a large island with white marble countertops and a green base, complemented by stainless steel appliances and white cabinetry.

Modern stainless steel refrigerator white marble countertops green island

A modern kitchen with a green island and white subway tile backsplash opens to a dining area with white chairs and a glass-top table.

Modern white cabinets green island white subway tile backsplash

A modern kitchen features a green island, white cabinetry, stainless steel appliances, and light wood laminate flooring.

Modern stainless steel refrigerator green kitchen island white subway tile backsplash

A modern kitchen features green lower cabinets with white uppers, white subway tile backsplash, and stainless steel appliances, with a window overlooking trees.

Modern white subway tile backsplash green cabinetry white quartz countertops

Hallway

A modern hallway with wood-look flooring, a white door, a window overlooking the exterior, and a staircase with a black metal railing.

Modern wood-look flooring white door with glass black metal stair railing

A carpeted staircase with a black metal railing leads into a bright, open-concept living area with wood-look flooring and large windows.

Modern carpeted stairs black metal handrail wood-look flooring

A hallway leads to a bedroom and a staircase descends to an exterior door.

Renovated wood-look flooring carpeted stairs white doors

A bright hallway with light wood laminate flooring, white walls, and a modern light wood cabinet mounted on the wall.

Modern light wood laminate flooring white walls light wood cabinet

A view through interior doorways shows a hallway connecting to a bedroom with a nightstand and lamp, and another bedroom with a bed.

Renovated wood-look flooring white trim interior doors

Bedrooms

A clean and bright bedroom featuring a comfortable bed, two nightstands with lamps, and a large window overlooking the neighborhood.

Modern bed nightstand lamps

A bright bedroom features a bed with mustard yellow accents, a nightstand with lamps, and a window overlooking the exterior.

Renovated bed nightstand lamps

A bright bedroom features a queen-size bed with yellow accents, a wooden nightstand with a lamp, and a large abstract wall painting above the headboard.

Modern bed with headboard nightstand lamps

A clean and well-lit bedroom featuring a large bed with decorative pillows and a green throw blanket, flanked by nightstands with lamps.

Modern headboard nightstand decorative lamps

Dining Room

A modern dining room features a glass-top table with white chairs, hardwood floors, and a decorative plant.

Modern glass-top dining table white dining chairs hardwood flooring

A modern dining room features a white table set with four chairs, illuminated by natural light from the windows and overhead lighting.

Modern white dining table with glass top four white chairs place settings

A modern dining area with a white table and chairs flows into an open-concept kitchen with white cabinetry and a green island.

Modern white dining table white chairs modern light fixture

Garage

An empty garage interior with a large overhead door, concrete foundation, unfinished walls, and a workbench.

Original large overhead door workbench windows

A detached garage with a large white garage door and a side door is situated on a grassy lot with trees and a brick building in the background.

Original large garage door side door vinyl siding

An unfinished garage space with exposed wooden beams, OSB walls, a gravel floor, and a work bench.

Original exposed wooden beams OSB walls gravel floor

Bathrooms

A bathroom featuring a modern vanity, marble-look tile flooring, and a bathtub with tiled walls and grab bars.

Mixed vanity with marble countertop black matte faucet subway tile flooring

A compact bathroom features a toilet, medicine cabinet, and tile flooring.

Modern toilet toilet paper holder medicine cabinet

A modern bathroom with a dual-sink vanity, a toilet, and a window overlooking trees and a fence.

Modern vanity with dual sinks black faucet toilet

Other

An aerial view displays three lots labeled 5, 6, and 7, with lot 6 highlighted in yellow, showing the property at 192 North Middlesex.

Original lot lines property numbers street name

This is a renovated entryway with shiplap walls, wainscoting, and modern hardwood flooring.

Renovated shiplap walls hardwood floors large window

Aerial View

An aerial view captures a suburban neighborhood with houses, roads, trees, and distant commercial buildings, with wind turbines visible on the horizon.

Mixed residential neighborhood wind turbines in distance church steeple