8519 48 Avenue Nw, Calgary
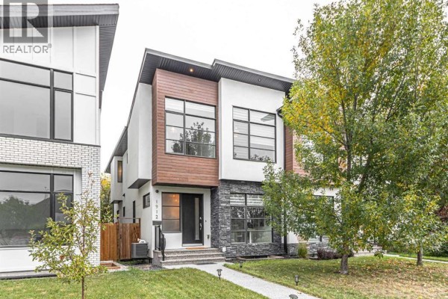
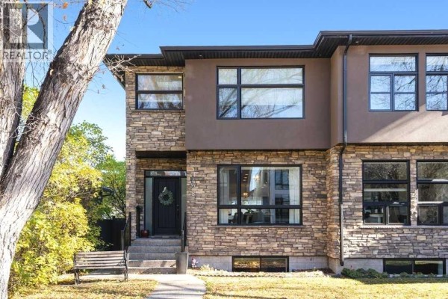
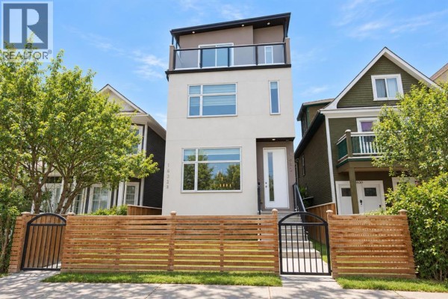
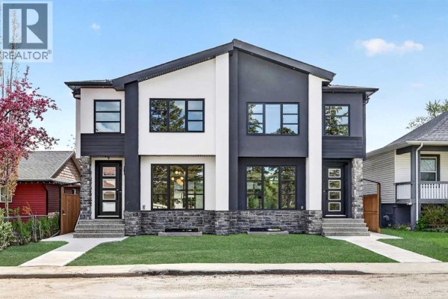
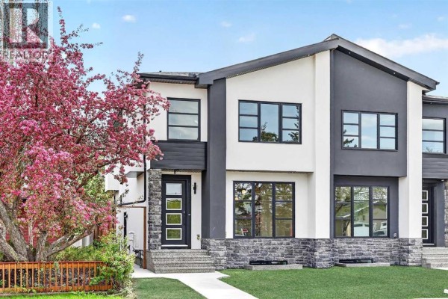
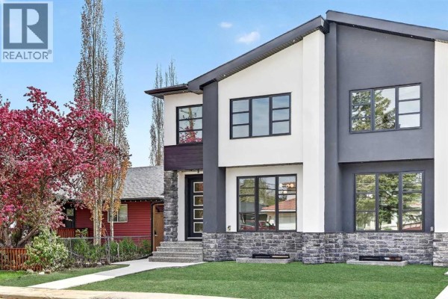
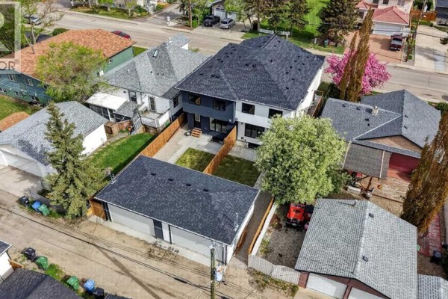
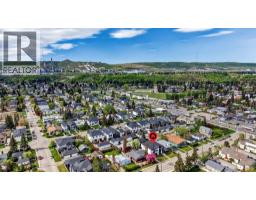
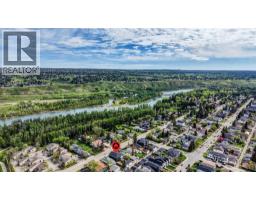
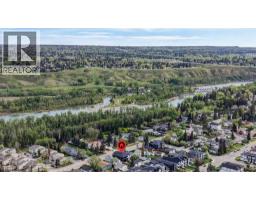
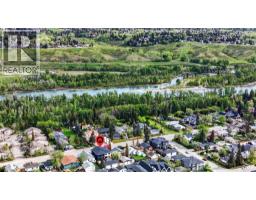
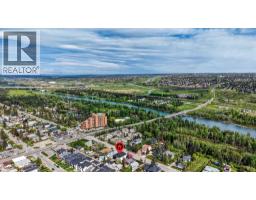
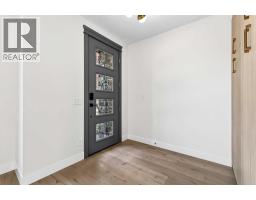
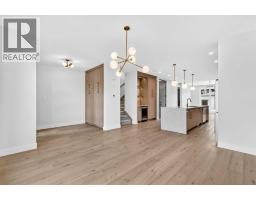
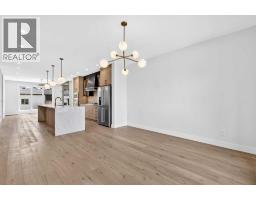
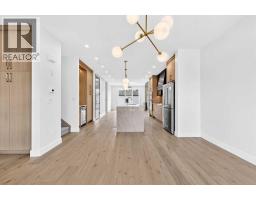
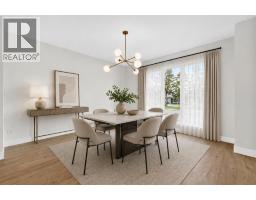
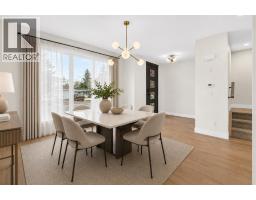
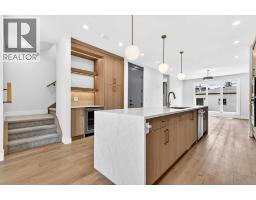
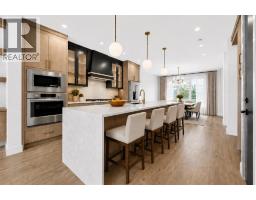
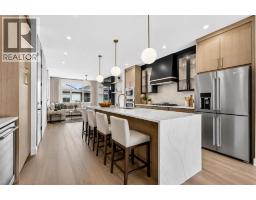
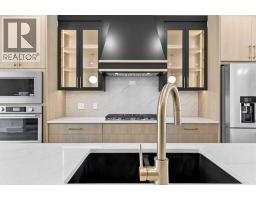
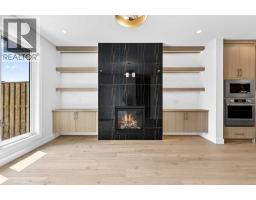
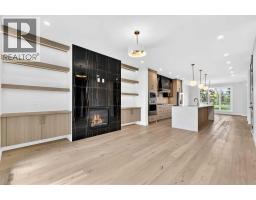
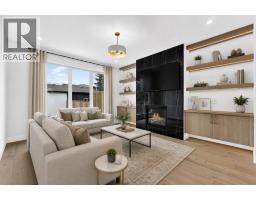
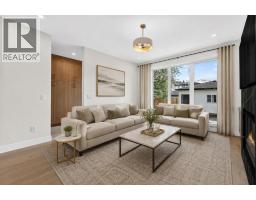
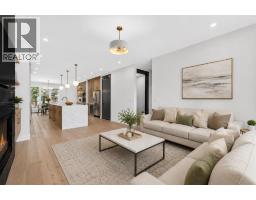
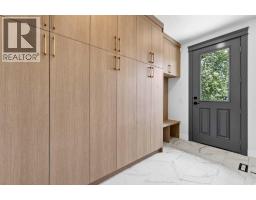
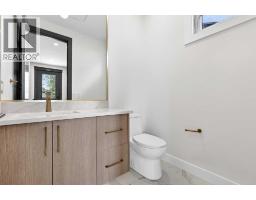
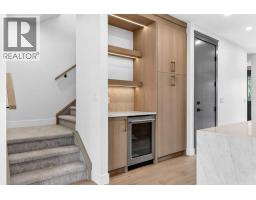
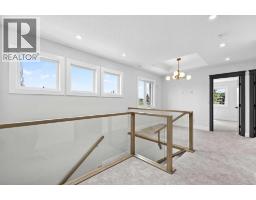
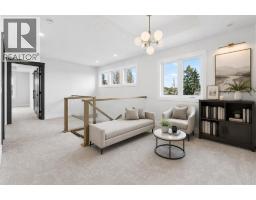
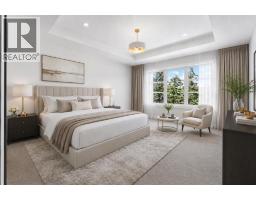
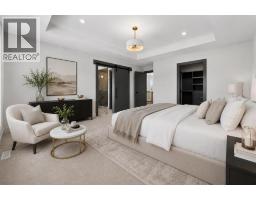
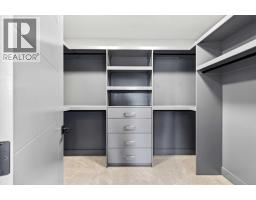
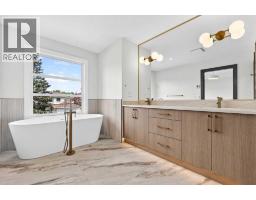
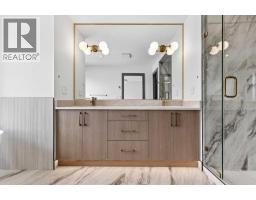
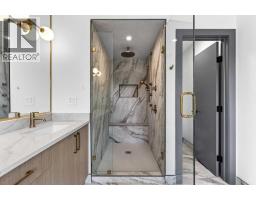
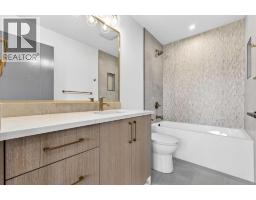
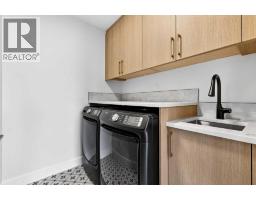
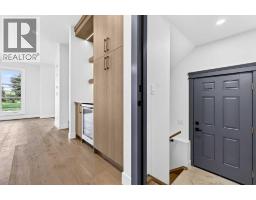
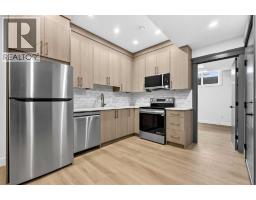
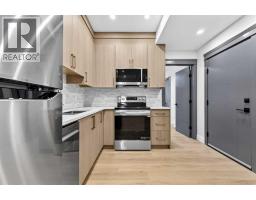
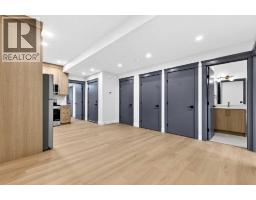
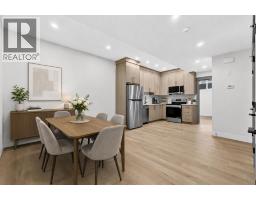
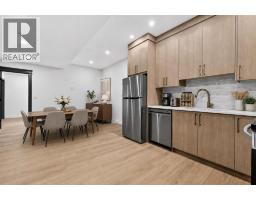
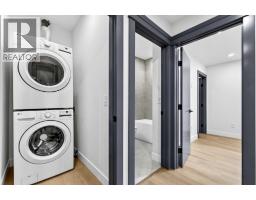
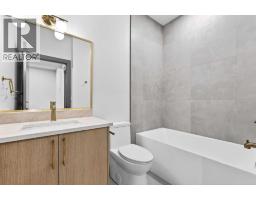
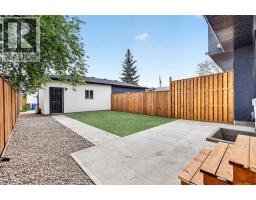
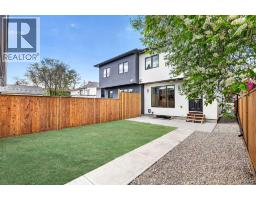
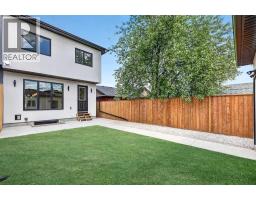
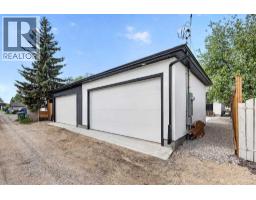
Welcome to an extremely well located and well built semi-detached infill home! Located only a few steps to Bowness park, Bowmont off-leash park, the Bow River, numerous fantastic biking and walking paths and located on a very quiet street in a semi closed cul-de-sac in west Bowness! This small custom builder has created a stylish open concept layout with a total of 5 bedrooms, 3 1/2 baths and over 2,800 sqft of total luxurious living space!! Some of the special features are the several custom built-ins through out, highlighted by under-mount lighting, a gorgeous chef’s kitchen c/w a large granite island, 9ft ceilings on the main and lower levels, contemporary flat ceilings and striking beautiful wide plank hardwood laminate and tile flooring. The upper level offers 3 good sized bedrooms, a nice sitting/flex room, the primary bedroom is the amazing focal point to contemporary living and features a massive walk-in closet c/w several built-ins, and to complete the high quality finishes is the spa like 5-pce ensuite. The master ensuite retreat, offers heated floors, a separate tub and a 5 faucet luxurious shower!! HERE’S THE BONUS…The lower level is a self contained 2 bedroom legal, bright and beautiful suite, offering the same high quality upgrades as upstairs, including granite counters, under-mount lighting, tile flooring, 9ft ceilings and much more. The maintenance free exterior includes the stucco and Rundle rock facade offering timeless function into the future! Hurry on this fantastic brand new home in Bowness!! Note: photos shown are of the 8517 side of the duplex. Some photos have have been virtually staged to showcase the property's potential. (id:1945)

This listing content provided by
REALTOR.ca
has been licensed by REALTOR®
members of The Canadian Real Estate Association
members of The Canadian Real Estate Association
Property details for 8519 48 Avenue Nw, Calgary
- Type
- Duplex
- Bedrooms
- 5
- Bathrooms
- 4
- Living Area
- 2,009 square feet
- Lot Size
- 278.16
- Stories
- 2
- Basement
- Finished, Full, Separate entrance, Suite
- Parking
- Detached Garage
- Heating
- Forced air, Natural gas
- Cooling
- None
- Exterior
- Stone, Stucco
- Ownership
- Freehold
Nearby Listings Stat
Estimated price and comparable properties near 8519 48 Avenue Nw
Active Listings
17
Min Price
$824,900
Max Price
$2,000,000
Avg Price
$1,096,341
Days on Market
49
days
Sold Listings
6
Min Sold Price
$779,000
Max Sold Price
$1,375,000
Avg Sold Price
$1,031,567
Days until Sold
63
days
Neighbourhood Census Data
Calgary, Alberta
Population
594
Median Age
41
Median Income
$43,136
Dwelling Value
$401,182
Housing Tenure
Owners 72%
Renters 28%
Age Distribution
Dwelling Types
Commute Mode
Education Level
Housing Age
Commute Duration
Avg Household Size: 2.2
Pop. Density: 1,641.3/km²
Avg Shelter Cost: $1,476/mo
Owners with Mortgage: 68.4%
Owners Spending 30%+: 23.7%
Tenants Spending 30%+: 28.6%
English only: 93.3%
English and French: 6.7%
Median Household Income: $77,056
Median Employment Income: $42,432
Price History
Listed
October 14, 2026
by RE/MAX House of Real Estate
Current Price
$899,900
0% from last change
Type
Duplex
For Sale
Price Changes
4
| Date | Price | Change |
|---|---|---|
| Current | $899,900 | +$400 (0%) |
| Oct 14, 2026 | $899,500 | $10,300 (-1.1%) |
| Sep 4, 2026 | $909,800 | $20,100 (-2.2%) |
| Aug 11, 2026 | $929,900 | $9,100 (-1%) |
| Jul 8, 2026 | $939,000 | Listed |