$ 459,900

Corner Lot 3-Bed with Carport and Workshop near 401

Property details for 61 Vanier Drive, Chatham

Type
Residential
Style
3 Level
Bedrooms
3
Bathrooms
2
Lot Size
47.15 X IRREG / 0.12 AC
Parking
Carport
Heating
Forced air, Natural gas, Furnace
Cooling
Central air conditioning
Exterior
Brick, Aluminum/Vinyl
Ownership
Freehold
Annual Taxes
$3,414 (2026)

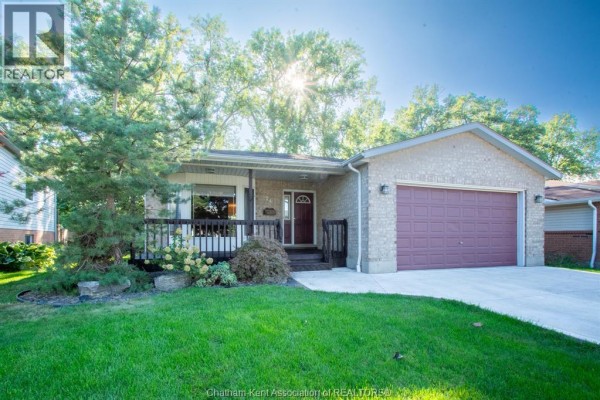
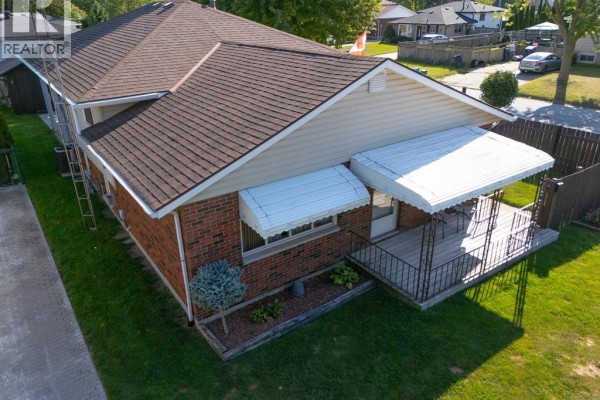
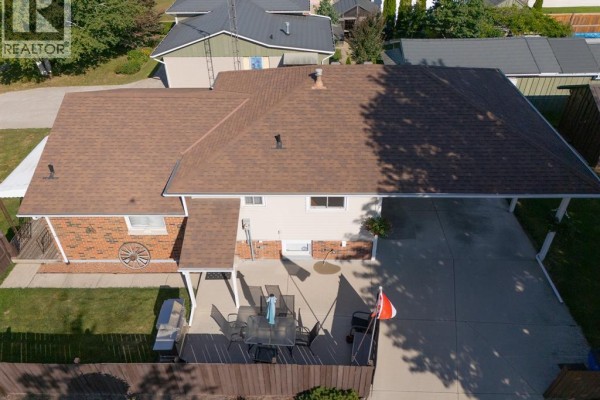
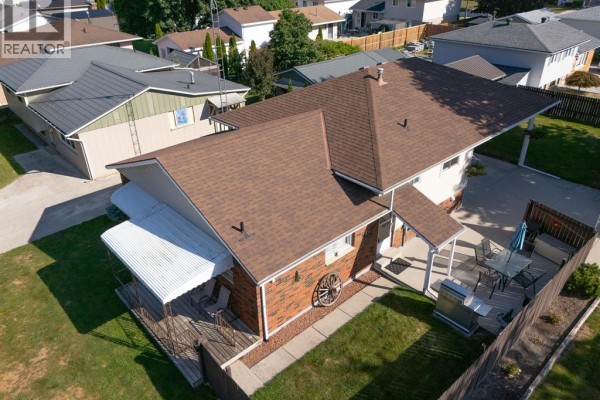
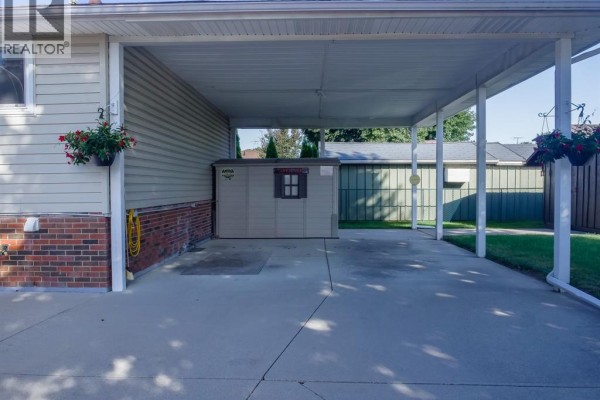
This 3-bed, 2-bath three-level on a corner lot in Chatham is basically brand new. The owners kept it spotless, and it shows. Hardwood floors shine throughout the main and upper levels, with laminate and vinyl elsewhere for easy upkeep. You'll find two gas fireplaces, one in the living room and one in the family room on the third level. That top floor also has a huge laundry room with a sink, a 2-piece bath, and lots of dry storage. Upstairs, the primary bedroom is generous, and there's a 4-piece bath with a jacuzzi tub. The kitchen opens to an eating area, making it easy to keep an eye on things. Outside, the double-wide concrete driveway leads to a carport with extra-high ceiling, plus two large sheds. One shed has a ramp, so it's perfect for a motorcycle or workshop. Lot is 47 by irregular, all fenced, so there's private yard space. Built in 1986, but it's in such good shape you'd never guess. You're minutes from the 401, with restaurants like The Cajun Pepper within a few blocks. Walmart and Tim Hortons are about 5 minutes away. Priced at $469,900, reasonable given the condition and the corner lot. Market's moving fast here, but this one's worth a look.

About 61 Vanier Drive, Chatham — Property Score

68
Strong Investment Great Location Hot Market
Score: 68/100
Value
57
Priced 4.4% above area median of $449,900 based on 226 comparable properties nearby 63
Stable pricing - no price changes since original listing date 50
Size
60
3 bedrooms - typical for similarly priced homes 60
2 bathrooms - typical for similarly priced properties 60
Location
81
$51K median household income - below the Canadian average of $70K 55
80% of residents hold postsecondary credentials - a highly educated neighbourhood 88
52% homeownership rate - a balanced mix of owners and renters 67
84% of residents commute under 30 minutes - excellent commuter accessibility 97
3,183/km² population density - a well-balanced suburban area 98
Market
80
Just listed - area average is 27 days on market 100
+49.2% median price change over 1 month - rising prices in the area 100
262 months of housing supply - 262 active listings with 1 sold last month (buyer's market) 40
Features
73
efficient gas forced air heating 80
Central air conditioning - whole-home cooling 90
2 fireplaces - a desirable feature for Canadian winters 85
Built in 1986 (40 years old) - may benefit from selective updates, newer than the area average (1971) 58
No premium extras like pool, waterfront, or view 50
Investment
83
0.73% effective tax rate ($3,414/yr) - below the Canadian average of ~1% 78
48% renter population - moderate rental market 87
Quality
50
Condition
50
Listing
84
27 photos provided - below the area average of 35 photos 92
5 of 7 key property details provided (71%) - good detail coverage 76

* This property score is an approximate estimate based on publicly available data, nearby comparable listings, and automated analysis. Scores are for informational purposes only and should not be relied upon as professional appraisals or investment advice. Actual property values may vary. We recommend consulting a licensed real estate professional for accurate assessments.

Full Listing Description

All Property Details

Neighbourhood Census Data

Chatham-Kent, Ontario

Population
451
Median Age
51.8
Median Income
$31,488
Dwelling Value
$155,375

Housing Tenure

Owners 52%
Renters 48%

Age Distribution

Dwelling Types

Commute Mode

Education Level

Housing Age

Commute Duration

Avg Household Size: 2
Pop. Density: 3,182.8/km²
Avg Shelter Cost: $1,076/mo
Owners with Mortgage: 69.6%
Owners Spending 30%+: 17.4%
Tenants Spending 30%+: 42.9%
English only: 94.4%
English and French: 5.6%
Neither: 1.1%
Median Household Income: $50,560
Median Employment Income: $28,544

Price History

Contact Agent Get in touch about 61 Vanier Drive, Chatham

FREDERICK.(WAYNE) LIDDY
RE/MAX PREFERRED REALTY LTD.