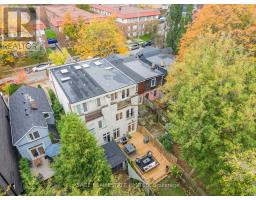
18a Sherwood Avenue, Toronto
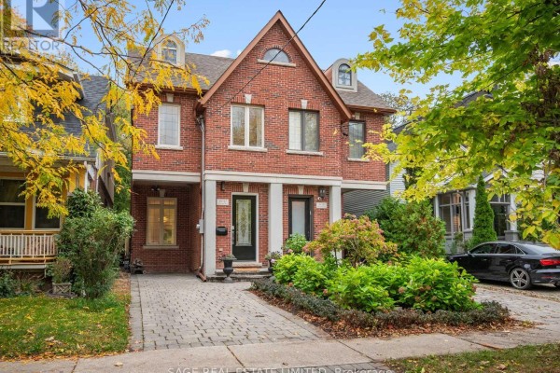
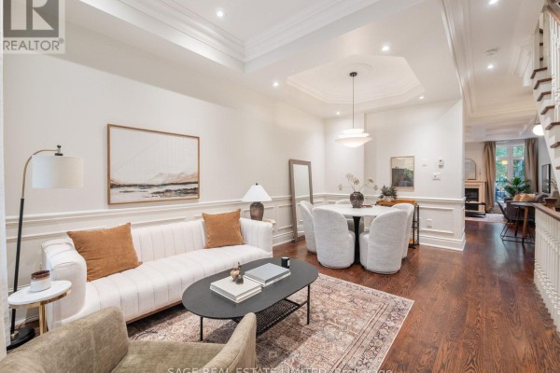
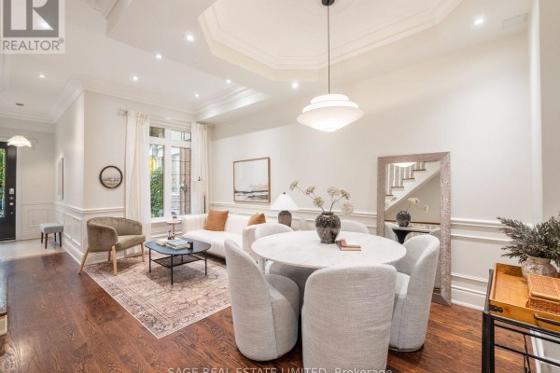
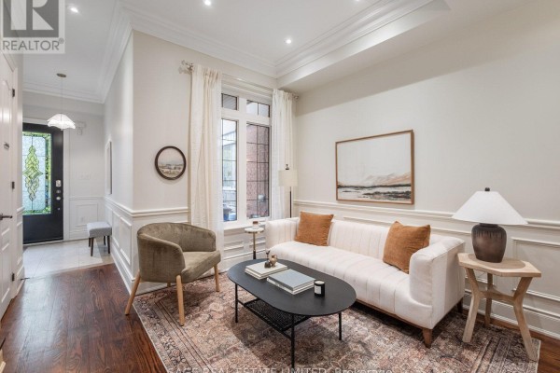
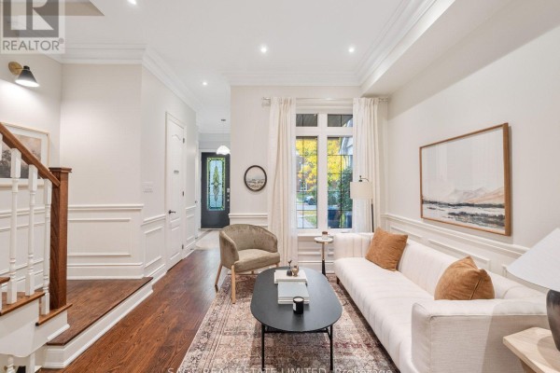
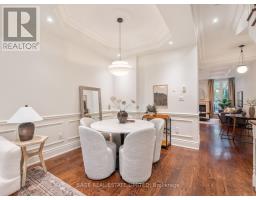
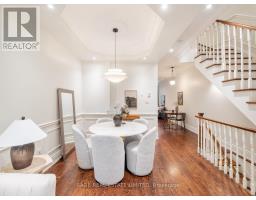
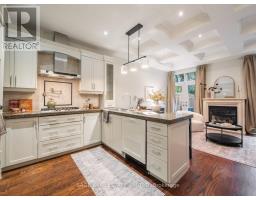
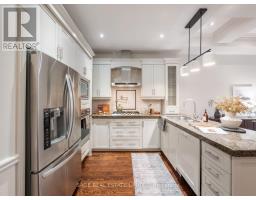
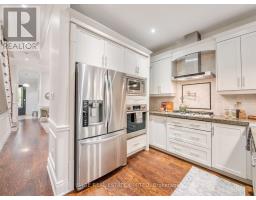
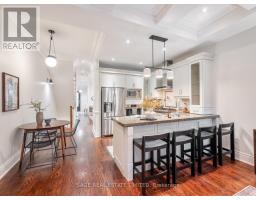
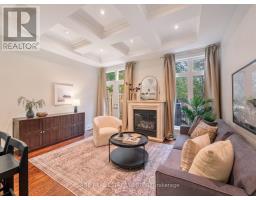
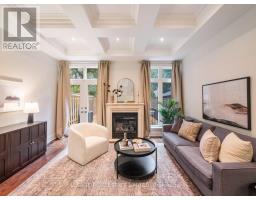
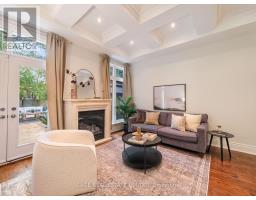
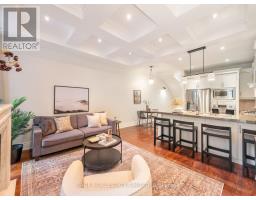
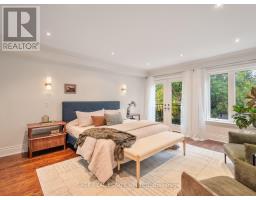
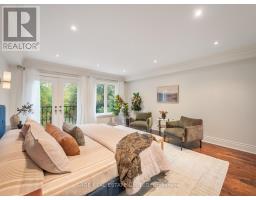
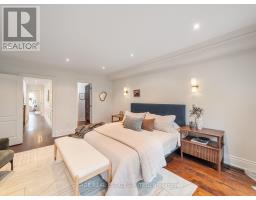
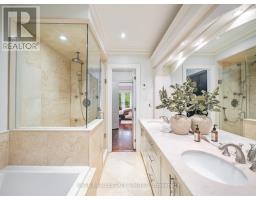
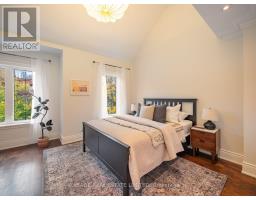
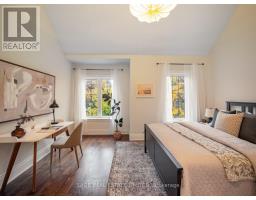
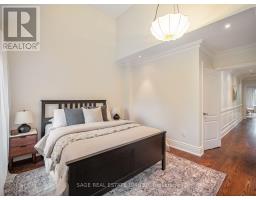
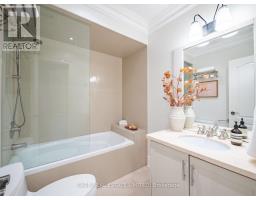
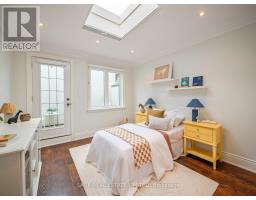
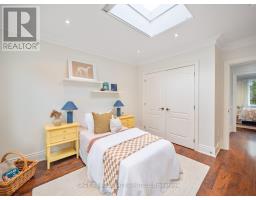
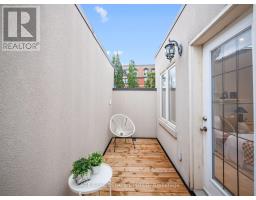
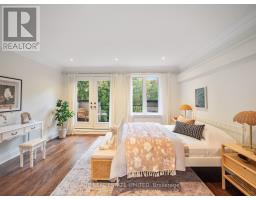
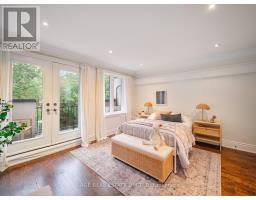
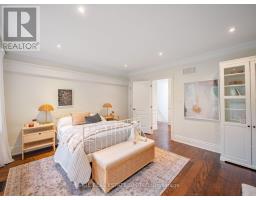
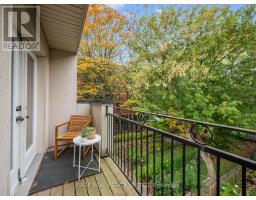
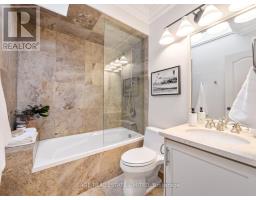
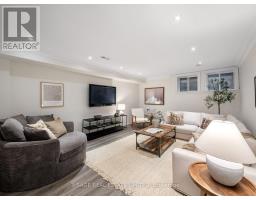
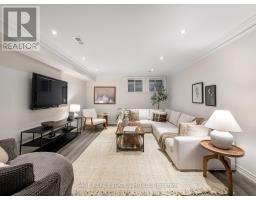
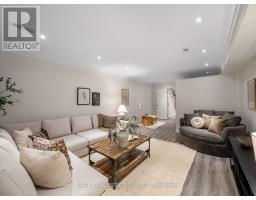
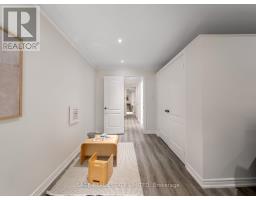
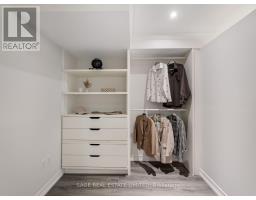
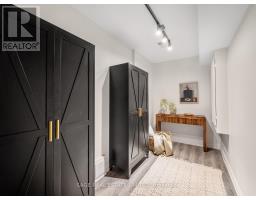
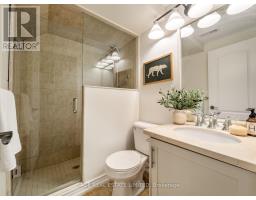
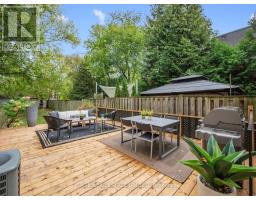
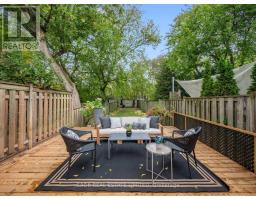
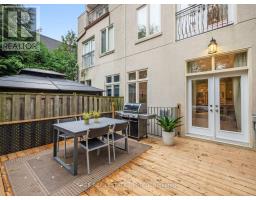
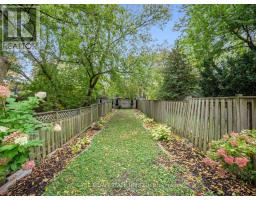
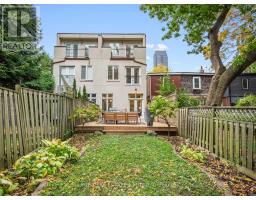
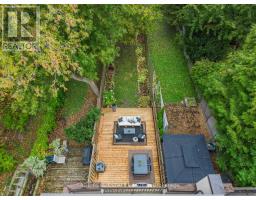
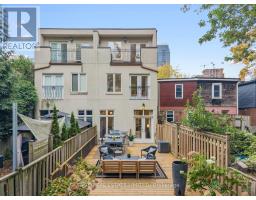
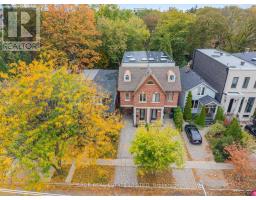
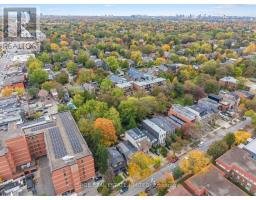
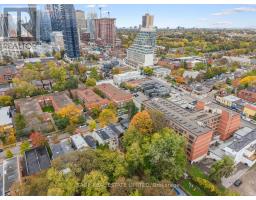
Welcome to 18A Sherwood Avenue, a beautifully appointed 4-bedroom, 5-bathroom residence offering 2934 total sqft. of thoughtfully designed living space across four finished levels in the highly sought-after Sherwood Park neighbourhood. Combining timeless architectural details with modern comforts, this exceptional home offers an ideal balance of sophisticated entertaining and everyday family living. Step inside to discover soaring ceilings, rich hardwood floors, elegant wainscoting, crown mouldings and a striking staircase. The main floor features inviting living and dining spaces that flow into a beautifully designed kitchen with stone countertops, stainless steel appliances, a breakfast bar and an adjoining family room. A spectacular coffered ceiling and gas fireplace add warmth and character, while French doors open to an expansive deck overlooking the exceptionally deep, private, tree-lined backyard. The second floor features a spacious primary retreat with a Juliette balcony, walk-in closet and luxurious ensuite complete with double vanity, glass-enclosed shower and soaker tub. An additional bedroom, full bathroom and convenient laundry complete this level. The third floor offers two generously sized bedrooms, each with its own private balcony, plus another full bathroom. Skylights fill the upper level with natural light. The finished lower level provides a generous recreation room, separate office/den, additional bathroom and excellent storage. Outside, enjoy an expansive entertaining deck and beautifully landscaped, fully fenced backyard offering a peaceful urban escape. Two-car parking adds everyday convenience. Ideally located steps from Yonge Street's shops, restaurants, cafés and subway, close to Sherwood Park and within the sought-after Blythwood Junior Public School and North Toronto Collegiate Institute catchments. A rare opportunity to enjoy spacious, refined family living in the heart of Midtown Toronto. (id:1945)

This listing content provided by
REALTOR.ca
has been licensed by REALTOR®
members of The Canadian Real Estate Association
members of The Canadian Real Estate Association
Property details for 18a Sherwood Avenue, Toronto
- Type
- Residential
- Bedrooms
- 4
- Bathrooms
- 5
- Lot Size
- 17 x 184.6 FT
- Stories
- 2.5
- Basement
- Finished, N/A
- Parking
- Carport, No Garage
- Heating
- Forced air, Natural gas
- Cooling
- Central air conditioning
- Exterior
- Brick, Stucco
- Ownership
- Freehold
- Annual Taxes
- $10,857
Nearby Listings Stat
Estimated price and comparable properties near 18a Sherwood Avenue
Active Listings
9
Min Price
$2,199,900
Max Price
$9,199,000
Avg Price
$3,516,421
Days on Market
20
days
Sold Listings
3
Min Sold Price
$2,648,000
Max Sold Price
$3,995,000
Avg Sold Price
$3,097,629
Days until Sold
37
days
Neighbourhood Census Data
Toronto, Ontario
Population
798
Median Age
49.5
Median Income
$41,600
Dwelling Value
$1,299,520
Housing Tenure
Owners 53%
Renters 46%
Age Distribution
Dwelling Types
Commute Mode
Education Level
Housing Age
Commute Duration
Avg Household Size: 2.1
Pop. Density: 6,263.7/km²
Avg Shelter Cost: $2,204/mo
Owners with Mortgage: 41%
Owners Spending 30%+: 12.5%
Tenants Spending 30%+: 62.9%
English only: 76.9%
English and French: 19.4%
Neither: 2.5%
Median Household Income: $78,080
Median Employment Income: $45,696
Price History
Listed
October 20, 2026
by SAGE REAL ESTATE LIMITED
Current Price
$2,199,900
Type
Residential
For Sale