8304 11 Street Sw, Calgary
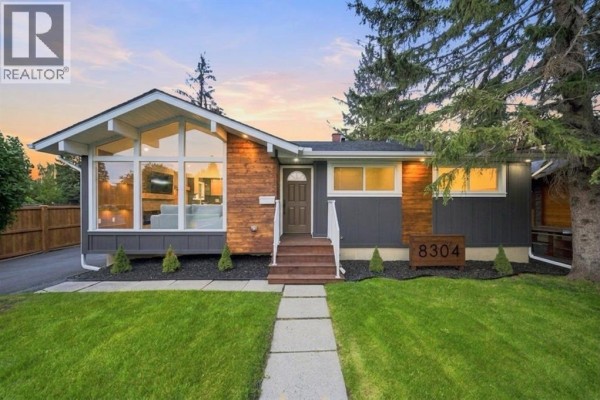
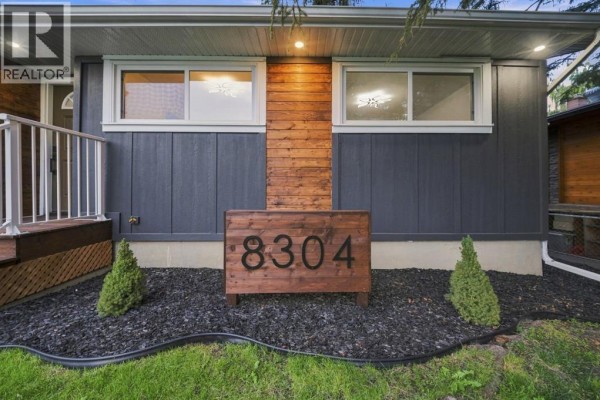
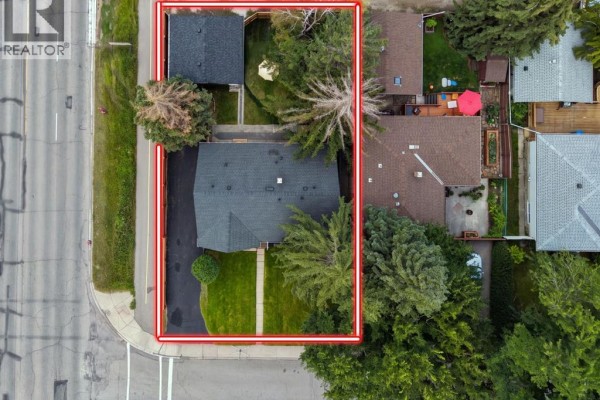
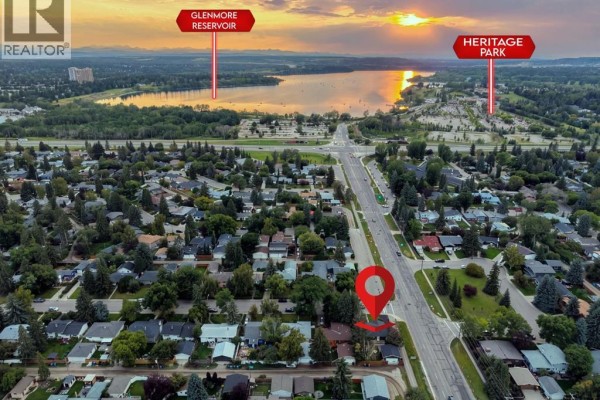
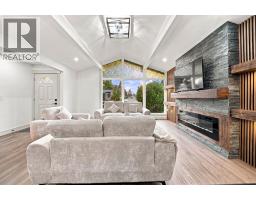
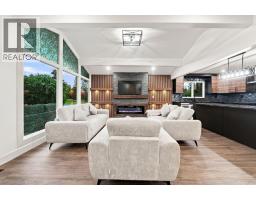
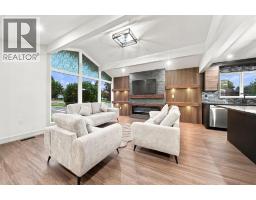
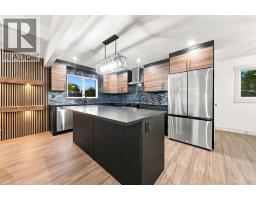
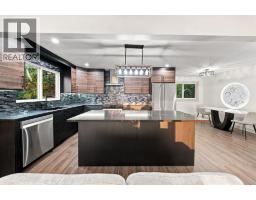
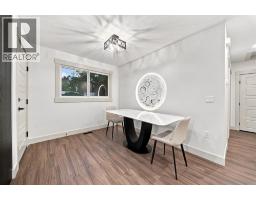
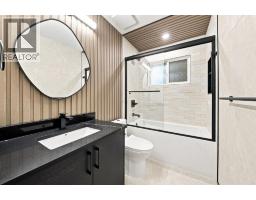
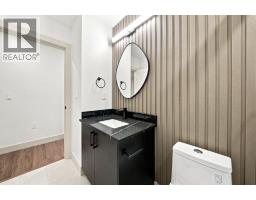
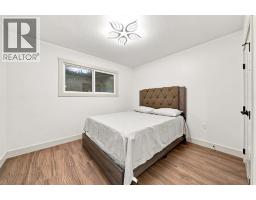
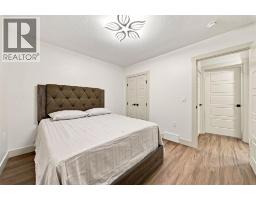
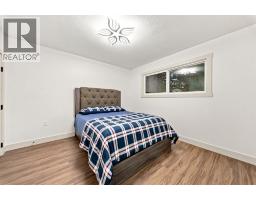
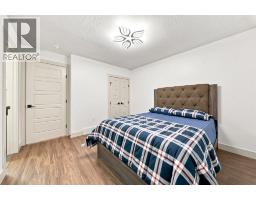
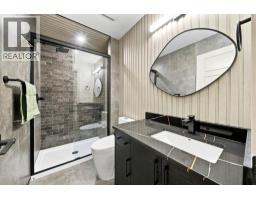
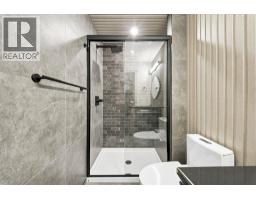
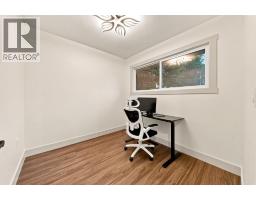
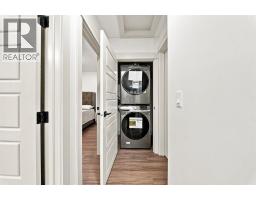
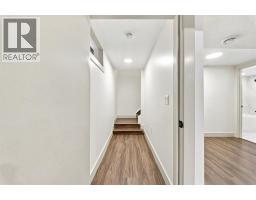
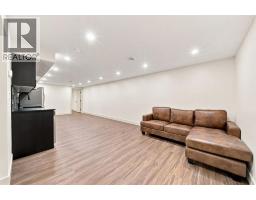
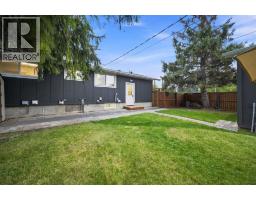
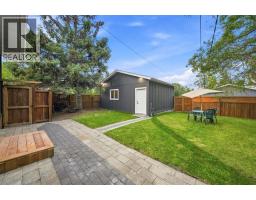
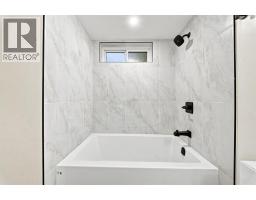
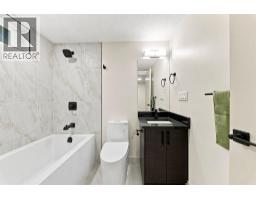
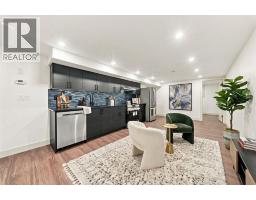
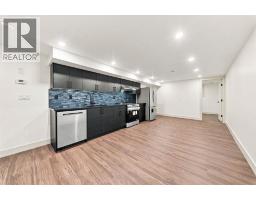
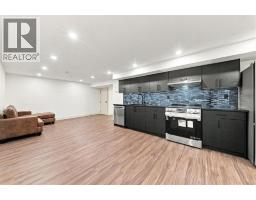
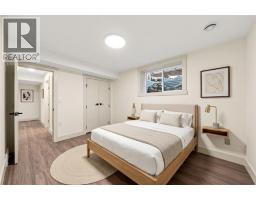
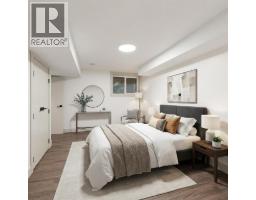
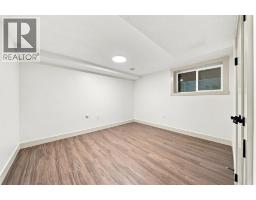
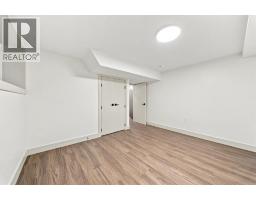
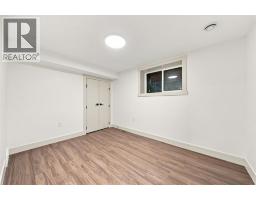
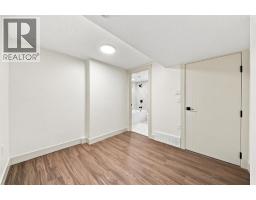
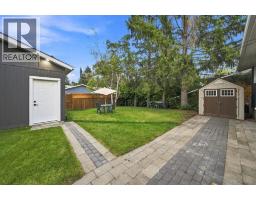
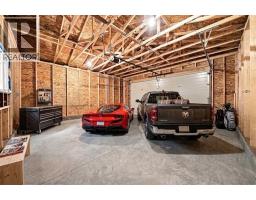
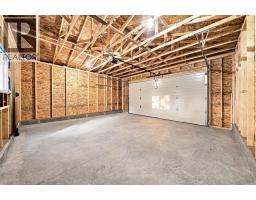
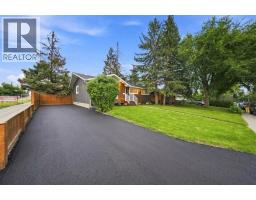
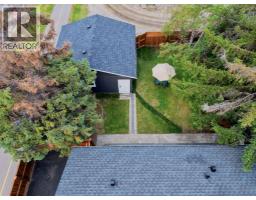
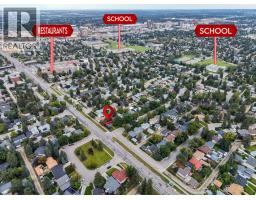
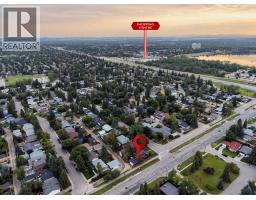
They say you can build a great home in almost any location but you can't build a great location. And this one has it all. Nestled on a corner lot in the heart of Haysboro, just moments from Heritage Park and the Glenmore Reservoir, this home has been taken down to the studs and rebuilt with quality in mind, including professional remediation completed as part of the renovation. From the moment you pull up, the curb appeal will have heads turning.Step inside and you're welcomed by a living room crafted to perfection a bright, tastefully designed space that sets the tone for the rest of the home. From there, the open-concept kitchen and dining area flow together seamlessly, designed to reflect true luxury living, with a brand new kitchen, new appliances, and finishes throughout that make everyday cooking and entertaining feel effortless.The main floor offers 3 spacious bedrooms alongside 2 full bathrooms, finished with modern luxury tile work that elevates the everyday. Downstairs, a legal basement suite adds 2 more bedrooms and a full bathroom, complete with its own brand new kitchen and finishes ideal as a mortgage helper, space for extended family, or long term rental income.Outside, the home is just as thoughtfully done. The backyard is fully fenced and landscaped, with a BBQ gas line already run so you can start grilling the moment you move in. Parking is no issue either, with a driveway plus an oversized detached garage equipped with a gas line for heat.This one is truly move in ready just pack your boxes, this home is calling your name. And there are hidden touches throughout that will catch your eye once you see it in person. So what's stopping you? Book your private showing today. (id:1945)

This listing content provided by
REALTOR.ca
has been licensed by REALTOR®
members of The Canadian Real Estate Association
members of The Canadian Real Estate Association
Property details for 8304 11 Street Sw, Calgary
- Type
- Residential
- Style
- Bungalow
- Bedrooms
- 5
- Bathrooms
- 3
- Living Area
- 1,071 square feet
- Lot Size
- 557.00
- Stories
- 1
- Basement
- Finished, Full, Separate entrance, Walk-up, Suite
- Parking
- Detached Garage
- Heating
- Natural gas, Central heating
- Cooling
- None
- Exterior
- Concrete, Wood siding
- Ownership
- Freehold
- Annual Taxes
- $3,684 (2026)
Nearby Listings Stat
Estimated price and comparable properties near 8304 11 Street Sw
Active Listings
5
Min Price
$755,000
Max Price
$2,999,000
Avg Price
$1,345,758
Days on Market
32
days
Sold Listings
4
Min Sold Price
$634,900
Max Sold Price
$1,500,000
Avg Sold Price
$931,175
Days until Sold
90
days
Neighbourhood Census Data
Calgary, Alberta
Population
530
Median Age
39
Median Income
$46,016
Dwelling Value
$501,029
Housing Tenure
Owners 77%
Renters 26%
Age Distribution
Dwelling Types
Commute Mode
Education Level
Housing Age
Commute Duration
Avg Household Size: 2.4
Pop. Density: 2,852.5/km²
Avg Shelter Cost: $1,599/mo
Owners with Mortgage: 60.6%
Owners Spending 30%+: 18.2%
Tenants Spending 30%+: 40%
English only: 92.5%
English and French: 6.6%
Median Household Income: $106,752
Median Employment Income: $44,160
Price History
Listed
August 21, 2026
by eXp Realty
Current Price
$899,888
Type
Residential
For Sale