134 Kinniburgh Lane, Chestermere
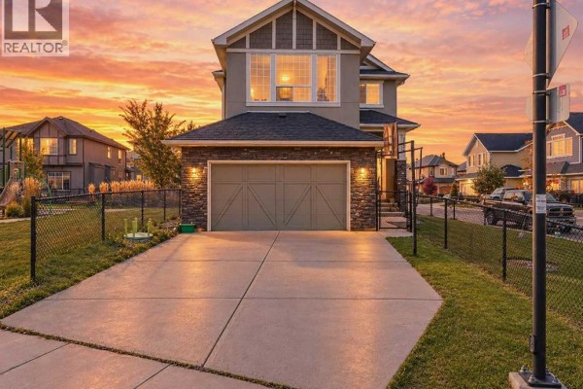
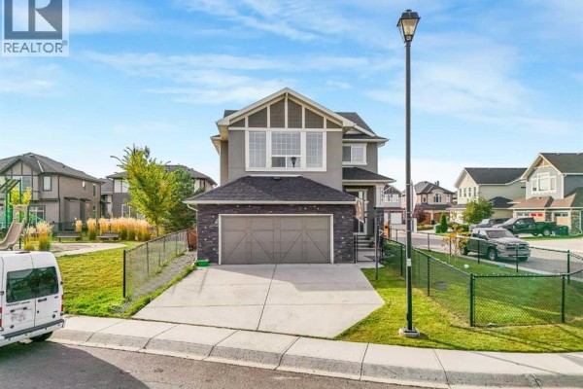
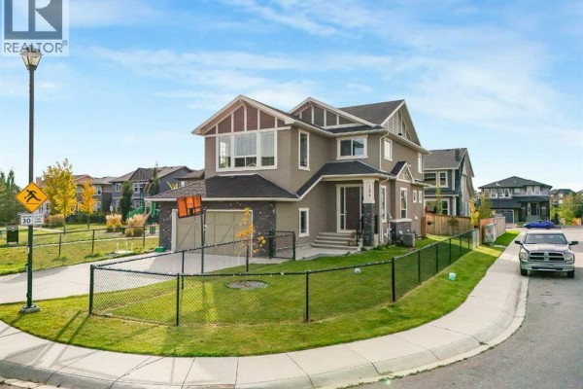
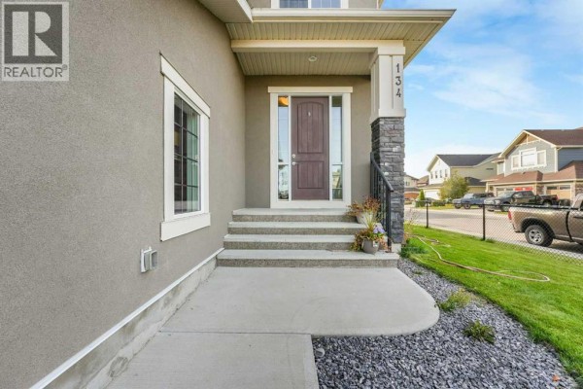
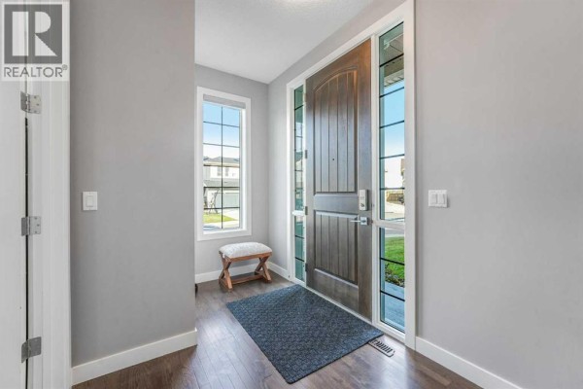
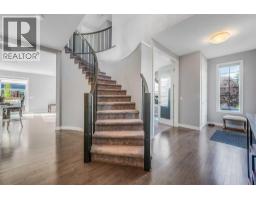
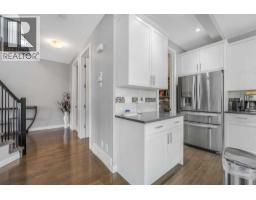
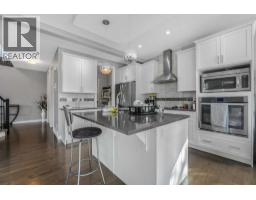
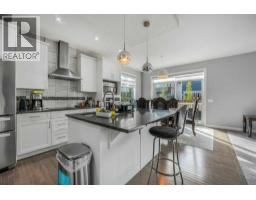
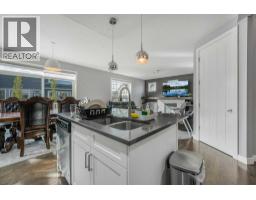
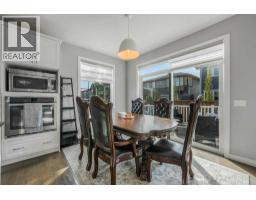
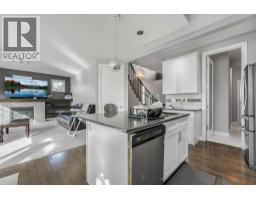
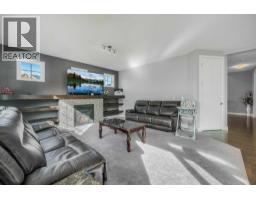
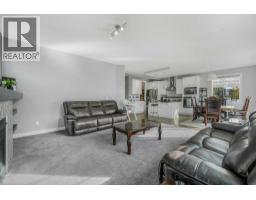
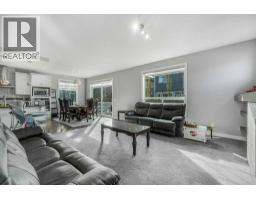
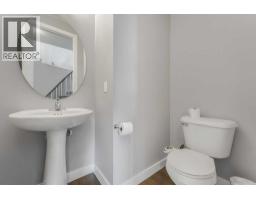
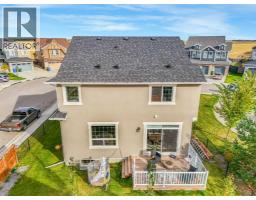
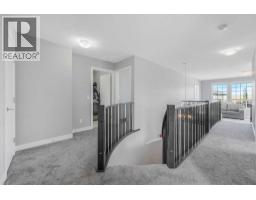
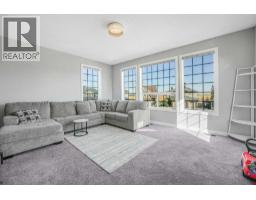
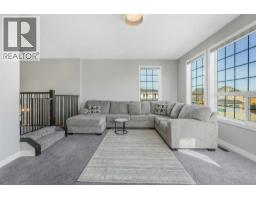
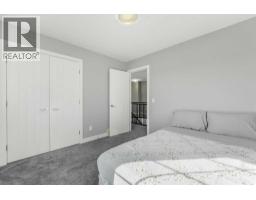
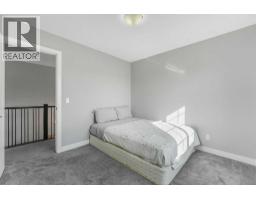
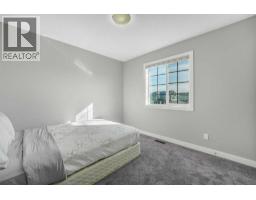
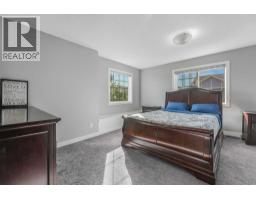
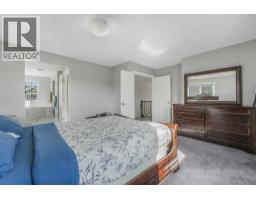
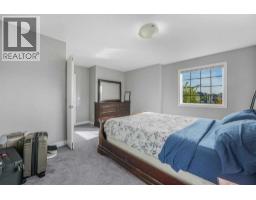
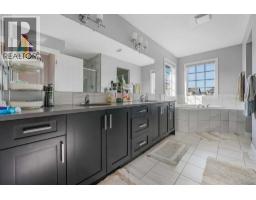
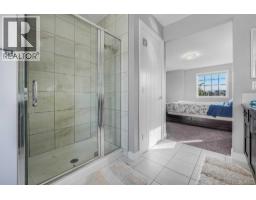
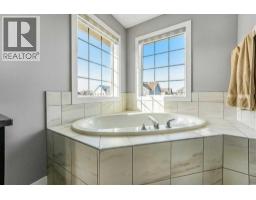
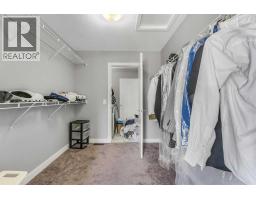
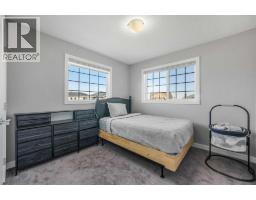
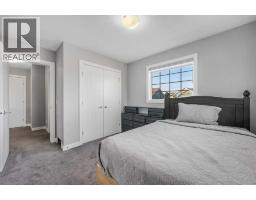
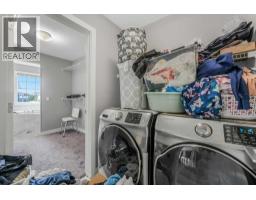
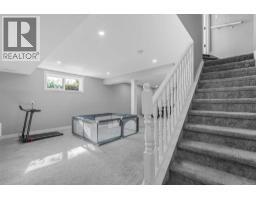
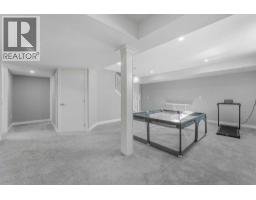
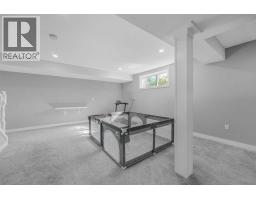
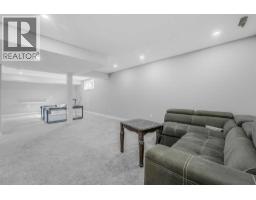
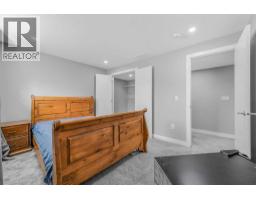
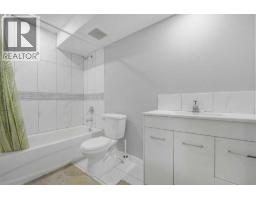
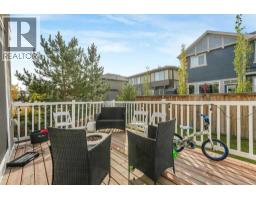
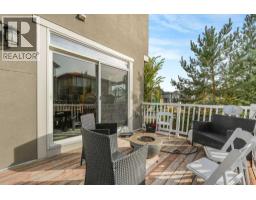
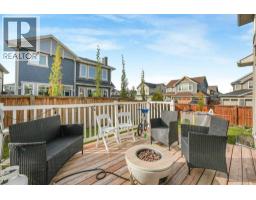
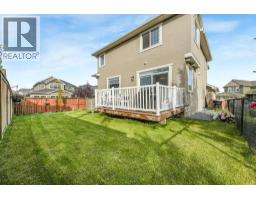
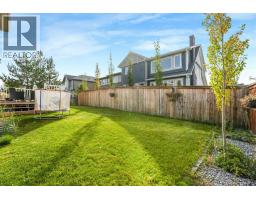
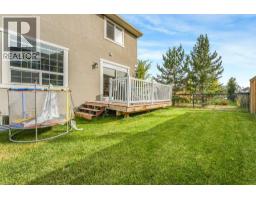
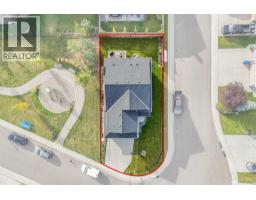
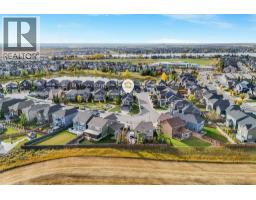
Welcome to this beautiful property situated on a desirable corner lot, this fully developed home offers a spacious and functional layout with plenty of room for the whole family. Step inside to a welcoming foyer that leads into the bright and open main floor. The main level features a spacious living room with a gas fireplace, a well-appointed kitchen with a large island, ample cabinetry and a generous dining area, making it ideal for both everyday living and entertaining. A main floor office with French doors provides a quiet and private space for working from home, along with a convenient 2-piece bathroom.Upstairs, you will find three spacious bedrooms, including a large primary bedroom with a walk-in closet and a luxurious 5-piece ensuite. A generous bonus room provides additional living space and can be used as a family room or a play area. The upper floor also includes a convenient laundry room and an additional 4-piece bathroom.The fully developed basement offers even more living space with a huge recreation/living room, a fourth bedroom and a full bathroom — perfect for guests, teenagers or additional family living space.The home also features a large double attached garage, providing plenty of room for vehicles and storage. Outside, enjoy the fully fenced backyard with the added benefit of being directly beside a park, offering extra green space and a great setting for families. Additional features include central air conditioning and new paint.A fantastic opportunity to own a spacious family home in a prime corner-lot location next to a park. (id:1945)

This listing content provided by
REALTOR.ca
has been licensed by REALTOR®
members of The Canadian Real Estate Association
members of The Canadian Real Estate Association
Property details for 134 Kinniburgh Lane, Chestermere
- Type
- Residential
- Bedrooms
- 4
- Bathrooms
- 4
- Living Area
- 2,352 square feet
- Lot Size
- 5296.00
- Stories
- 2
- Basement
- Finished, Full, Walk-up
- Parking
- Attached Garage
- Heating
- Natural gas, Central heating
- Cooling
- Central air conditioning
- Exterior
- Stone, Stucco
- Ownership
- Freehold
- Annual Taxes
- $4,351 (2025)
Nearby Listings Stat
Estimated price and comparable properties near 134 Kinniburgh Lane
Active Listings
22
Min Price
$429,000
Max Price
$2,299,900
Avg Price
$878,113
Days on Market
43
days
Sold Listings
7
Min Sold Price
$499,800
Max Sold Price
$1,095,000
Avg Sold Price
$749,100
Days until Sold
82
days
Neighbourhood Census Data
Chestermere, Alberta
Population
1,585
Median Age
31.7
Median Income
$47,659
Dwelling Value
$697,091
Housing Tenure
Owners 91%
Age Distribution
Dwelling Types
Commute Mode
Education Level
Housing Age
Commute Duration
Avg Household Size: 3.8
Pop. Density: 1,063.3/km²
Avg Shelter Cost: $2,550/mo
Owners with Mortgage: 78.7%
Owners Spending 30%+: 21.6%
Tenants Spending 30%+: 0%
English only: 89.9%
English and French: 6.9%
Neither: 3.2%
Median Household Income: $157,184
Median Employment Income: $47,616
Price History
Listed
October 3, 2026
by RE/MAX House of Real Estate
Current Price
$769,900
+14.9% from last change
Type
Residential
For Sale
Price Changes
1
| Date | Price | Change |
|---|---|---|
| Current | $769,900 | +$100,000 (+14.9%) |
| Oct 3, 2026 | $669,900 | Listed |