Family-Sized Home with Home Theatre in Chapel Hill South
Property details for 2104 Sandy Oaks Drive, Ottawa
- Type
- Residential
- Bedrooms
- 5
- Bathrooms
- 4
- Lot Size
- 43.6 x 85.3 FT
- Stories
- 2
- Basement
- Finished, Full
- Parking
- Attached Garage, Garage, Inside Entry
- Heating
- Forced air, Natural gas
- Cooling
- Central air conditioning
- Exterior
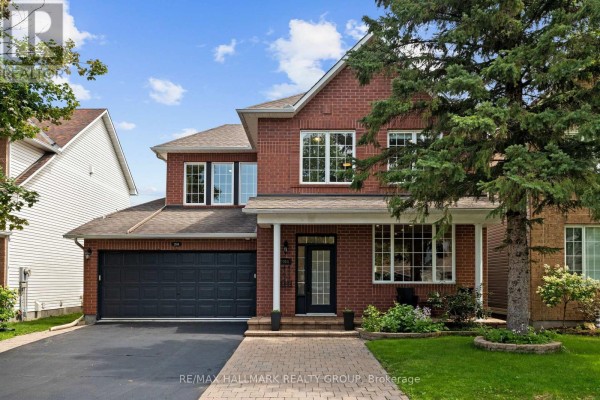
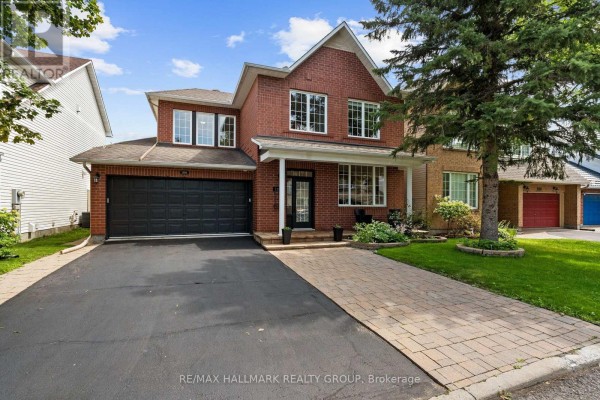
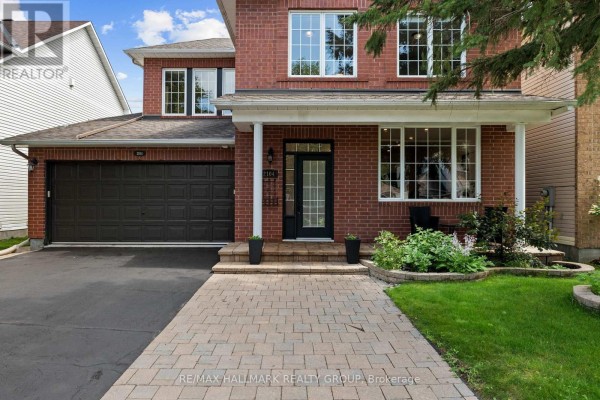
- Brick, Vinyl siding
- Ownership
- Freehold
- Annual Taxes
- $5,953
Walk into this Minto Mariposa and the first thing you'll notice is the home theatre setup in the basement, complete with projector and built-in speakers. That's a rare find. The main floor has hardwood throughout, a gas fireplace in the family room, and an eat-in kitchen with stainless steel appliances that opens to the backyard. Upstairs, the primary suite has a walk-in closet and a 4pc ensuite with soaker tub plus separate shower. Laundry's up there too, which is handy. The basement adds a bedroom, office, 3pc bath, and a rec room big enough for movie nights. Outside, the yard is fully fenced and hedged for privacy, with a deck and a little water fountain. You've got 5 beds, 4 baths, and about 2,500 sq ft of living space on a 43.6 x 85.3 ft lot. Double garage with inside entry. It's in Chapel Hill South, minutes to schools and restaurants like Boston Pizza and Cora. Asking $874,900, which undercuts the $910k median nearby. Solid value for the size and the home theatre alone is worth it.
About 2104 Sandy Oaks Drive, Ottawa — Property Score
* This property score is an approximate estimate based on publicly available data, nearby comparable listings, and automated analysis. Scores are for informational purposes only and should not be relied upon as professional appraisals or investment advice. Actual property values may vary. We recommend consulting a licensed real estate professional for accurate assessments.
Full Listing Description
All Property Details
Neighbourhood Census Data
Ottawa, Ontario