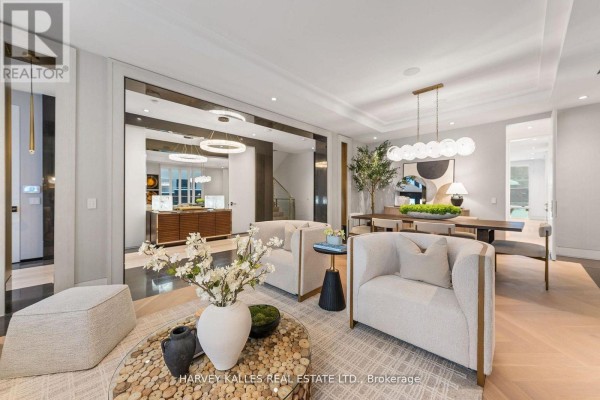
Custom 7,500 sq ft Family Home with Pool and Elevator in Toronto's Lytton Boulevard
Property details for 335 Lytton Boulevard, Toronto
- Type
- Residential
- Bedrooms
- 6
- Bathrooms
- 7
- Lot Size
- 50 x 133.5 FT
- Stories
- 3
- Basement
- Finished, Separate entrance, Walk out, N/A, N/A
- Parking
- Garage
- Heating
- Radiant heat, Forced air, Natural gas
- Cooling
- Central air conditioning
- Exterior
- Brick, Stone
- Ownership
- Freehold
- Annual Taxes
- $31,001
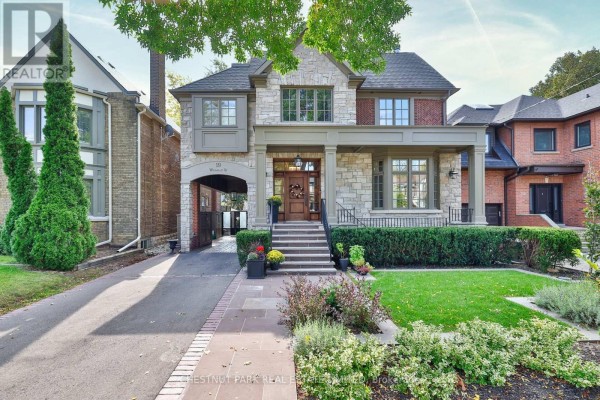
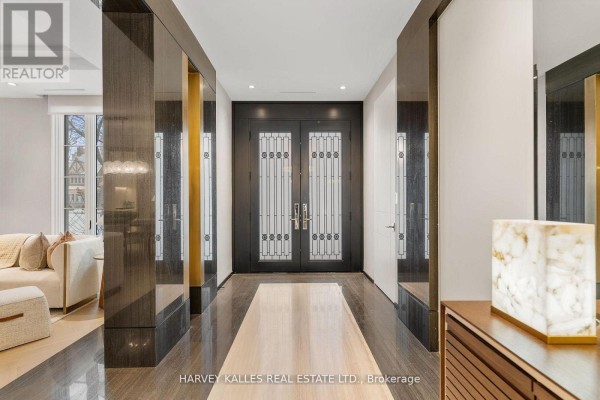
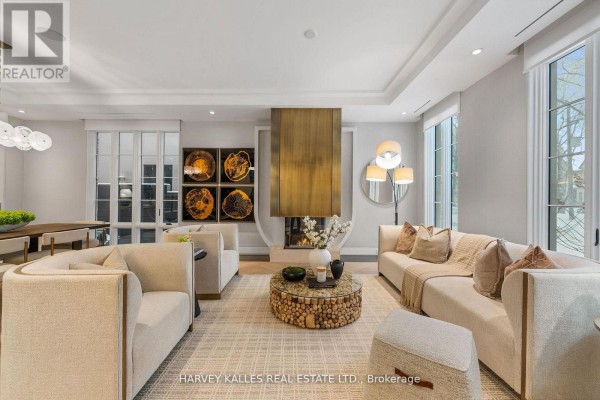
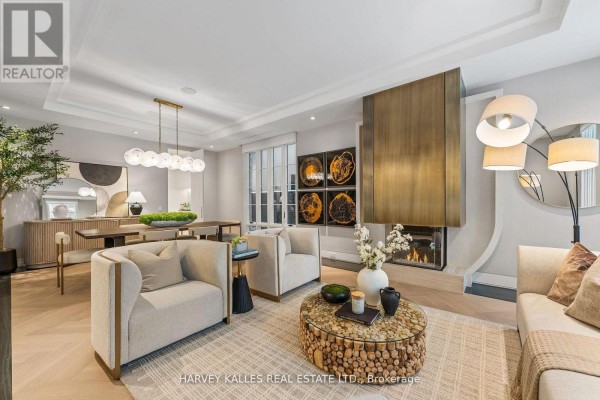
This is a custom-built 7,500 sq ft house on a 50 by 133.5 ft lot. It's got 6 beds and 7 baths across four finished levels. Photos show a brick and stone exterior with hardwood floors inside. The main level has a 20-foot family room that connects to a kitchen with a marble island and a separate service kitchen. Upstairs, the primary bedroom has dual walk-in closets and a steam ensuite. Third floor works as a kids' zone with a lounge and an office that leads out to a balcony. Basement is fully finished with a walk-out to the yard. It includes a bar area, a wine cellar, a gym, and both dry and steam saunas. Outside there's a concrete swimming pool, a basketball court, and an outdoor kitchen setup. You get 6 parking spots in the garage plus a heated driveway. Location is solid with Havergal College just 0.8 km away and Yorkdale Shopping Centre 3.2 km from here. Taxes run about $31,000 a year. Price is $7,888,000.
About 335 Lytton Boulevard, Toronto — Property Score
* This property score is an approximate estimate based on publicly available data, nearby comparable listings, and automated analysis. Scores are for informational purposes only and should not be relied upon as professional appraisals or investment advice. Actual property values may vary. We recommend consulting a licensed real estate professional for accurate assessments.
Full Listing Description
All Property Details
Neighbourhood Census Data
Toronto, Ontario