333 James Street E, Prescott
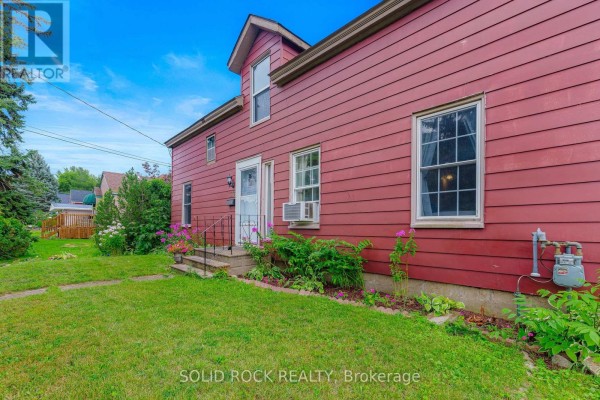
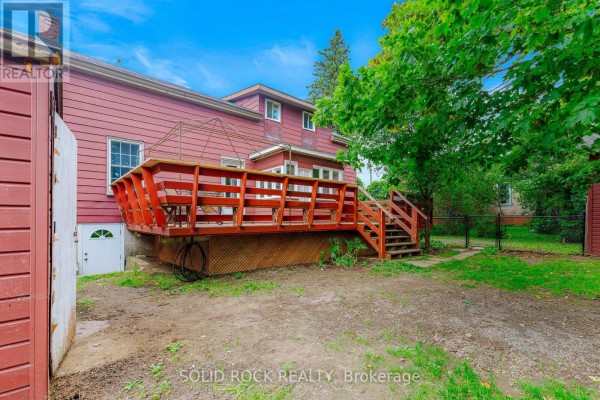
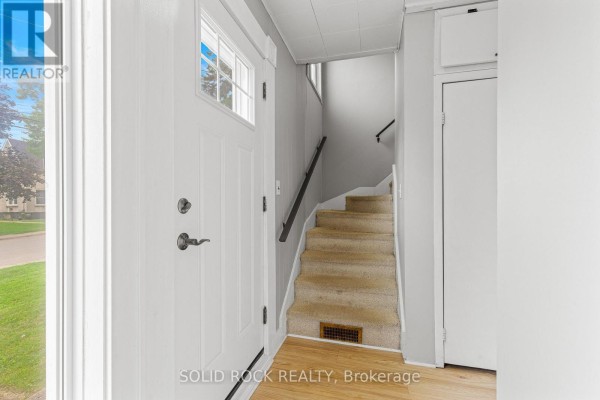
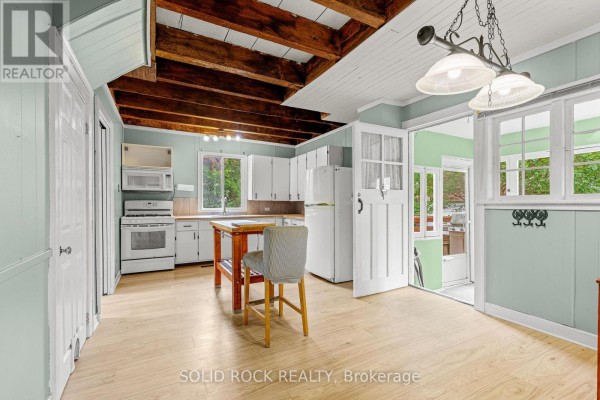
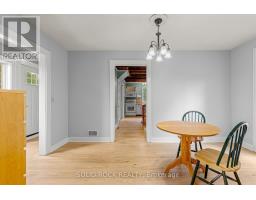
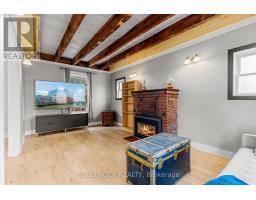
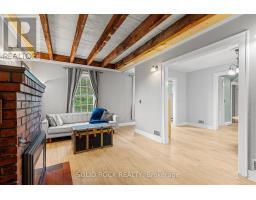
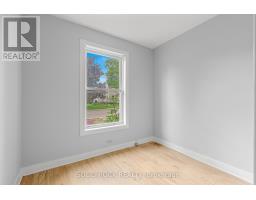
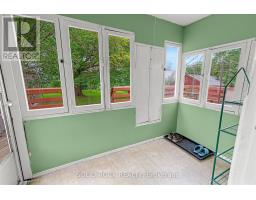
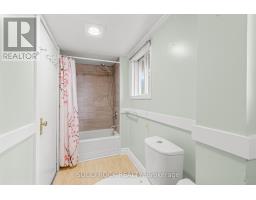
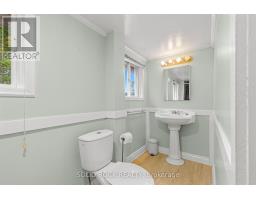
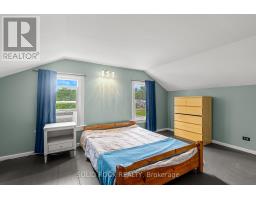
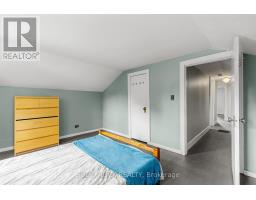
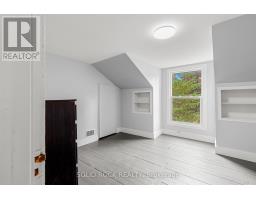
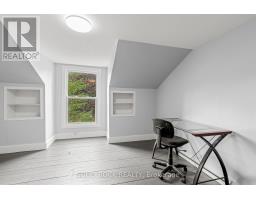
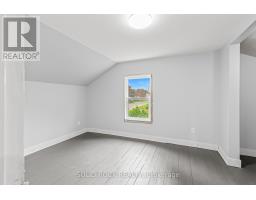
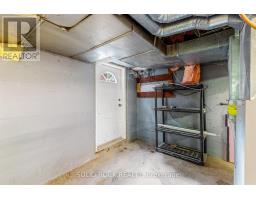
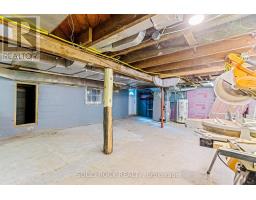
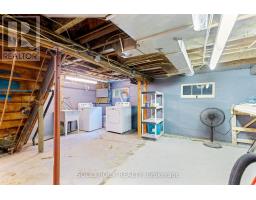
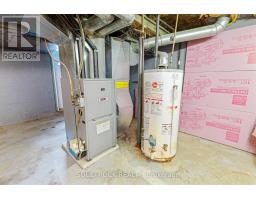
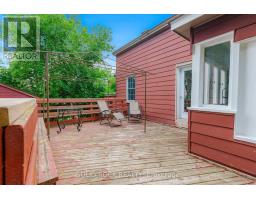
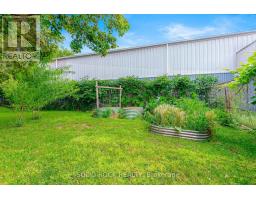
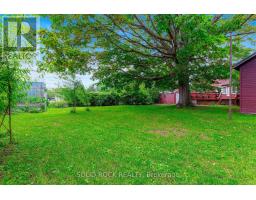
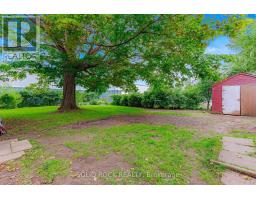
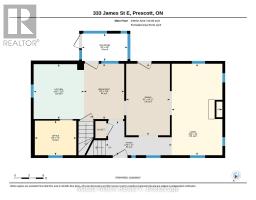
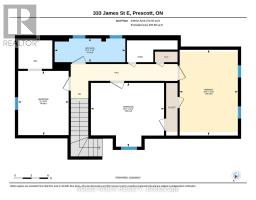
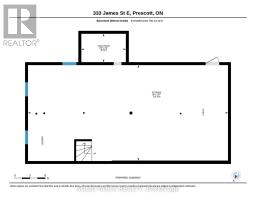
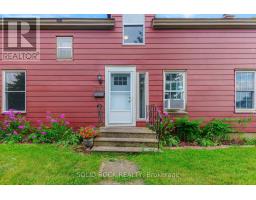
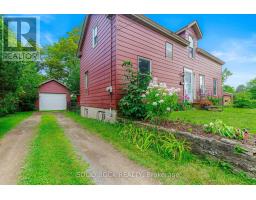
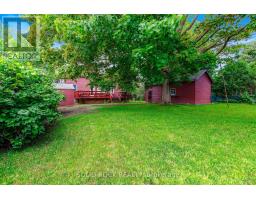
Lovingly maintained & renovated carpet-free 1450 sq ft home walking distance to St. Lawrence, next door to seldom-used municipal bldg & 1close neighbour to east, providing a private shady retreat that features lots of tall trees both front & back! Nice! Property features a fenced yard & is twice the fun since there are his & her garages: rustic attached garage & amazing detached 14 x 28 ft garage with 10 ft ceilings-electricity & concrete floor,10 x 8 ft door, big window. Home's main level features new vinyl waterproof flooring 2026 & classic pine plank flooring on 2nd level in 3 spacious bdrms, incl 2nd bdrm with huge walk-in closet. Beautiful new tile around bathtub in renovated bath with waterproof vinyl flooring. Main level features huge rooms with impressive tall ceilings. Enjoy ambience of your living room's gas fireplace & exposed beams that are a close match to the beams in massive kitchen with ample cabinetry & lots of light adjoining spacious dining room with entrance to huge rear deck-Multi-purpose den/office that could be used as a main level bdrm or even converted to a 2nd bath/main level laundry! Handy mudroom/3-season sunroom just off kitchen also leads to your 35 x 14 ft rear deck where you can listen to birds sing in your backyard paradise or kick back under your amazing 100+ yr old maple tree. Next spring enjoy the lovely white blooms of your snow ball bushes! 6'-6'6" storage bsmt is home to laundry area, workshop & ample storage-Bonus 10x12 ft storage bldg-Other updates: Most 1st & 2nd level vinyl windows 1990, front steel entrance door 2014, new motor in nat gas furnace 2017, 100 amp electrical breaker panel, shingles, renovated east bdrm features new insulation & drywall! Walking distance to 18-hole golf course-Fort Wellington & dntn featuring 3 banks-multiple restaurants-gift shops-marina-public beach-medical clinic-auto repair shop &waterfront walking trail! Short distance to public & private schools. (id:1945)

This listing content provided by
REALTOR.ca
has been licensed by REALTOR®
members of The Canadian Real Estate Association
members of The Canadian Real Estate Association
Property details for 333 James Street E, Prescott
- Type
- Residential
- Bedrooms
- 3
- Bathrooms
- 1
- Lot Size
- 73 x 143.5 FT
- Stories
- 1.5
- Basement
- Unfinished, Full
- Parking
- Detached Garage, Garage
- Heating
- Forced air, Natural gas
- Cooling
- None
- Exterior
- Aluminum siding
- Ownership
- Freehold
- Annual Taxes
- $2,883 (2026)
Nearby Listings Stat
Estimated price and comparable properties near 333 James Street E
Active Listings
5
Min Price
$305,900
Max Price
$399,900
Avg Price
$354,029
Days on Market
43
days
Sold Listings
0
Min Sold Price
$N/A
Max Sold Price
$N/A
Avg Sold Price
$N/A
Days until Sold
N/A
days
Neighbourhood Census Data
Prescott, Ontario
Population
444
Median Age
54.5
Median Income
$26,560
Dwelling Value
$170,724
Housing Tenure
Owners 59%
Renters 44%
Age Distribution
Dwelling Types
Commute Mode
Education Level
Housing Age
Commute Duration
Avg Household Size: 1.9
Pop. Density: 1,726.3/km²
Avg Shelter Cost: $892/mo
Owners with Mortgage: 51.9%
Owners Spending 30%+: 11.1%
Tenants Spending 30%+: 63.2%
English only: 93.2%
English and French: 9.1%
Median Household Income: $45,632
Median Employment Income: $25,088
Price History
Listed
August 11, 2026
by SOLID ROCK REALTY
Current Price
$349,444
Type
Residential
For Sale