2904 24 Street, Vernon
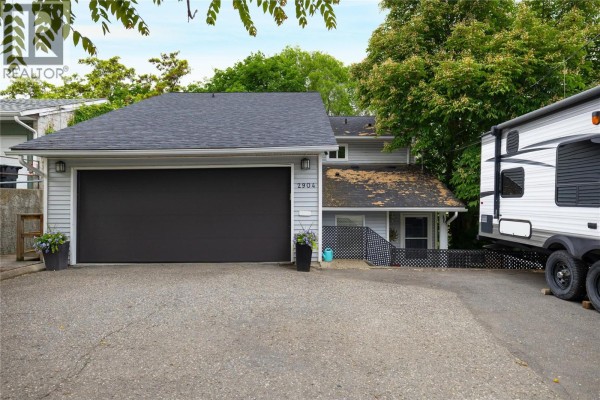
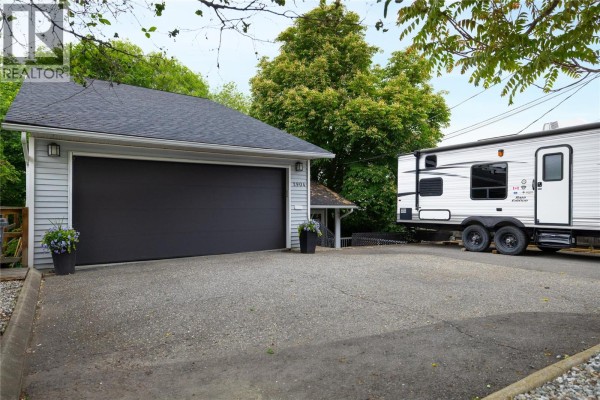
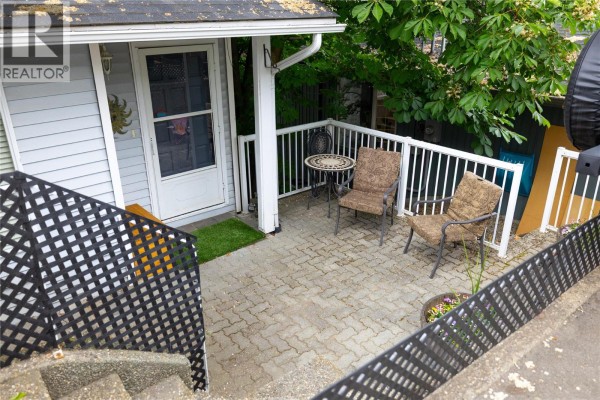
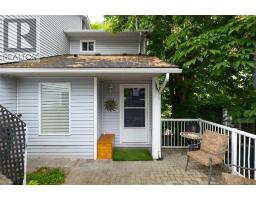
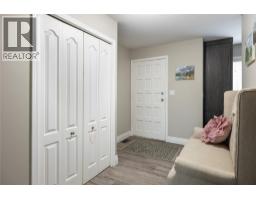
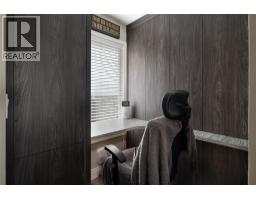
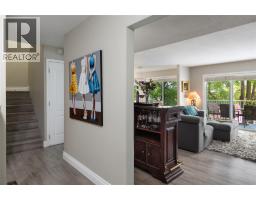
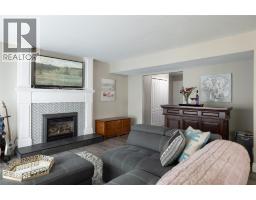
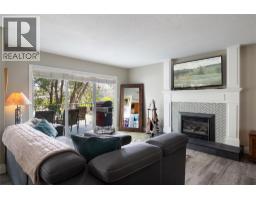
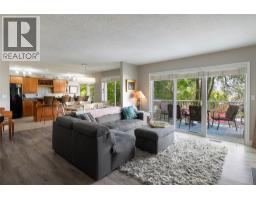
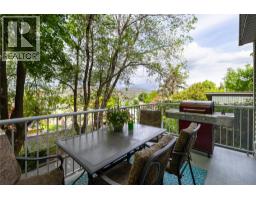
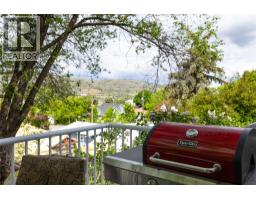
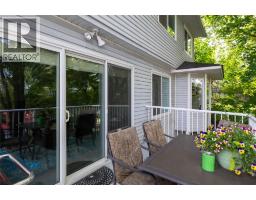
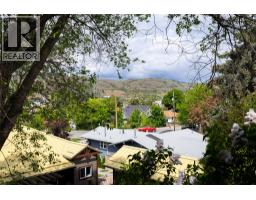
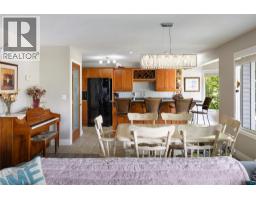
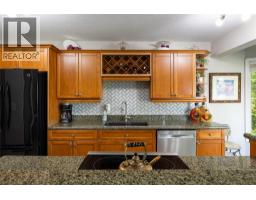
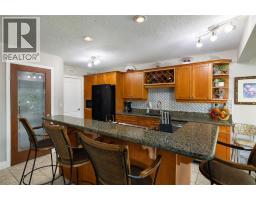
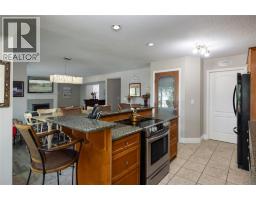
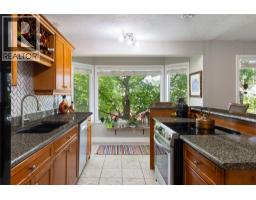
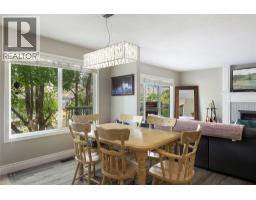
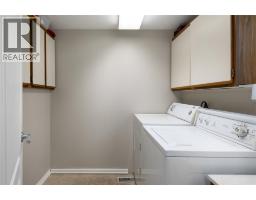
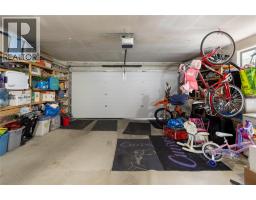
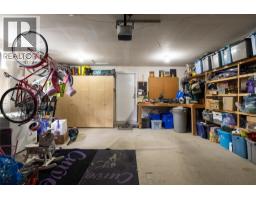
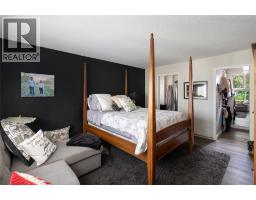
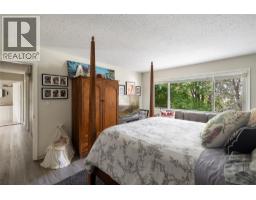
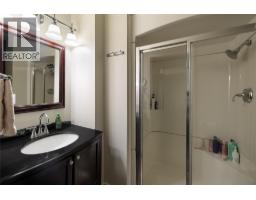
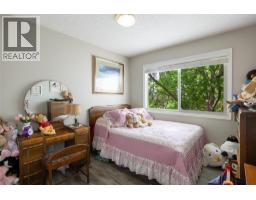
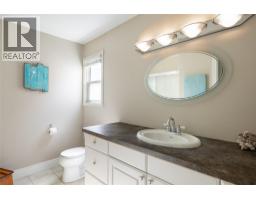
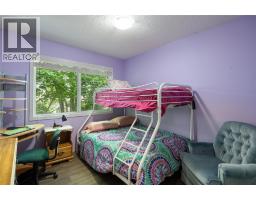
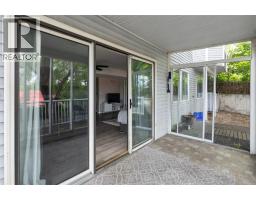
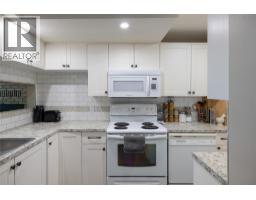
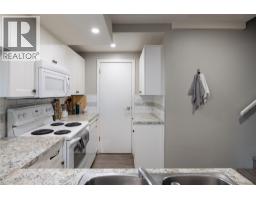
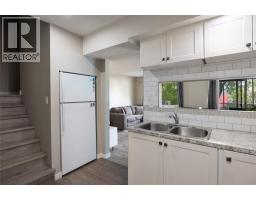
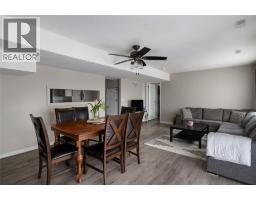
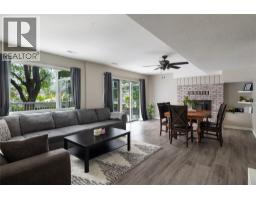
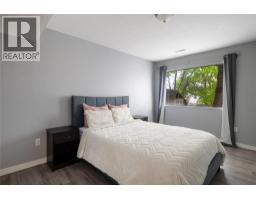
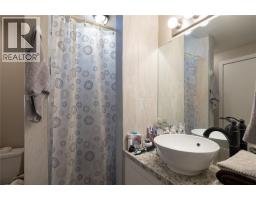
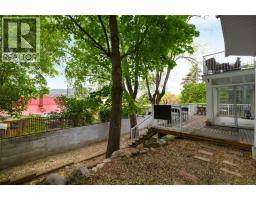
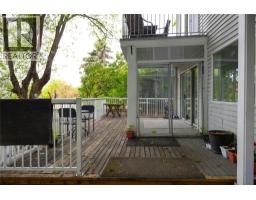
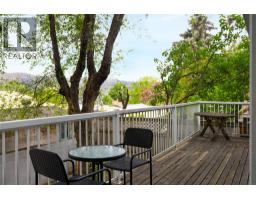
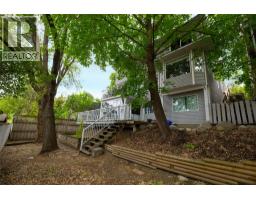
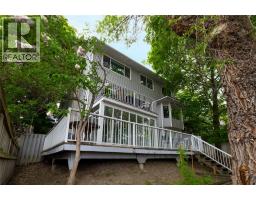
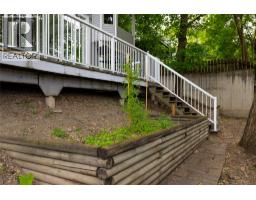
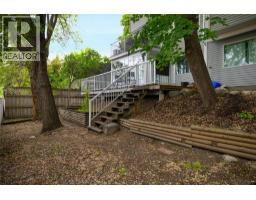
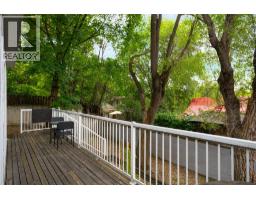
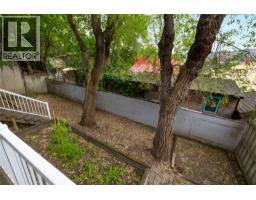
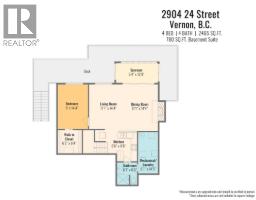
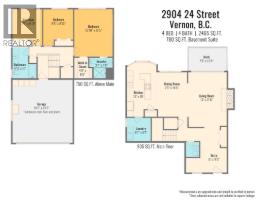
Largely redone 4 bedroom 3.5 bath East Hill home overlooking the city. This home features 3 bedrooms up and a legally zoned fully self-contained 1 bedroom suite in the basement. Entering the home you'll notice custom built-in cabinetry in the office space in the foyer. The garage also has custom storage. Built into the hillside this home features significant deck space for entertainment and enjoyment of the view. Mature deciduous trees ensure ample western light during the winter months while casting protective shade in the summer. The kitchen features granite counters and an adjacent laundry. 2 natural gas fireplaces provide ambiance. The suite downstairsSituated steps from downtown and walking distance to elementary and secondary schools this property is a perfectly beautiful family home. (id:1945)

This listing content provided by
REALTOR.ca
has been licensed by REALTOR®
members of The Canadian Real Estate Association
members of The Canadian Real Estate Association
Property details for 2904 24 Street, Vernon
- Type
- Residential
- Style
- Multi-level
- Bedrooms
- 4
- Bathrooms
- 4
- Living Area
- 2,465 square feet
- Lot Size
- 0.12
- Stories
- 3
- Basement
- Full
- Parking
- Attached Garage
- Heating
- Forced air, See remarks
- Cooling
- Central air conditioning
- Exterior
- Vinyl siding
- Ownership
- Freehold
- Annual Taxes
- $1,561
Nearby Listings Stat
Estimated price and comparable properties near 2904 24 Street
Active Listings
6
Min Price
$674,900
Max Price
$1,249,900
Avg Price
$917,133
Days on Market
100
days
Sold Listings
1
Min Sold Price
$879,900
Max Sold Price
$879,900
Avg Sold Price
$879,900
Days until Sold
28
days
Price History
Listed
May 20, 2026
by Coldwell Banker Executives Realty
Current Price
$899,000
-7.8% from last change
Type
Residential
For Sale
Price Changes
1
| Date | Price | Change |
|---|---|---|
| Current | $899,000 | $76,000 (-7.8%) |
| May 20, 2026 | $975,000 | Listed |