201 Linda Loop, Ottawa
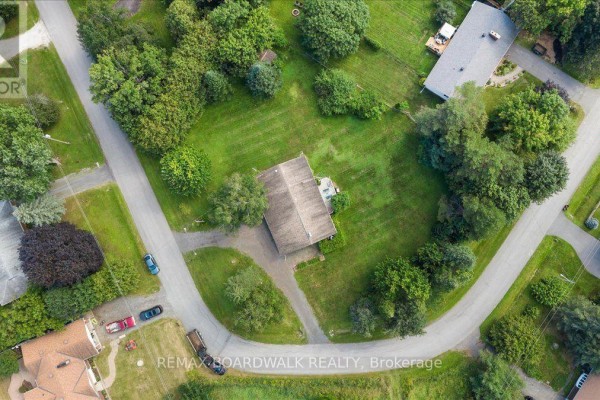
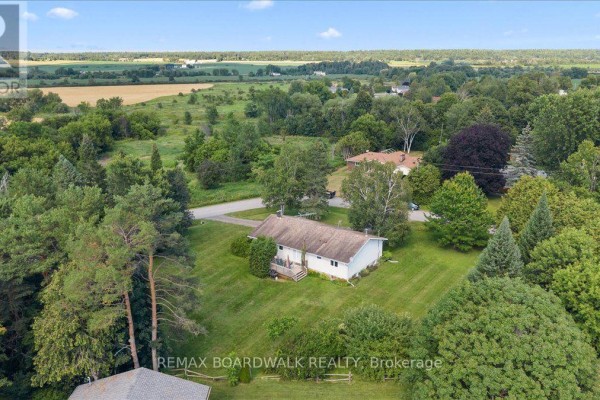
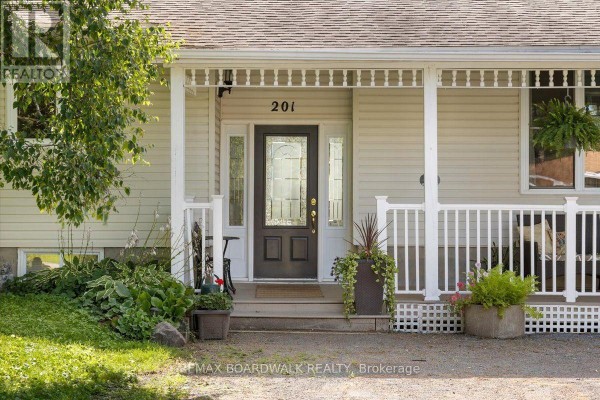
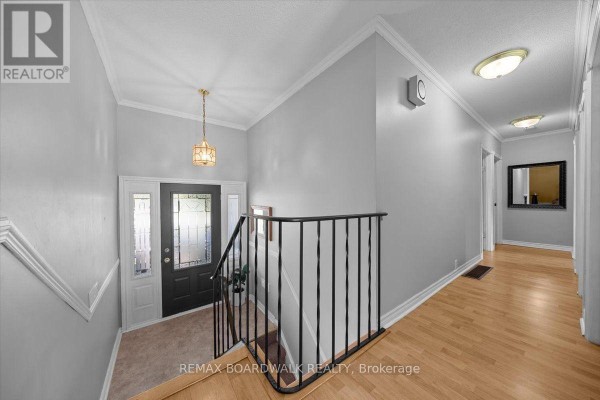
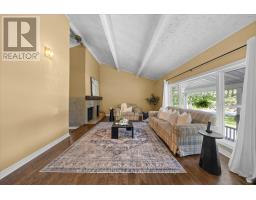
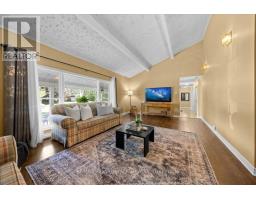
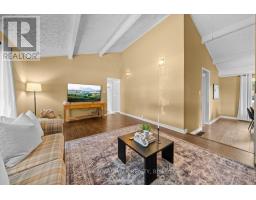
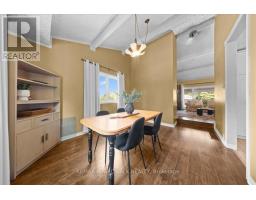
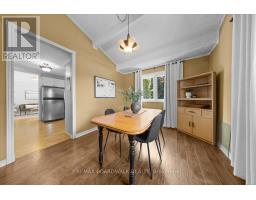
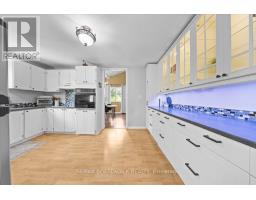
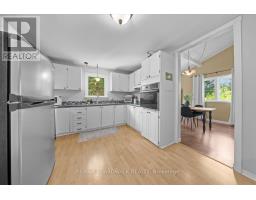
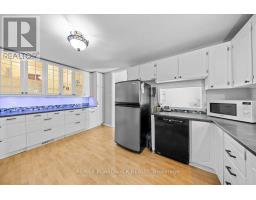
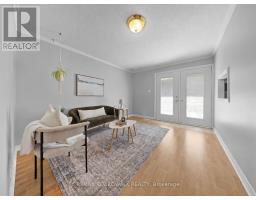
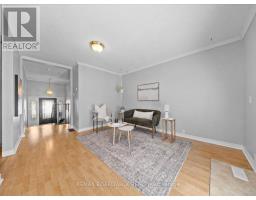
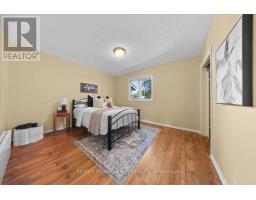
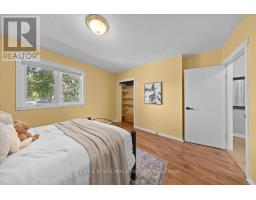
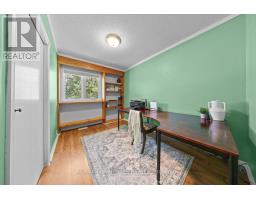
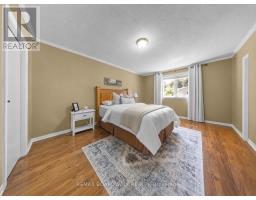
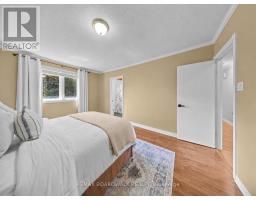
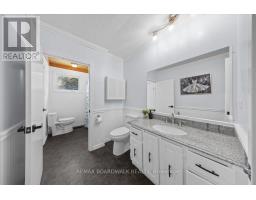
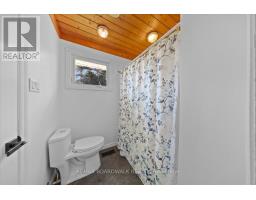
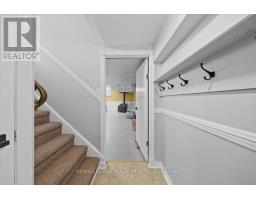
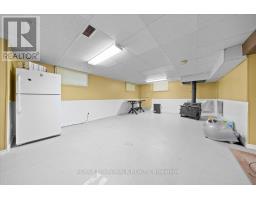
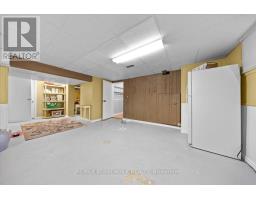
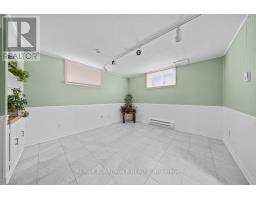
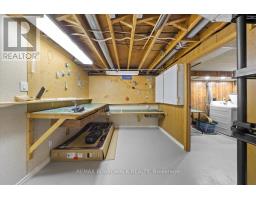
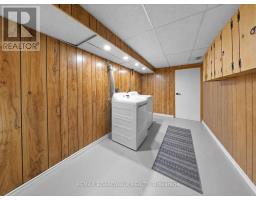
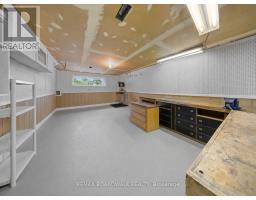
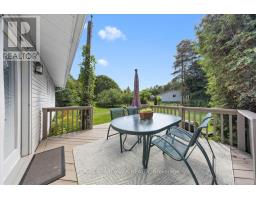
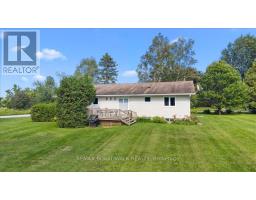
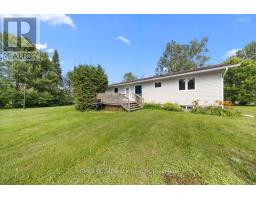
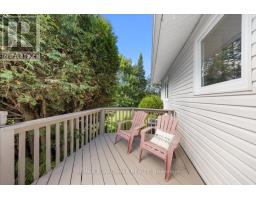
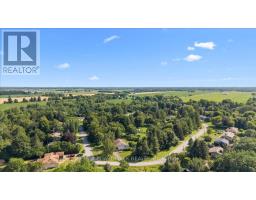
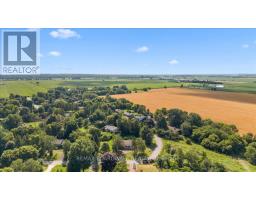
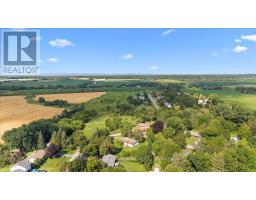
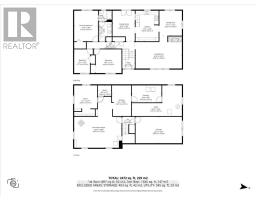
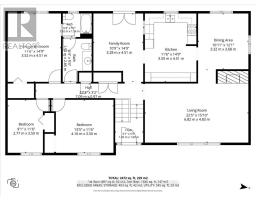
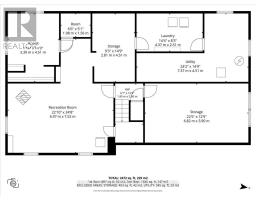
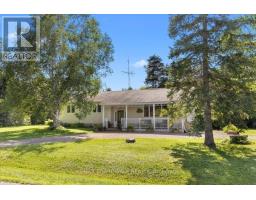
Set on a huge corner lot with a convenient drive-through laneway, this spacious home offers plenty of room both inside and out. A large front porch leads into the main entry, where a split staircase provides access to the upper and lower levels. Upstairs, the home features a massive living room with vaulted ceilings and a wood-burning fireplace, along with a second living space, a large kitchen, and a formal dining area. Double patio doors off the second living room open onto the back deck, creating an easy flow for everyday living and entertaining. The bedrooms offer large windows for tons of natural light, along with a unique two-part bathroom featuring a vanity and toilet in one section, with a bath/shower and an additional toilet in the second section.The partially finished basement offers plenty of potential for an additional living space, as well as multiple storage rooms and a workshop. A fully finished fourth room provides flexibility as a guest room, home office, playroom, or hobby space. With generous room sizes, multiple living areas, and an expansive lot, this home offers a practical layout with plenty of options. 24 hour irrevocable on all offers (id:1945)

This listing content provided by
REALTOR.ca
has been licensed by REALTOR®
members of The Canadian Real Estate Association
members of The Canadian Real Estate Association
Property details for 201 Linda Loop, Ottawa
- Type
- Residential
- Style
- Raised bungalow
- Bedrooms
- 3
- Bathrooms
- 1
- Lot Size
- 105.5 x 210 FT
- Stories
- 1
- Basement
- Partially finished, N/A
- Parking
- No Garage
- Heating
- Baseboard heaters, Forced air, Electric, Propane
- Cooling
- Central air conditioning
- Exterior
- Vinyl siding
- Ownership
- Freehold
- Annual Taxes
- $3,744 (2025)
Nearby Listings Stat
Estimated price and comparable properties near 201 Linda Loop
Active Listings
1
Min Price
$629,000
Max Price
$629,000
Avg Price
$629,000
Days on Market
46
days
Sold Listings
0
Min Sold Price
$N/A
Max Sold Price
$N/A
Avg Sold Price
$N/A
Days until Sold
N/A
days
Neighbourhood Census Data
Ottawa, Ontario
Population
432
Median Age
44.5
Median Income
$49,088
Dwelling Value
$394,818
Housing Tenure
Owners 97%
Age Distribution
Dwelling Types
Commute Mode
Education Level
Housing Age
Commute Duration
Avg Household Size: 2.8
Pop. Density: 24.1/km²
Avg Shelter Cost: $1,327/mo
Owners with Mortgage: 51.7%
Owners Spending 30%+: 0%
Tenants Spending 30%+: 0%
English only: 75.9%
English and French: 23%
Neither: 1.1%
Median Household Income: $130,816
Median Employment Income: $44,992
Price History
Listed
July 31, 2026
by REMAX BOARDWALK REALTY
Current Price
$629,000
-3.1% from last change
Type
Residential
For Sale
Price Changes
2
| Date | Price | Change |
|---|---|---|
| Current | $629,000 | $20,000 (-3.1%) |
| Aug 31, 2026 | $649,000 | $50,000 (-7.2%) |
| Aug 10, 2026 | $699,000 | Listed |