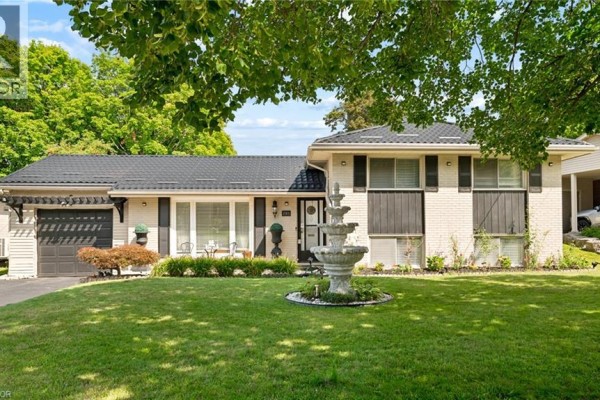
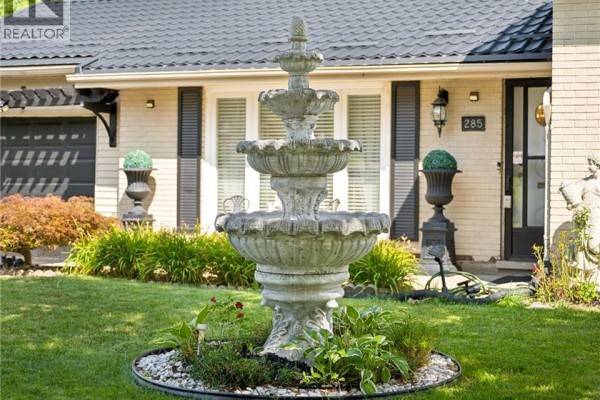
Side-split with park views and in-law suite potential in Forest Hill
Property details for 285 Stonybrook Drive, Kitchener
- Type
- Residential
- Style
- Other
- Bedrooms
- 3
- Bathrooms
- 2
- Living Area
- 1,544 square feet
- Stories
- 2
- Basement
- Finished, Full
- Parking
- Attached Garage
- Heating
- Forced air
- Cooling
- Central air conditioning
- Exterior
- Brick
- Ownership
- Freehold
- Annual Taxes
- $4,189
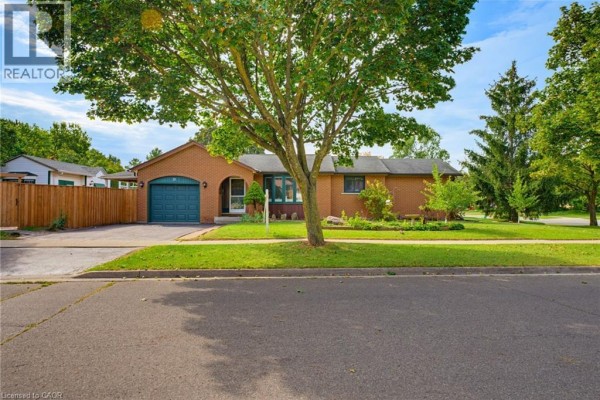
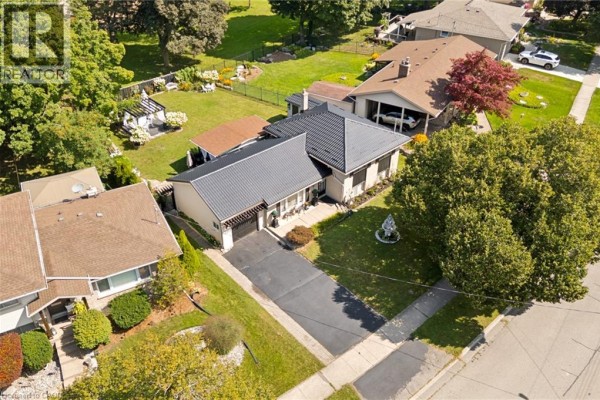
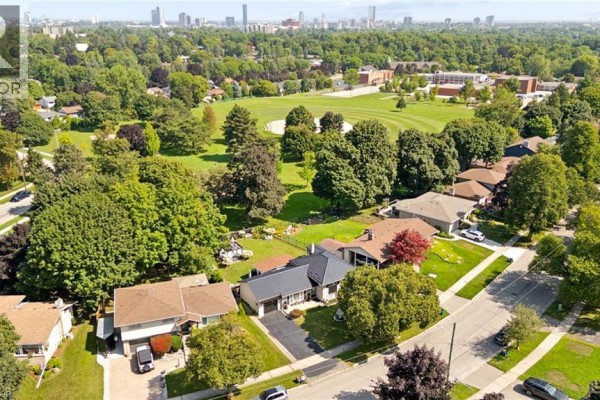
This 3-bed, 2-bath side-split in Forest Hill is all about flexibility. Main floor has a living room that stretches 19'8" deep, with a separate dining room and a galley kitchen. Upstairs, three bedrooms share a 4pc bath, and the primary fits a queen bed with room to spare. Finished basement is the real wildcard: a huge rec room at 12'2" x 17'0", a bonus room for an office or gym, plus a 3pc bath and laundry. You could easily carve out an in-law suite down there. Backyard backs onto a park, and the new ceramic tile roof means you won't touch it for decades. Parking's a non-issue with a driveway for two and an attached garage. It's a 10-minute walk to Tim Hortons and Wild Wing, and St. Mary's Hospital is 1.4 km away. Schools are within 3 km, and Highway access is quick for commuters. At $699,900, it's priced above the area's $599K median, but the lot frontage (79 ft) and the in-law potential justify it. Property score for investment is 87/10, and active listings are moving in about 48 days. You're getting a solid, updated shell with plenty of room to make it your own.
About 285 Stonybrook Drive, Kitchener — Property Score
* This property score is an approximate estimate based on publicly available data, nearby comparable listings, and automated analysis. Scores are for informational purposes only and should not be relied upon as professional appraisals or investment advice. Actual property values may vary. We recommend consulting a licensed real estate professional for accurate assessments.
Full Listing Description
All Property Details
Neighbourhood Census Data
Kitchener, Ontario