91 Rodenbush Drive, Regina
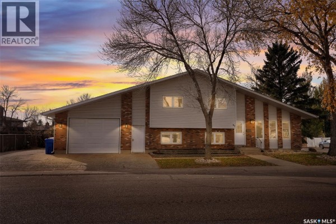
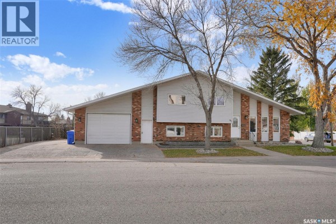
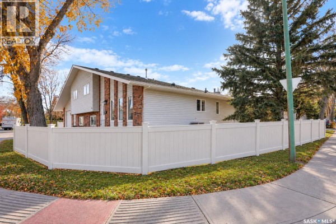
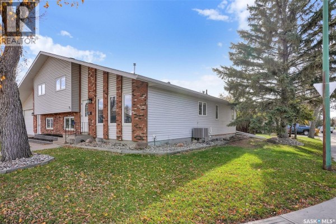
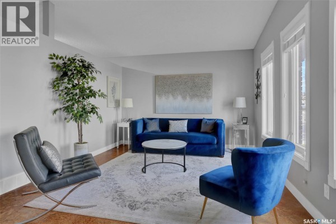
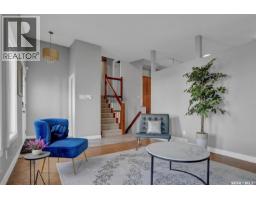
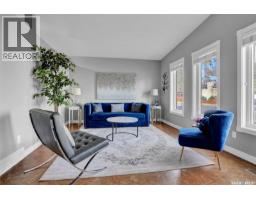
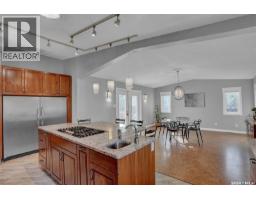
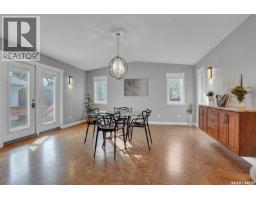
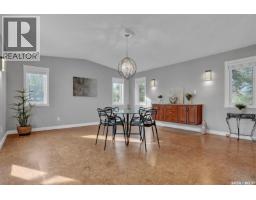
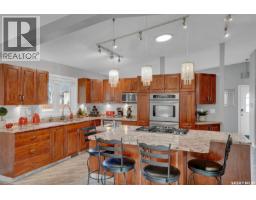
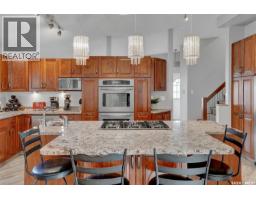
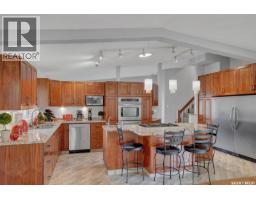
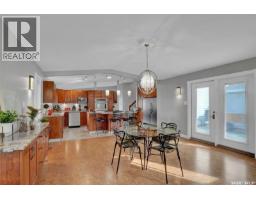
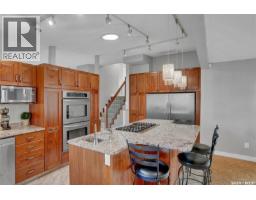
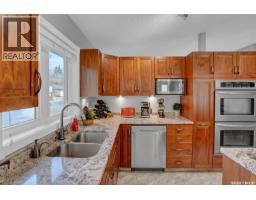
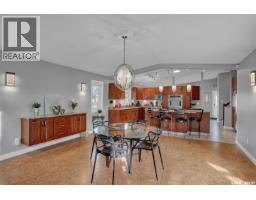
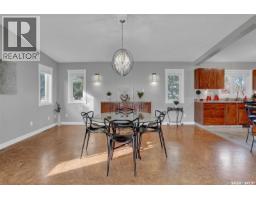
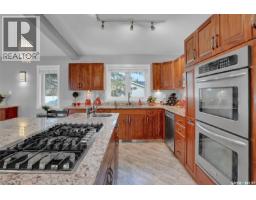
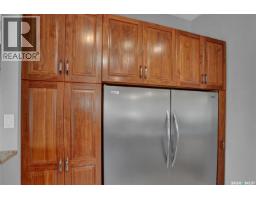
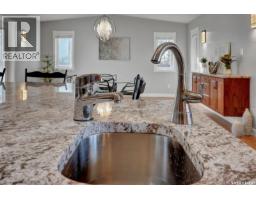
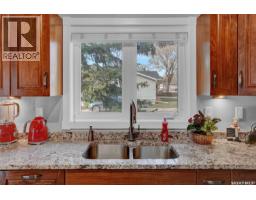
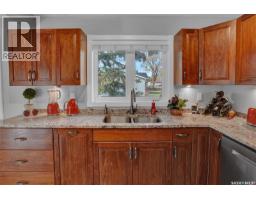
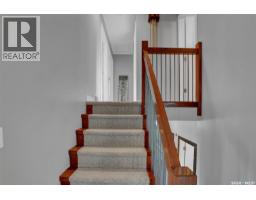
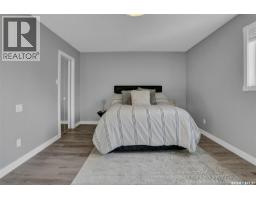
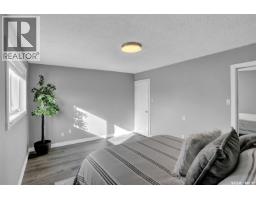
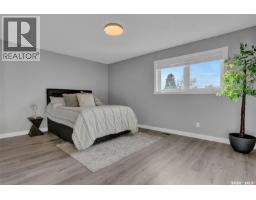
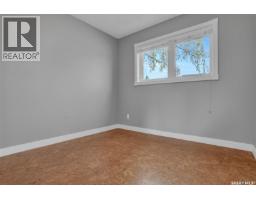
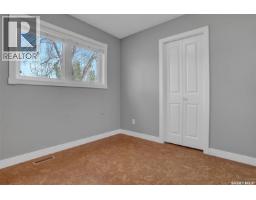
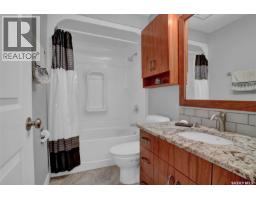
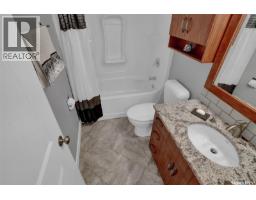
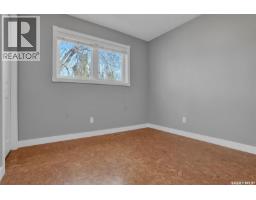
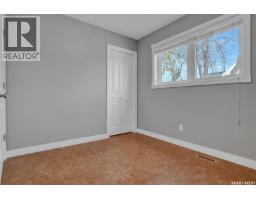
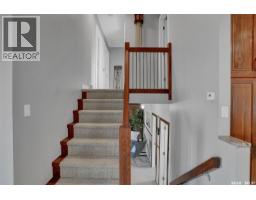
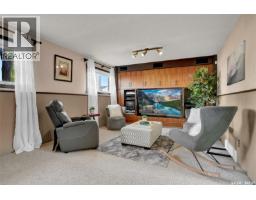
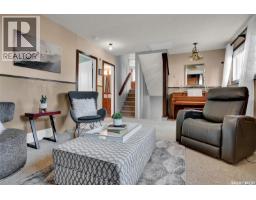
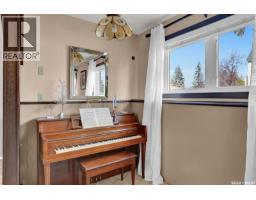
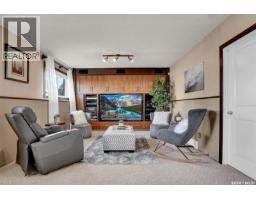
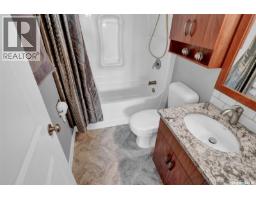
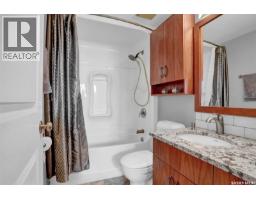
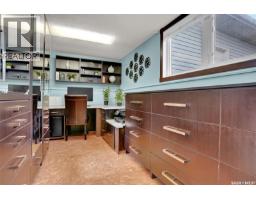
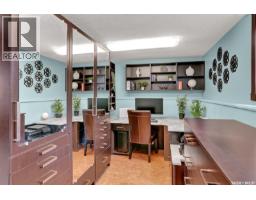
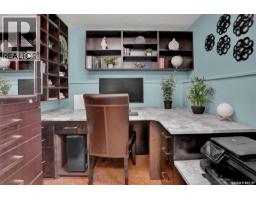
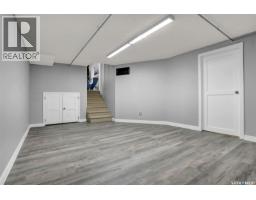
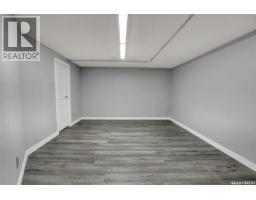
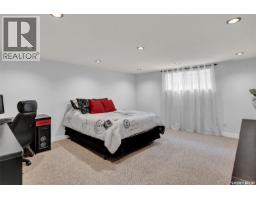
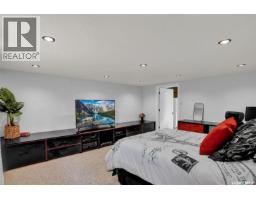
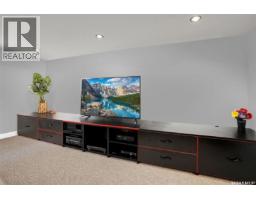
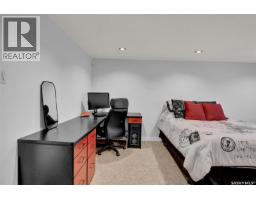
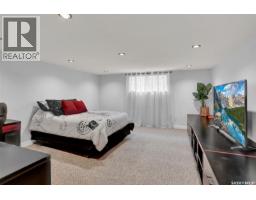
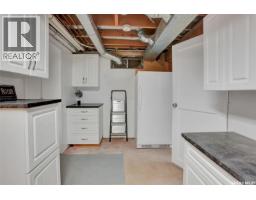
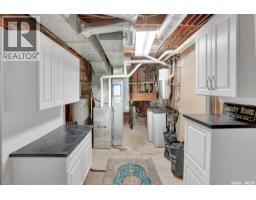
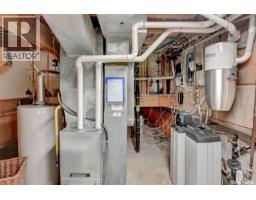
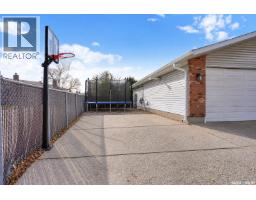
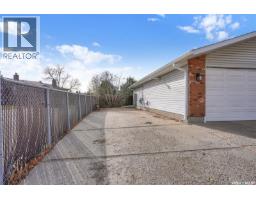
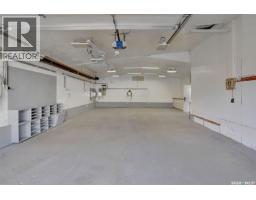
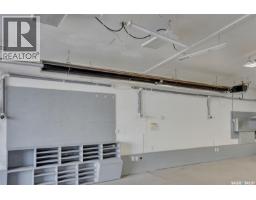
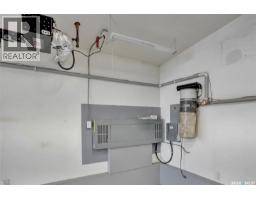
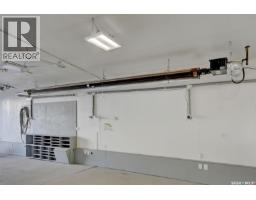
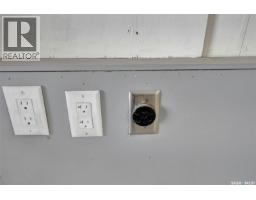
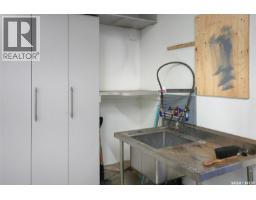
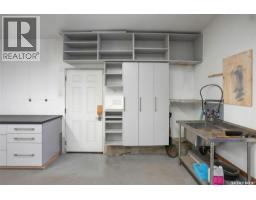
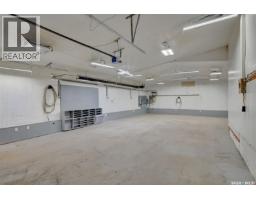
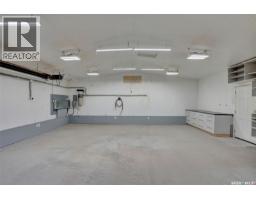
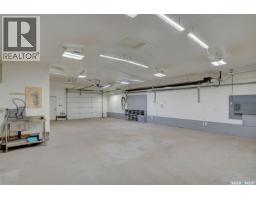
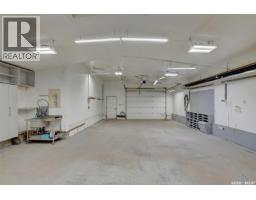
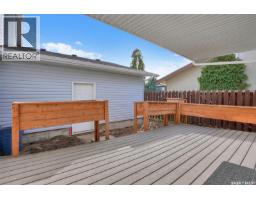
One-of-a-kind property in Regina’s Uplands neighbourhood! 1,822 sq. ft. 4 level split, this unique home combines thoughtful updates, custom finishes and an incredible amount of versatile space. Updated siding and windows create great curb appeal, while inside, the front living room features cork flooring and large windows that fill the space with natural light. The custom kitchen is designed for both everyday living and entertaining, showcasing granite countertops, an abundant pull-out cabinetry keeps everything organized, stainless steel appliances, a double oven, gas cooktop, a large island with additional sink and instant hot water tap, perfect for filling pots. An addition completed in 2005 provides a spacious dining or secondary living area, complete with built-in cabinetry to match the kitchen and patio doors leading to the deck with a natural gas BBQ hookup. Upstairs, you’ll find three bedrooms, including a generous primary bedroom with a walk-in closet and a 4 pc bathroom. The 3rd level offers even more living space with a large family room with built-in entertainment centre, office with custom desk and cabinetry, and a second four-piece bathroom.. Both bathrooms feature matching cabinetry, granite countertops and DuraTile finishes to the kitchen. The fully developed 4th level features a recreation room, laundry and utility area, plus an oversized 4th bedroom with a large window, extensive cabinetry and a built-in desk. The crawl space provides additional storage. Outside, enjoy the concrete pad beside the garage, ideal for RV parking or recreational activities, along with a side yard that previously offered a fenced play area for children. The attached four-car tandem garage is truly exceptional, featuring radiant heat, built-in cabinetry, a sink, 220-volt outlets, a 400-amp electrical panel and direct access to the backyard, an ideal workshop space or storage for vehicles. This is a rare opportunity to own a property that stands apart from the rest! (id:1945)

This listing content provided by
REALTOR.ca
has been licensed by REALTOR®
members of The Canadian Real Estate Association
members of The Canadian Real Estate Association
Property details for 91 Rodenbush Drive, Regina
- Type
- Residential
- Bedrooms
- 4
- Bathrooms
- 2
- Living Area
- 1,822 square feet
- Lot Size
- 6009.00
- Basement
- Finished, Full
- Parking
- Attached Garage, Parking Space(s), RV, Heated Garage
- Heating
- Forced air, Natural gas
- Cooling
- Central air conditioning
- Ownership
- Freehold
- Annual Taxes
- $5,240 (2026)
Nearby Listings Stat
Estimated price and comparable properties near 91 Rodenbush Drive
Active Listings
4
Min Price
$264,900
Max Price
$489,900
Avg Price
$351,150
Days on Market
12
days
Sold Listings
4
Min Sold Price
$329,900
Max Sold Price
$379,900
Avg Sold Price
$344,900
Days until Sold
16
days
Neighbourhood Census Data
Regina, Saskatchewan
Population
438
Median Age
43.7
Median Income
$48,160
Dwelling Value
$348,580
Housing Tenure
Owners 91%
Renters 9%
Age Distribution
Dwelling Types
Commute Mode
Education Level
Housing Age
Commute Duration
Avg Household Size: 2.8
Pop. Density: 2,965.5/km²
Avg Shelter Cost: $1,142/mo
Owners with Mortgage: 51.6%
Owners Spending 30%+: 0%
Tenants Spending 30%+: 0%
English only: 95.5%
English and French: 4.5%
Median Household Income: $106,752
Median Employment Income: $45,440
Price History
Listed
October 22, 2026
by RE/MAX Crown Real Estate
Current Price
$489,900
Type
Residential
For Sale