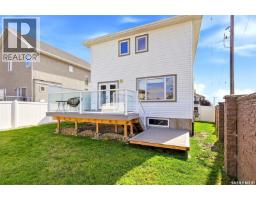
8933 Kestral Drive, Regina
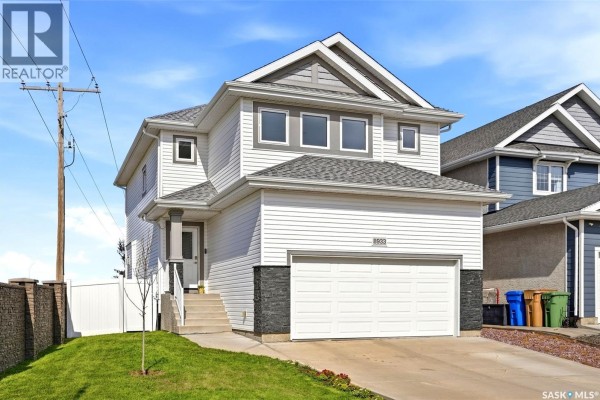
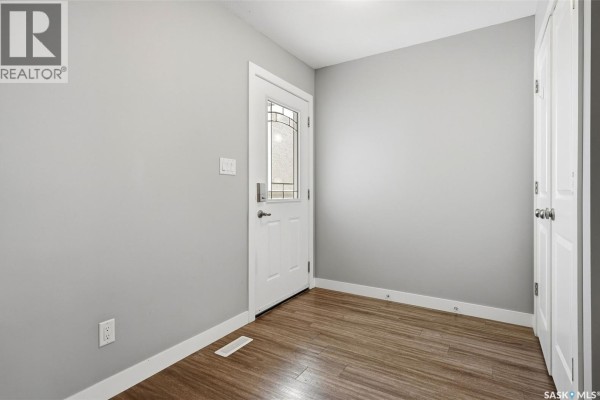
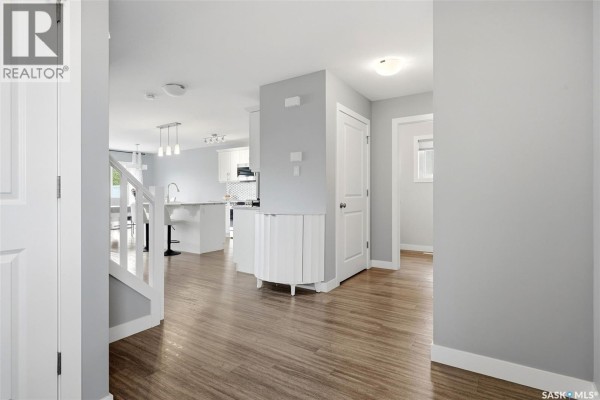
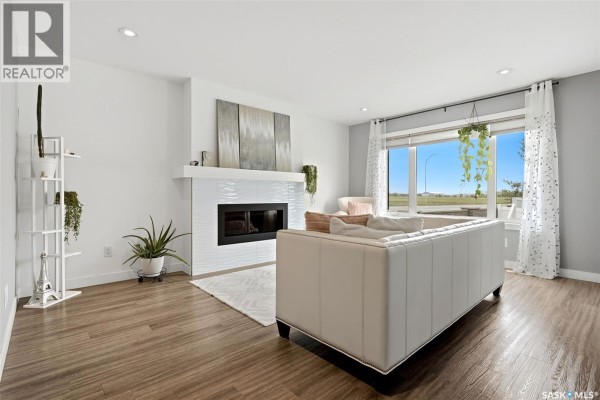
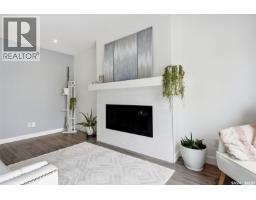
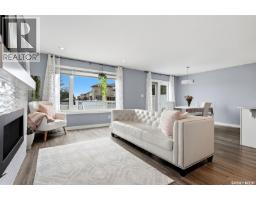
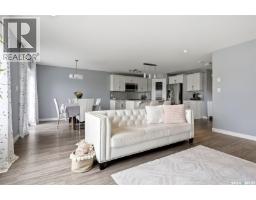
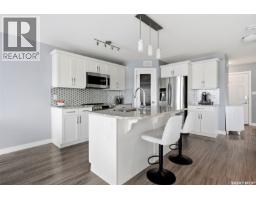
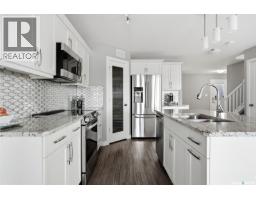
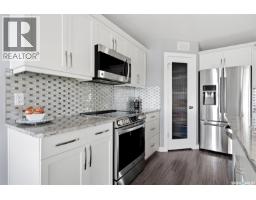
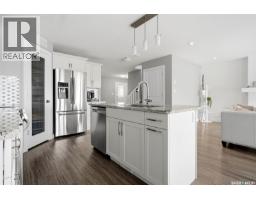
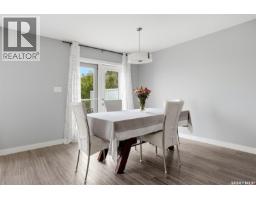
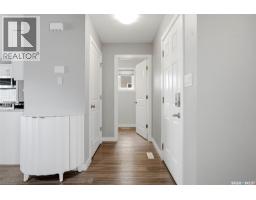
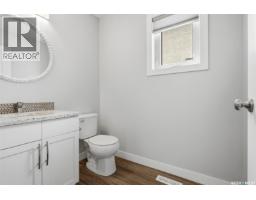
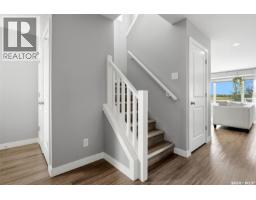
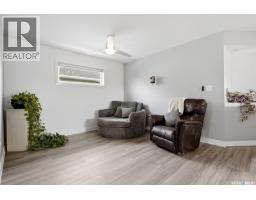
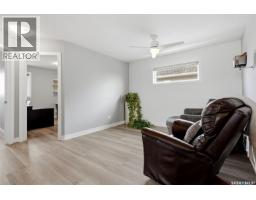
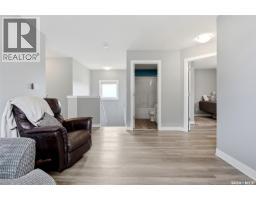
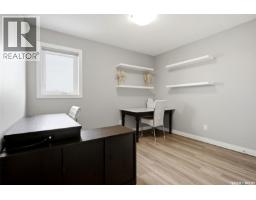
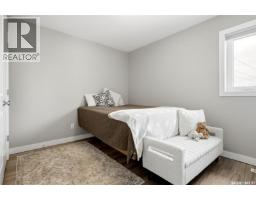
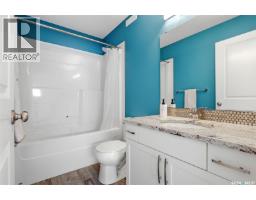
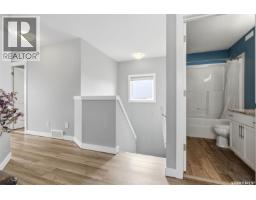
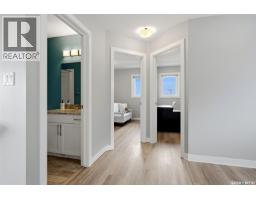
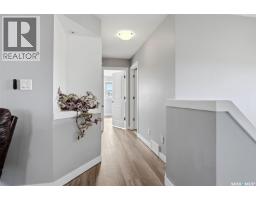
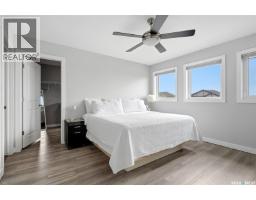
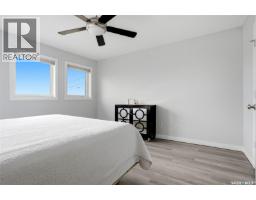
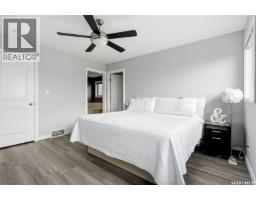
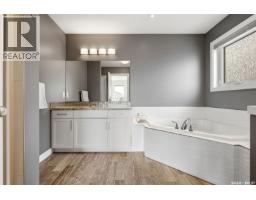
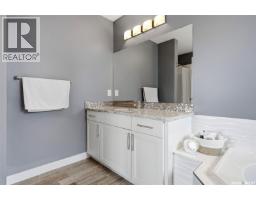
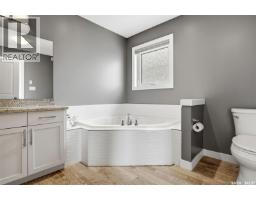
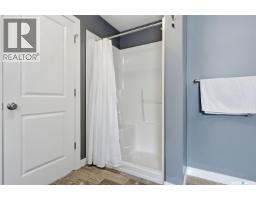
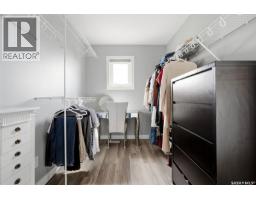
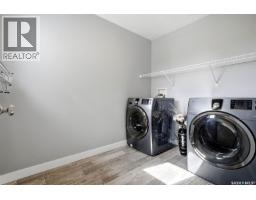
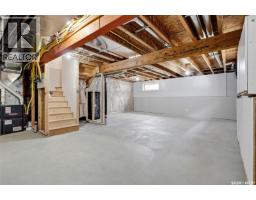
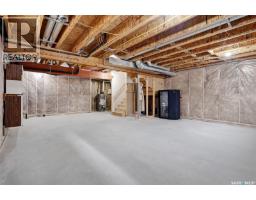
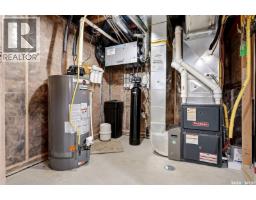
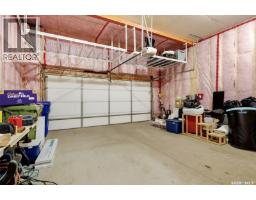
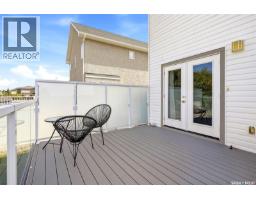
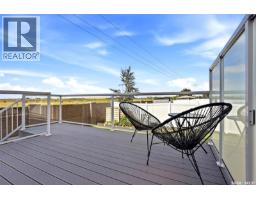
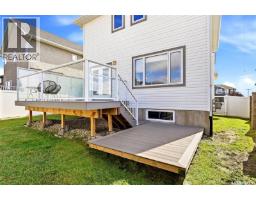
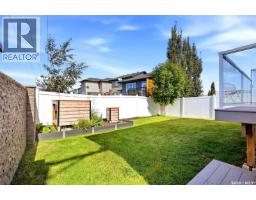
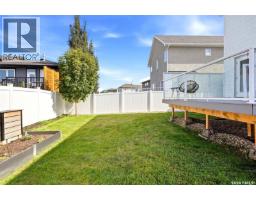
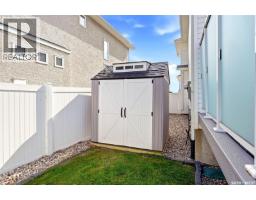
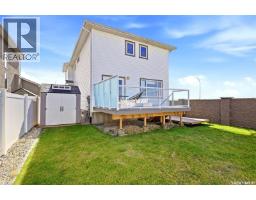
Welcome to this beautifully maintained, like-new family home tucked away at the end of a quiet street in desirable Edgewater! Offering just over 1,900 sq. ft. of bright, open-concept living space, this home provides plenty of room for the whole family, all while being ideally located near parks, walking paths and the Joanne Goulet Golf Course. From the moment you step inside, you’ll appreciate the modern vinyl plank flooring that flows throughout the main living areas and the abundance of natural light. The stunning kitchen is the heart of the home, featuring crisp white cabinetry, a tiled backsplash, granite countertops and a large centre island with an eat-up bar — perfect for everyday living and entertaining. The spacious living room features modern pot lighting, large windows and a built-in gas fireplace, creating a warm and inviting place to relax. The space flows seamlessly into the formal dining area, where garden doors lead directly to the deck making outdoor cooking a breeze. Upstairs, a generous bonus room provides valuable additional living space for movie nights, a kids' play area or a home office. The impressive primary suite features a massive walk-in closet and a beautiful ensuite complete with a soaker tub and a stand-up shower. Two additional bedrooms, a 4-piece bathroom with a granite countertop and a conveniently located second-floor laundry room complete the upper level. The basement is already framed, insulated and vapour barriered, offering an excellent opportunity to add even more finished living space. Outside, the fully landscaped yard offers substantial added value compared to purchasing a new build. Enjoy established lawn in both the front and backyard, a handy storage shed and the maintenance-free deck — the perfect place to unwind at the end of the day and take in a beautiful prairie sunset. Recent updates include fresh paint and new vinyl plank flooring throughout the second floor (2026). As per the Seller’s direction, all offers will be presented on 09/24/2026 7:00PM. (id:1945)

This listing content provided by
REALTOR.ca
has been licensed by REALTOR®
members of The Canadian Real Estate Association
members of The Canadian Real Estate Association
Property details for 8933 Kestral Drive, Regina
- Type
- Residential
- Style
- 2 Level
- Bedrooms
- 3
- Bathrooms
- 3
- Living Area
- 1,904 square feet
- Lot Size
- 5018.00
- Stories
- 2
- Basement
- Partially finished, Full
- Parking
- Attached Garage, Parking Space(s)
- Heating
- Forced air, Natural gas
- Cooling
- Central air conditioning
- Ownership
- Freehold
- Annual Taxes
- $6,636 (2026)
Nearby Listings Stat
Estimated price and comparable properties near 8933 Kestral Drive
Active Listings
10
Min Price
$354,900
Max Price
$569,900
Avg Price
$413,400
Days on Market
17
days
Sold Listings
6
Min Sold Price
$317,900
Max Sold Price
$404,900
Avg Sold Price
$365,875
Days until Sold
58
days
Neighbourhood Census Data
Regina, Saskatchewan
Population
2,391
Median Age
40.2
Median Income
$43,691
Dwelling Value
$801,533
Housing Tenure
Owners 93%
Age Distribution
Dwelling Types
Commute Mode
Education Level
Housing Age
Commute Duration
Avg Household Size: 3.3
Pop. Density: 934.5/km²
Avg Shelter Cost: $2,071/mo
Owners with Mortgage: 72.9%
Owners Spending 30%+: 18.8%
Tenants Spending 30%+: 33.3%
English only: 93.7%
English and French: 5.6%
Neither: 0.6%
Median Household Income: $129,195
Median Employment Income: $41,557
Price History
Listed
September 21, 2026
by 2 Percent Realty Refined Inc.
Current Price
$549,900
-2.7% from last change
Type
Residential
For Sale
Price Changes
3
| Date | Price | Change |
|---|---|---|
| Current | $549,900 | $15,100 (-2.7%) |
| Sep 21, 2026 | $565,000 | $14,000 (-2.4%) |
| May 7, 2026 | $579,000 | +$30,000 (+5.5%) |
| Apr 21, 2026 | $549,000 | Listed |