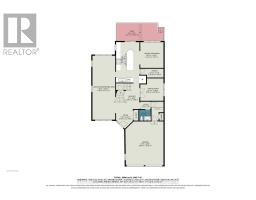
1 Cheltonia Way, Ottawa
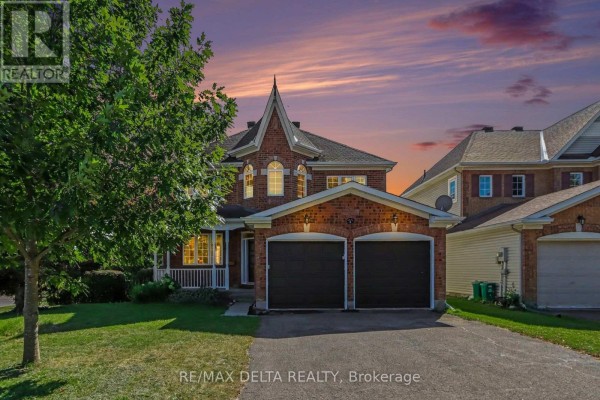
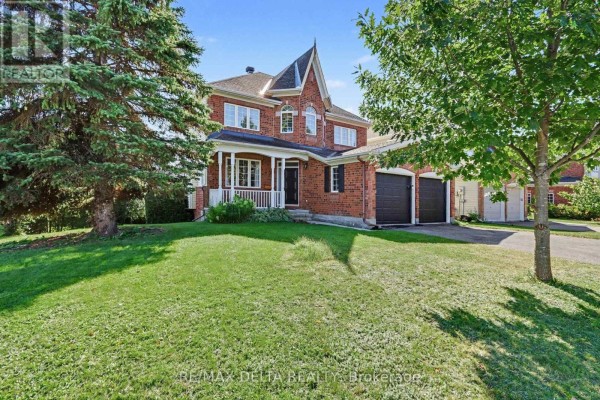
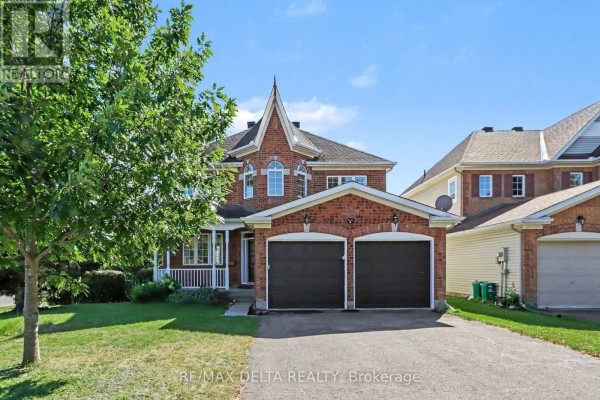
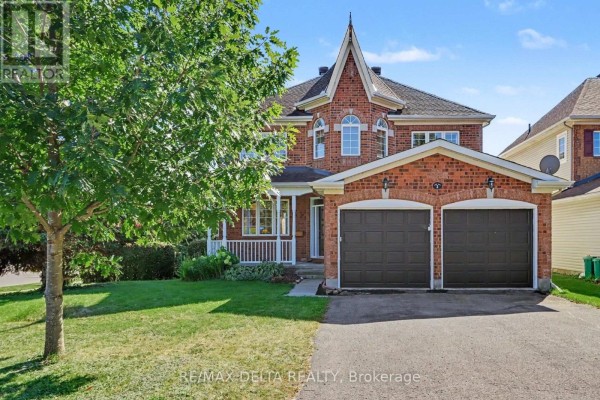
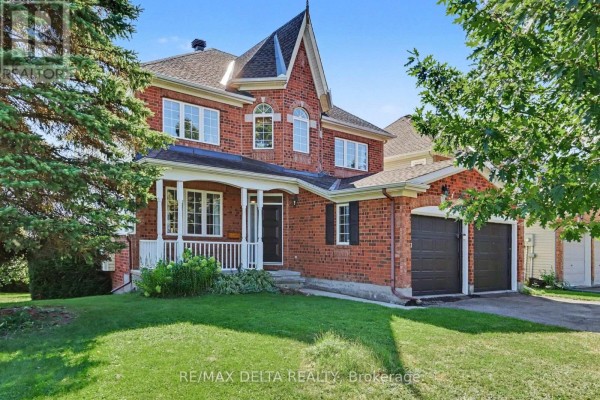
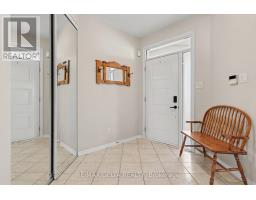
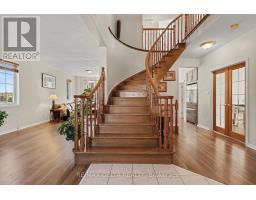
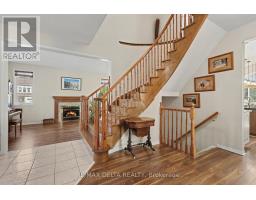
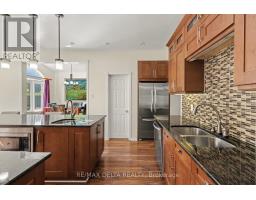
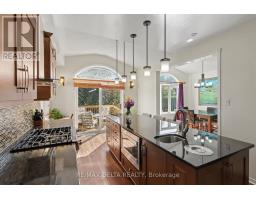
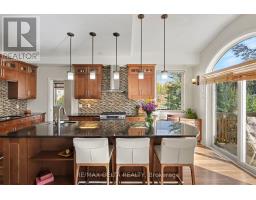
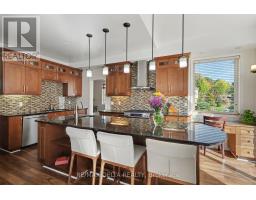
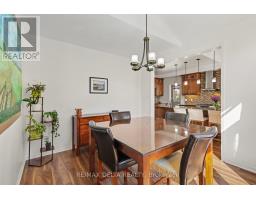
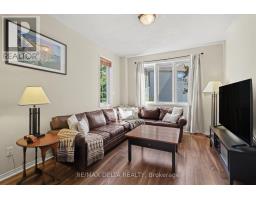
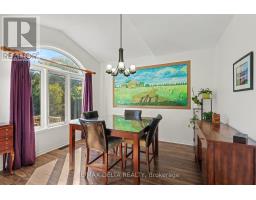
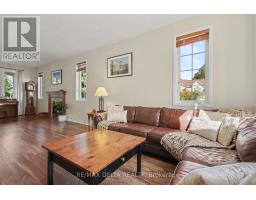
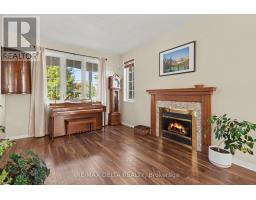
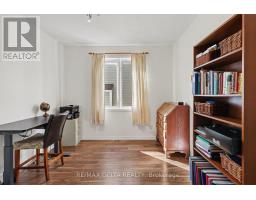
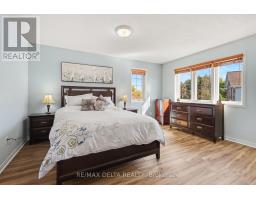
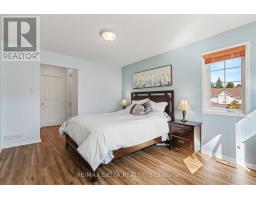
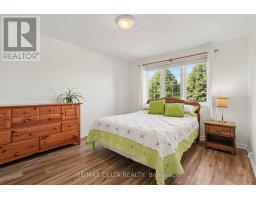
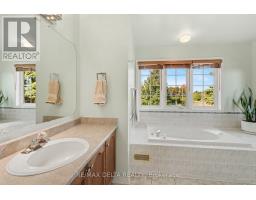
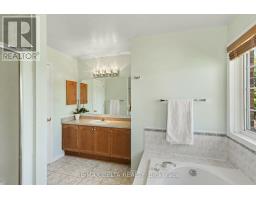
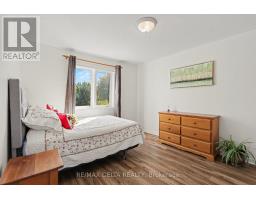
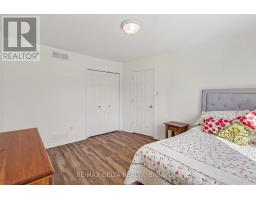
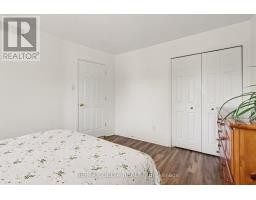
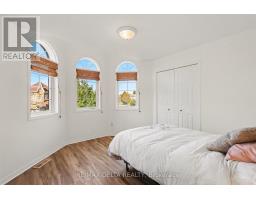
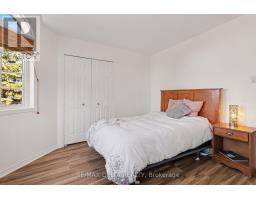
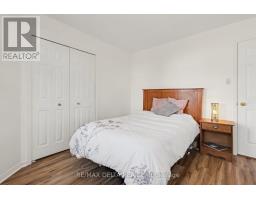
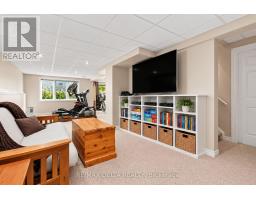
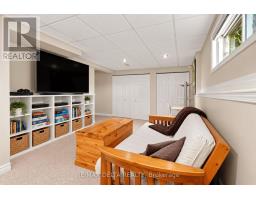
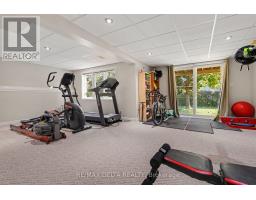
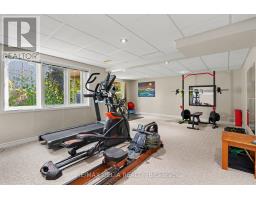
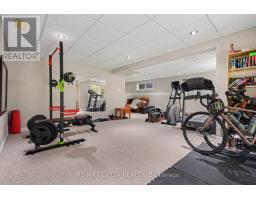
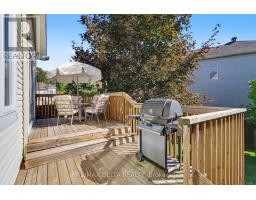
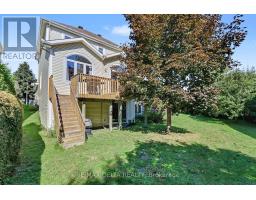
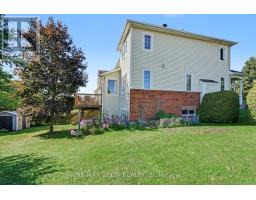
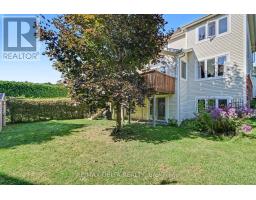
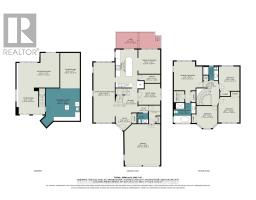
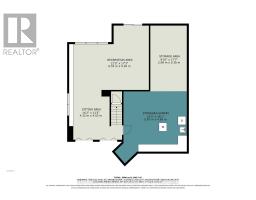
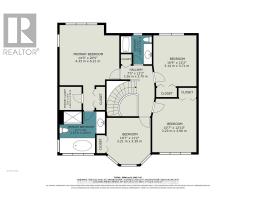
Welcome to this beautifully upgraded corner-lot home in the heart of sought-after Kanata Lakes, perfectly situated in a quiet, family-friendly location while remaining within walking distance of everything you need. Offering four bedrooms on the upper level plus a versatile main-floor office that could easily serve as a fifth bedroom, this home provides exceptional space and flexibility for today's lifestyle. At the heart of the home is the upgraded chef's kitchen, featuring an impressive 9-foot island with approximately 7 feet of prep space, a gas range, countersunk stainless-steel compost bin, and a fantastic walk-in pantry offering an abundance of storage. Extra windows along the side of the home take advantage of the corner-lot setting, filling the interior with natural light. Additional conveniences include a heated garage and a spacious mudroom off the garage entrance. The partially finished basement provides additional living and recreational space and features a convenient walkout directly to the backyard, with plenty of opportunity to customize the remaining space to suit your needs. Step outside to an exceptionally wide, south-facing backyard surrounded by mature hedges, creating a wonderfully private outdoor retreat. The southern exposure provides beautiful natural light throughout the day, while the established landscaping and mature greenery make this a fantastic space for relaxing, entertaining, or enjoying time with family. The location is hard to beat! Enjoy an approximately 10-minute walk to the Kanata Entertainment Centrum, with more than 60 shops, restaurants, services and entertainment options nearby. Multiple parks, green spaces and neighbourhood amenities are also within walking distance.With its premium corner lot, private yard, heated garage, four upper-level bedrooms, main-floor office, walkout basement, chef-inspired kitchen and outstanding Kanata Lakes location, this home offers an exceptional combination of space, privacy and convenience. (id:1945)

This listing content provided by
REALTOR.ca
has been licensed by REALTOR®
members of The Canadian Real Estate Association
members of The Canadian Real Estate Association
Property details for 1 Cheltonia Way, Ottawa
- Type
- Residential
- Bedrooms
- 4
- Bathrooms
- 3
- Lot Size
- 61 x 128 FT
- Stories
- 2
- Basement
- Finished, Walk out, N/A
- Parking
- Attached Garage, Garage, Inside Entry
- Heating
- Forced air, Natural gas
- Cooling
- Central air conditioning, Ventilation system
- Exterior
- Brick, Vinyl siding
- Ownership
- Freehold
- Annual Taxes
- $7,100 (2025)
Nearby Listings Stat
Estimated price and comparable properties near 1 Cheltonia Way
Active Listings
13
Min Price
$2,450
Max Price
$1,079,900
Avg Price
$783,738
Days on Market
172
days
Sold Listings
12
Min Sold Price
$425,000
Max Sold Price
$1,059,900
Avg Sold Price
$846,475
Days until Sold
61
days
Neighbourhood Census Data
Ottawa, Ontario
Population
2,369
Median Age
34.7
Median Income
$48,032
Dwelling Value
$450,525
Housing Tenure
Owners 84%
Renters 17%
Age Distribution
Dwelling Types
Commute Mode
Education Level
Housing Age
Commute Duration
Avg Household Size: 3
Pop. Density: 429.1/km²
Avg Shelter Cost: $1,762/mo
Owners with Mortgage: 76.5%
Owners Spending 30%+: 18%
Tenants Spending 30%+: 50%
English only: 69.4%
French only: 0.2%
English and French: 25.9%
Neither: 4.4%
Median Household Income: $115,627
Median Employment Income: $52,448
Price History
Listed
October 2, 2026
by RE/MAX DELTA REALTY
Current Price
$999,950
Type
Residential
For Sale