1111 - 89 Skymark Drive, Toronto
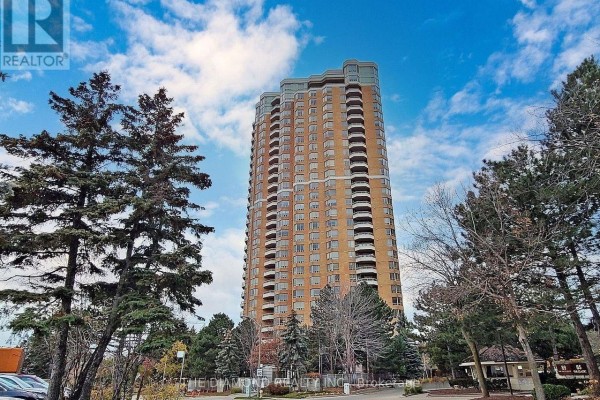
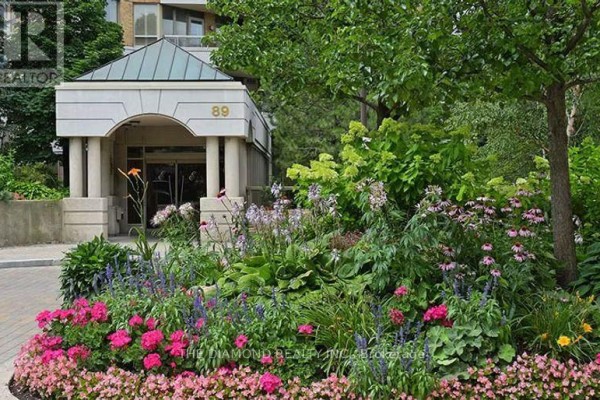
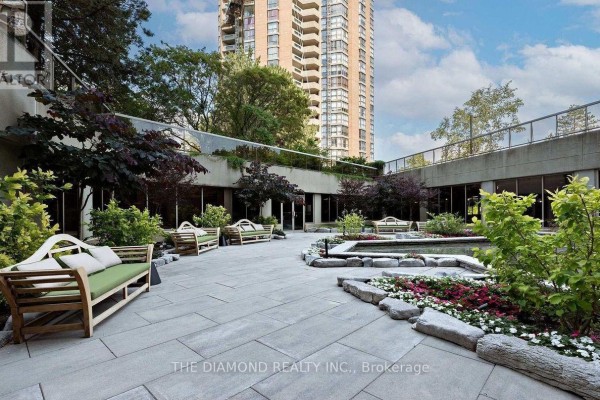
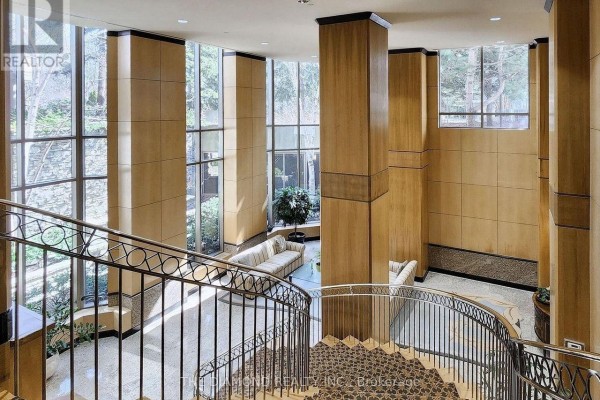
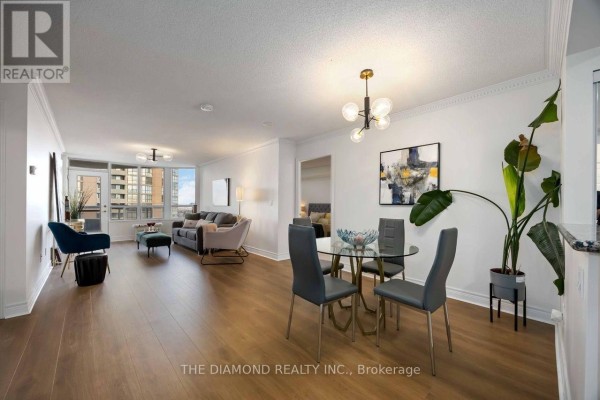
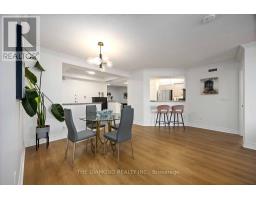
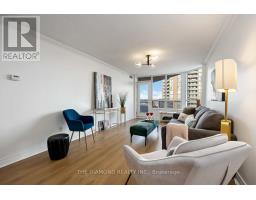
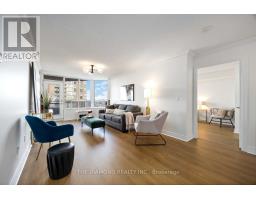
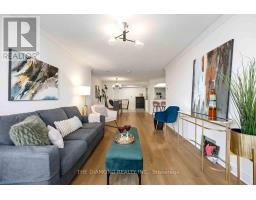
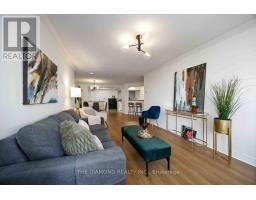
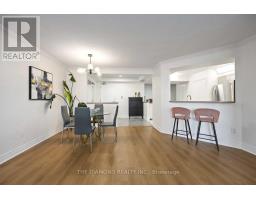
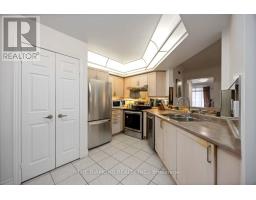
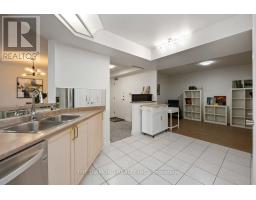
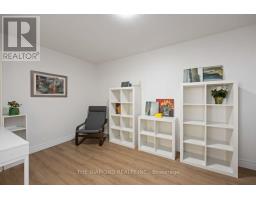
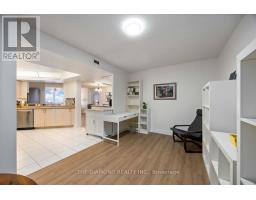
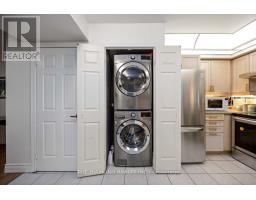
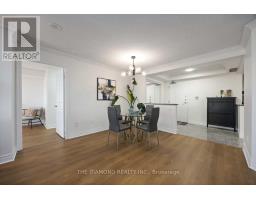
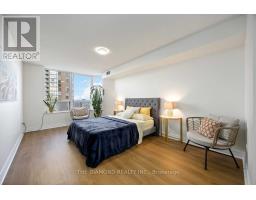
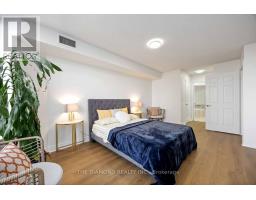
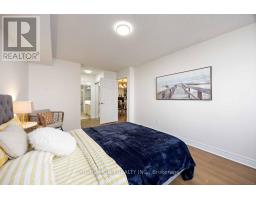
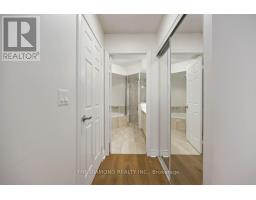
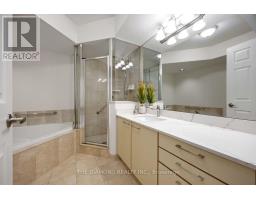
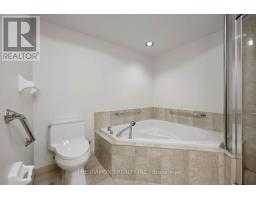
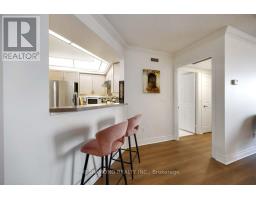
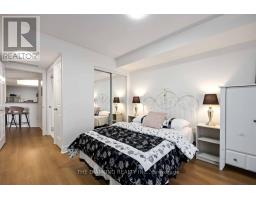
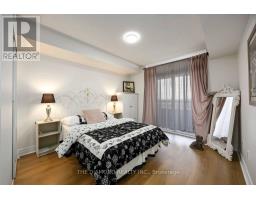
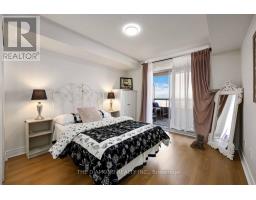
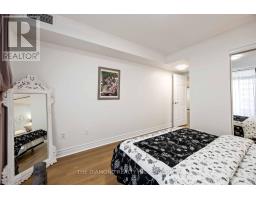
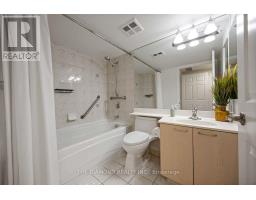
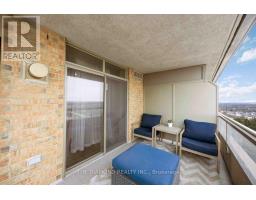
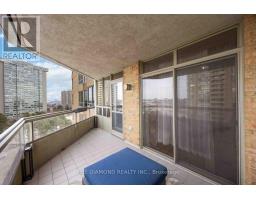
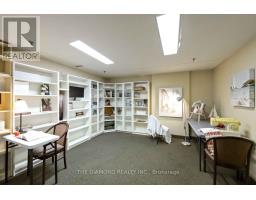
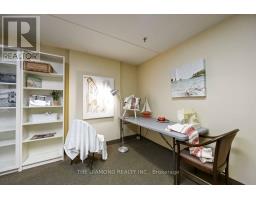
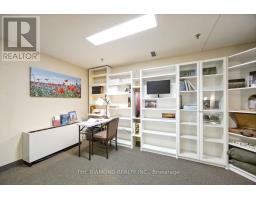
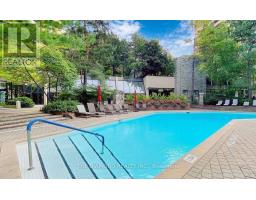
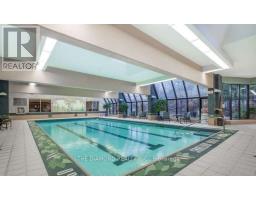
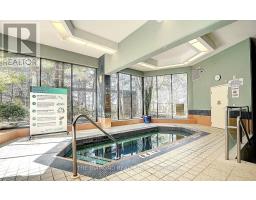
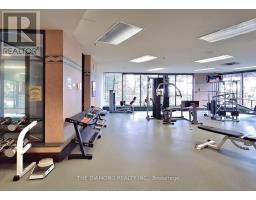
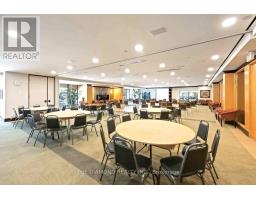
Welcome to Suite 1111 located on the 11th floor, 2+1, 2 bath, suite that offers 1385 sq. ft. of comfort & style. Locker, Parking and ...Hobby Room are included ! Suite 1111 is one of the very few units that have a HOBBY ROOM ! Tridel's "Excellence" Condos were built with luxury in mind & feature Amenities like no other such as adding a limited amount of Hobby Rooms for sale and here is one for you! Walk through the generous entry and through the spacious Living & Dining Areas and you'll feel at home. the suite has 2Walk -Outs To a the Balcony. The family sized Eat-In Kitchen also houses a convenient Laundry Closet and opens on to a versatile Den currently featured as a home office which can easily become a 3rd bedroom or an elegant dining room. The Primary Suite Boasts A Generous Walk-In Closet And 4-Piece Ensuite. Enjoy Resort-Style Amenities, Including 24-Hour Gated Security & Concierge, Indoor & Outdoor Swimming Pools, Indoor & Outdoor Pickleball Courts, Tennis & Squash Courts, A Fitness Centre, Yoga Studio, Virtual Golf, Billiards, Library, Party/Meeting Rooms, Guest Suites, Landscaped Gardens With BBQ Areas, And Ample Visitor Parking. TPet-Friendly Building. Prime Location! Steps To TTC Transit, Express Buses, And Easy Access To 404/401/DVP. Walk To Skymark Plaza With Shoppers Drug Mart, Fresh Co, CIBC, And More. Minutes To Fairview Mall, Bayview Village, Shops At Don Mills, Seneca College, Top-Rated Schools, Parks, And Recreational Trails. Maintenance Fees Include All Utilities: Heat, Water, A/C, Cable TV, Parking. (id:1945)

This listing content provided by
REALTOR.ca
has been licensed by REALTOR®
members of The Canadian Real Estate Association
members of The Canadian Real Estate Association
Property details for 1111 - 89 Skymark Drive, Toronto
- Type
- Apartment
- Bedrooms
- 2
- Bathrooms
- 2
- Basement
- None
- Parking
- Garage, Underground, Inside Entry
- Heating
- Forced air, Natural gas
- Cooling
- Central air conditioning
- Exterior
- Brick
- Ownership
- Condo/Strata
- Annual Taxes
- $4,113
- Condo Fee
- $1,122 / Monthly
Nearby Listings Stat
Estimated price and comparable properties near 1111 - 89 Skymark Drive
Active Listings
34
Min Price
$490,000
Max Price
$1,219,000
Avg Price
$677,899
Days on Market
90
days
Sold Listings
11
Min Sold Price
$400,000
Max Sold Price
$860,000
Avg Sold Price
$633,471
Days until Sold
59
days
Neighbourhood Census Data
Toronto, Ontario
Population
1,749
Median Age
73.6
Median Income
$31,936
Dwelling Value
$598,373
Housing Tenure
Owners 69%
Renters 31%
Age Distribution
Dwelling Types
Commute Mode
Education Level
Housing Age
Commute Duration
Avg Household Size: 1.7
Pop. Density: 12,994.1/km²
Avg Shelter Cost: $1,527/mo
Owners with Mortgage: 22.3%
Owners Spending 30%+: 26.4%
Tenants Spending 30%+: 59.7%
English only: 78.9%
English and French: 8.3%
Neither: 12.3%
Median Household Income: $60,160
Median Employment Income: $26,816
Price History
Listed
September 17, 2026
by THE DIAMOND REALTY INC.
Current Price
$835,000
Type
Apartment
For Sale