619 Kenaschuk Crescent, Saskatoon
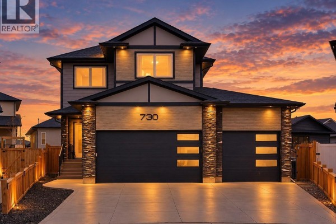
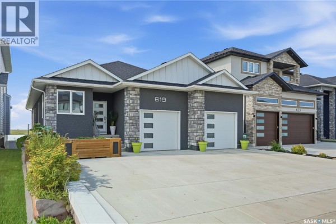
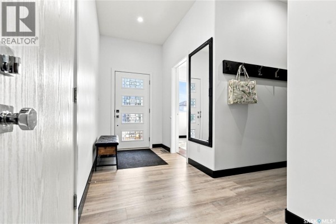
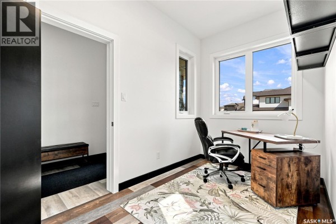
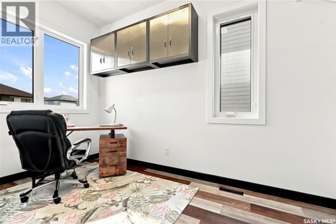
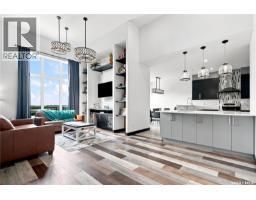
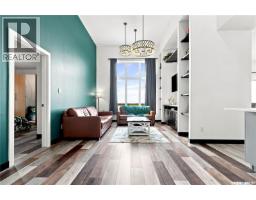
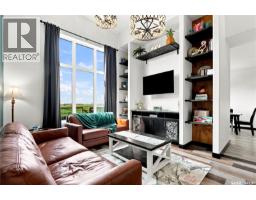
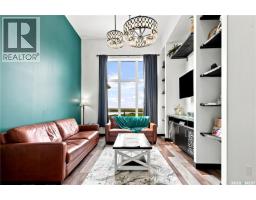
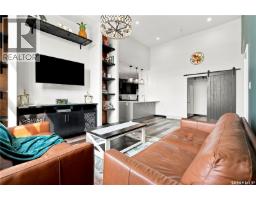
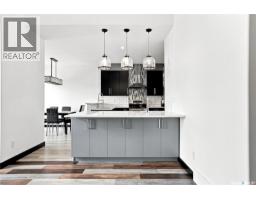
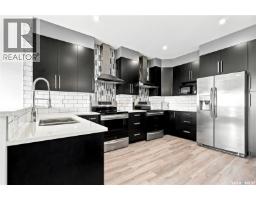
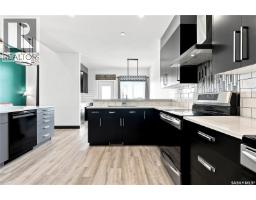
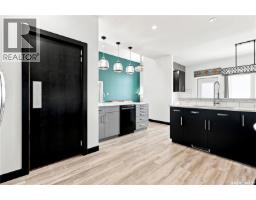
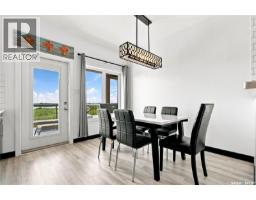
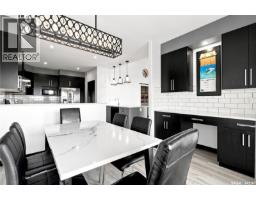
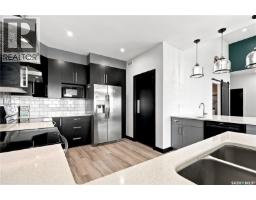
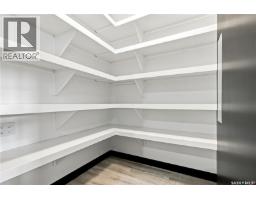
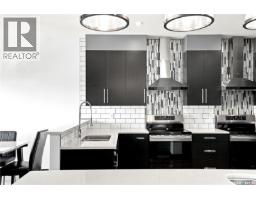
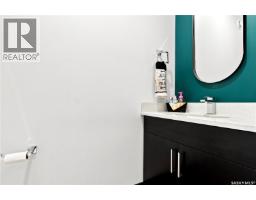
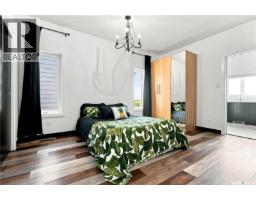
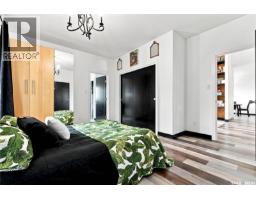
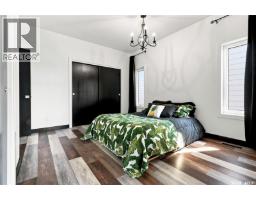
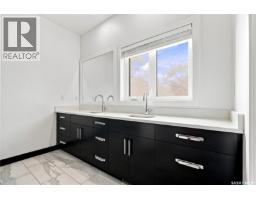
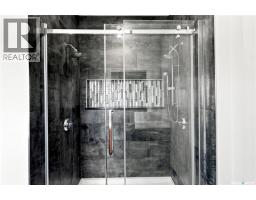
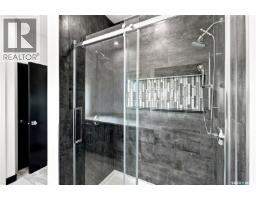
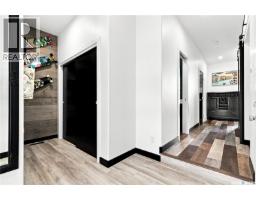
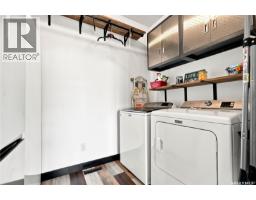
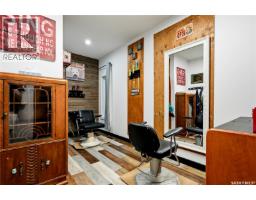
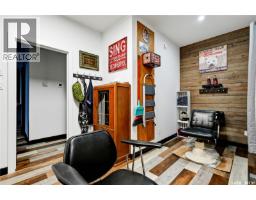
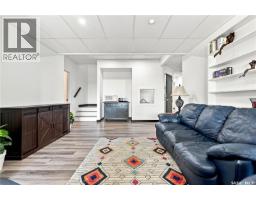
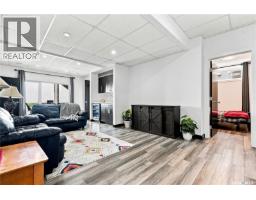
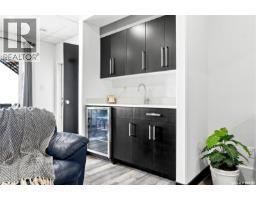
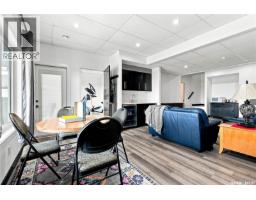
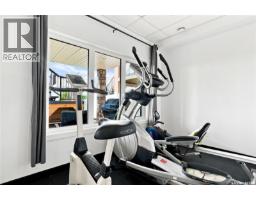
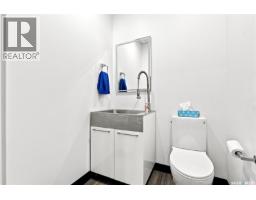
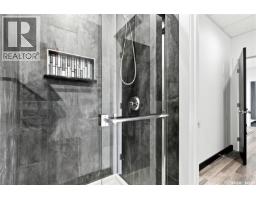
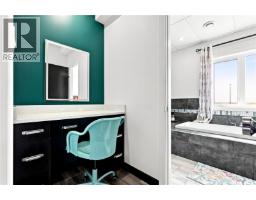
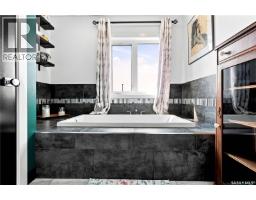
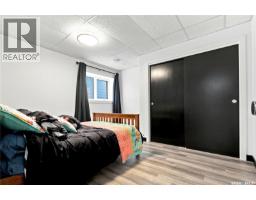
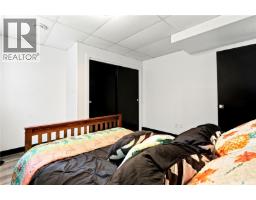
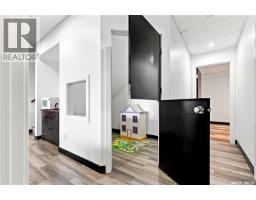
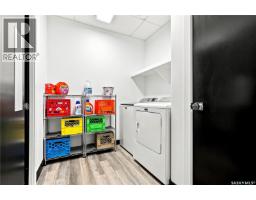
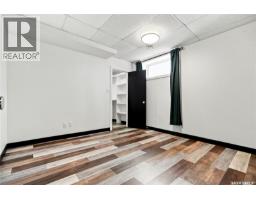
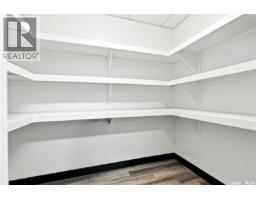
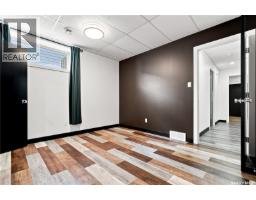
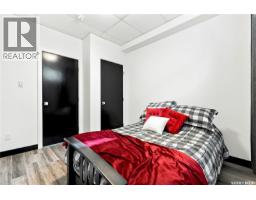
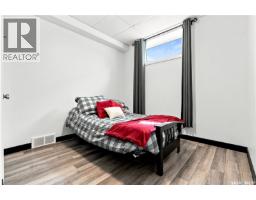
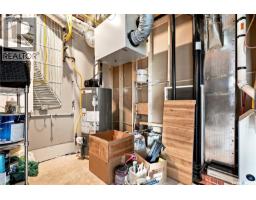
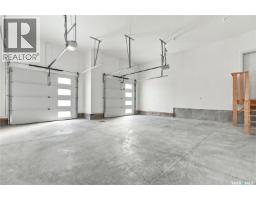
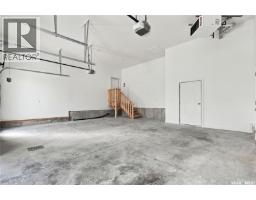
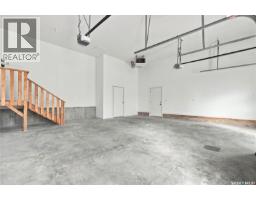
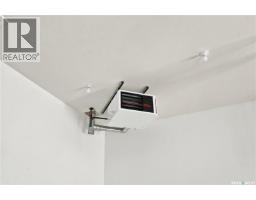
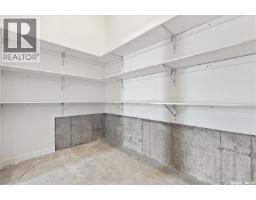
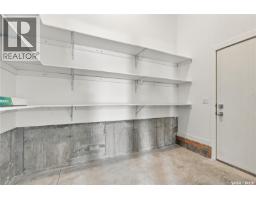
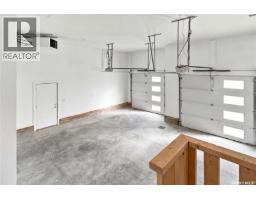
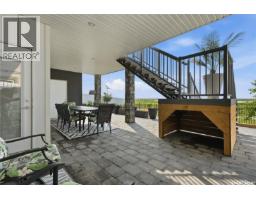
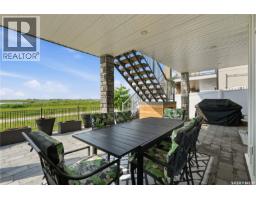
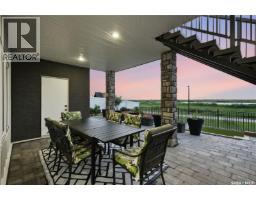
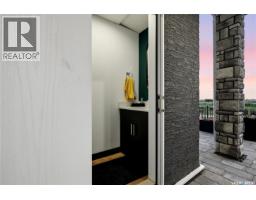
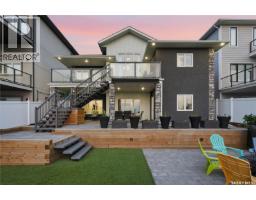
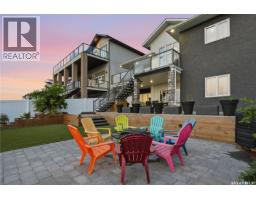
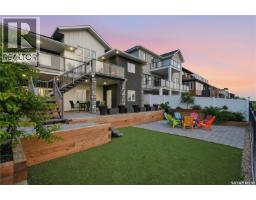
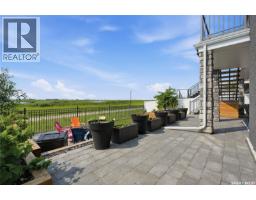
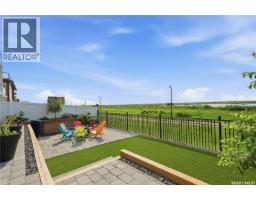
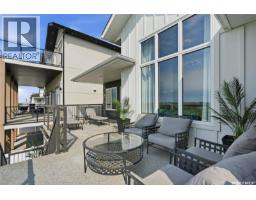
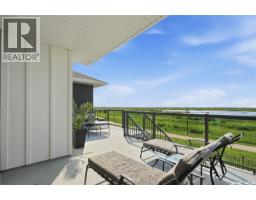
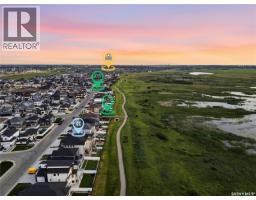
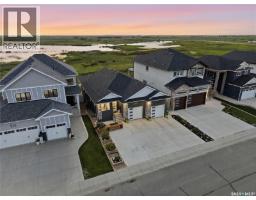
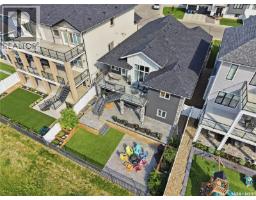
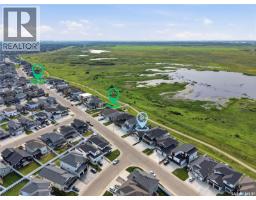
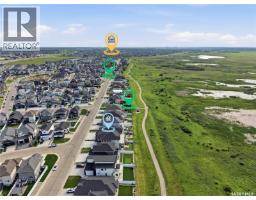
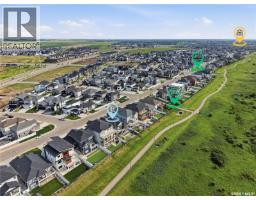
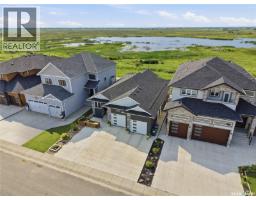
Welcome to this exceptional custom-built 1,614 sqft walkout bungalow backing the swale in Aspen Ridge, where peaceful prairie views, spectacular sunsets, and abundant wildlife create an unforgettable setting. Designed for everyday living and effortless entertaining, this 4 bedroom, 4 bathroom home showcases exceptional craftsmanship and thoughtful design throughout. The chef-inspired kitchen features quartz countertops, custom tile backsplash, an oversized island, dual induction ranges, a walk-in pantry with butler’s door, and an adjoining breakfast station with additional cabinetry. Floor-to-ceiling windows flood the living room with natural light while framing breathtaking views. Luxury vinyl plank flooring, central air conditioning, and all appliances are included. The main floor offers a spacious primary retreat with His/Her closets, an additional wardrobe and a beautifully appointed ensuite featuring dual vanities and a tiled walk-in shower with dual shower heads. A dedicated office/den, stylish salon with endless possibilities for a home based business or studio, 2-piece bath, and convenient main floor laundry complete the level. The fully developed walkout basement includes three generous bedrooms, a second laundry room, wet bar, dedicated storage, and a versatile flex space overlooking the yard. Completing the lower level is an impressive spa inspired bathroom thoughtfully designed with separate spaces for the walk-in shower, vanity, soaker tub, and private toilet. Enjoy the beautifully landscaped, maintenance-free fully fenced yard featuring garden boxes, fire pit area, gas BBQ hookup, and a convenient outdoor two-piece bathroom off the walkout patio. The oversized heated garage features 13-foot ceilings and will accommodate most oversized trucks and a dedicated storage room at the rear. This is luxury living at its finest in one of Aspen Ridge’s most desirable locations. Call your favourite REALTOR® today to set up your own private viewing. (id:1945)

This listing content provided by
REALTOR.ca
has been licensed by REALTOR®
members of The Canadian Real Estate Association
members of The Canadian Real Estate Association
Property details for 619 Kenaschuk Crescent, Saskatoon
- Type
- Residential
- Style
- Bungalow
- Bedrooms
- 4
- Bathrooms
- 4
- Living Area
- 1,614 square feet
- Lot Size
- 48x121
- Basement
- Finished, Full, Walk out
- Parking
- Attached Garage, Parking Space(s), Heated Garage
- Heating
- Forced air, Natural gas
- Cooling
- Central air conditioning
- Ownership
- Freehold
- Annual Taxes
- $9,184 (2026)
Nearby Listings Stat
Estimated price and comparable properties near 619 Kenaschuk Crescent
Active Listings
15
Min Price
$388,000
Max Price
$1,149,900
Avg Price
$734,597
Days on Market
52
days
Sold Listings
2
Min Sold Price
$854,900
Max Sold Price
$1,149,000
Avg Sold Price
$1,001,950
Days until Sold
55
days
Neighbourhood Census Data
Saskatoon, Saskatchewan
Population
5,684
Median Age
29.6
Median Income
$50,560
Dwelling Value
$499,496
Housing Tenure
Owners 79%
Renters 21%
Age Distribution
Dwelling Types
Commute Mode
Education Level
Housing Age
Commute Duration
Avg Household Size: 3
Pop. Density: 505.4/km²
Avg Shelter Cost: $2,125/mo
Owners with Mortgage: 86.5%
Owners Spending 30%+: 20.1%
Tenants Spending 30%+: 42.9%
English only: 91.1%
French only: 0.1%
English and French: 7.1%
Neither: 1.7%
Median Household Income: $122,368
Median Employment Income: $47,680
Price History
Listed
July 13, 2026
by Century 21 Fusion
Current Price
$1,049,862
-7.8% from last change
Type
Residential
For Sale
Price Changes
2
| Date | Price | Change |
|---|---|---|
| Current | $1,049,862 | $89,117 (-7.8%) |
| Oct 26, 2026 | $1,138,979 | $41,021 (-3.5%) |
| Aug 21, 2026 | $1,180,000 | Listed |