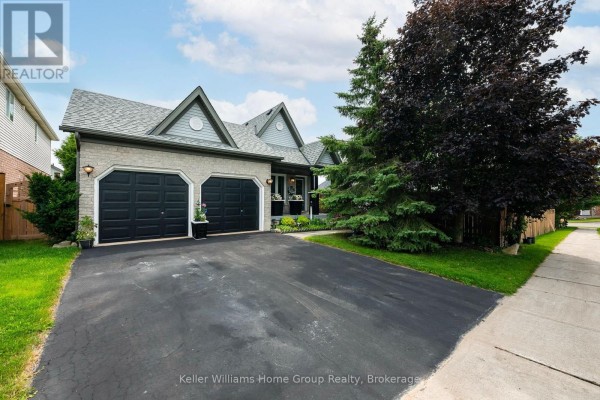
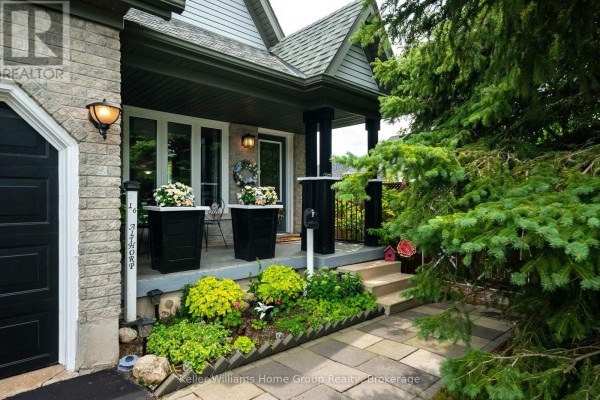
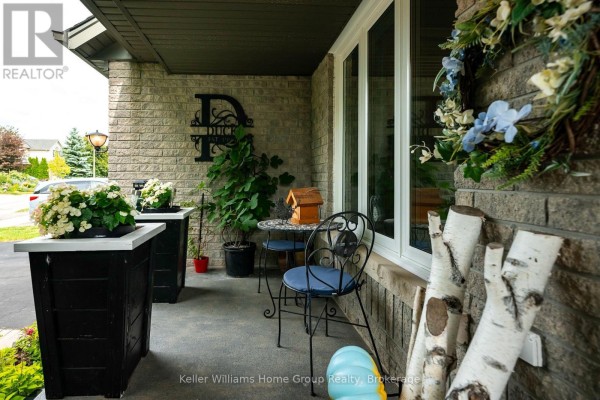
Four-level Dover model with walkout basement and updated ensuite in Orangeville
Property details for 16 Althorp Drive, Orangeville
- Type
- Residential
- Bedrooms
- 3
- Bathrooms
- 3
- Lot Size
- 40.1 x 114.9 FT
- Basement
- Finished, Walk out, N/A
- Parking
- Attached Garage, Garage
- Heating
- Forced air, Natural gas
- Cooling
- Central air conditioning
- Exterior
- Brick, Vinyl siding
- Ownership
- Freehold
- Annual Taxes
- $6,671 (2026)
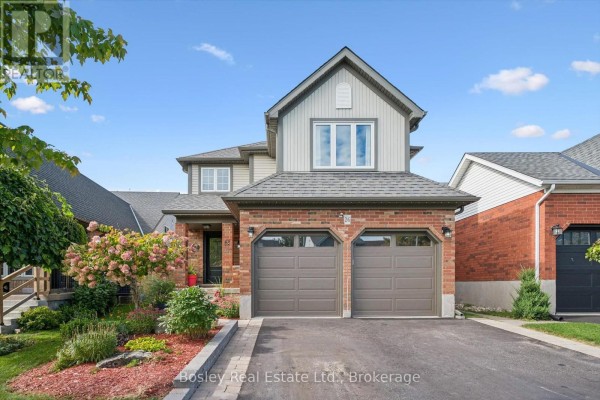
This four-level Dover model has a walkout basement with a gas fireplace and laminate floors. Upstairs, the primary bedroom's ensuite got a new porcelain sink. Three bedrooms total, all carpeted. Main floor combines living and dining areas with ceramic tile and an electric fireplace. Kitchen has a breakfast bar and lots of cabinets. Lower rec room opens to a fully fenced yard. Basement includes a family room, plus an office and a cold cellar. Attached two-car garage plus driveway parking for four total. Brick and vinyl exterior. Forced air heating and central air. Lot's 40 by 115 feet. Humber College and Westside Secondary School are less than a kilometer away. Town stadium's 0.8 km. Priced just under a million at $999,900, while nearby median is $749,950.
About 16 Althorp Drive, Orangeville — Property Score
* This property score is an approximate estimate based on publicly available data, nearby comparable listings, and automated analysis. Scores are for informational purposes only and should not be relied upon as professional appraisals or investment advice. Actual property values may vary. We recommend consulting a licensed real estate professional for accurate assessments.
Full Listing Description
All Property Details
Neighbourhood Census Data
Orangeville, Ontario