83 Fairview Drive, Brantford
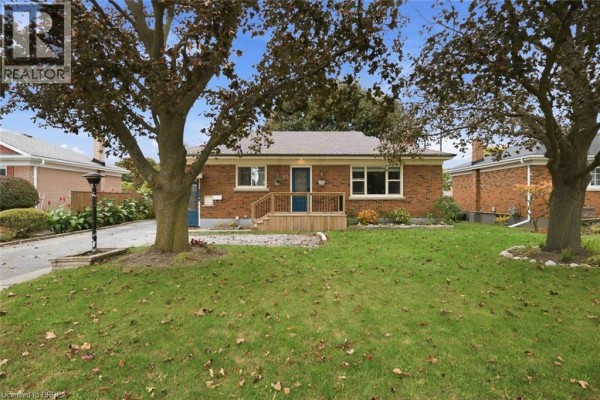
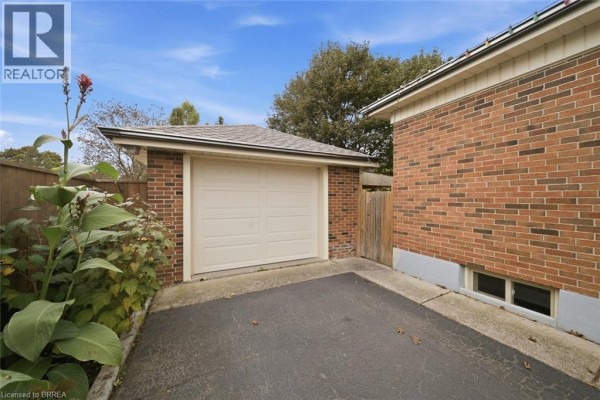
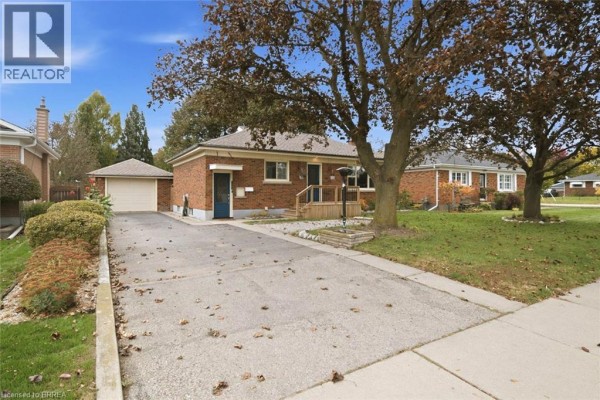
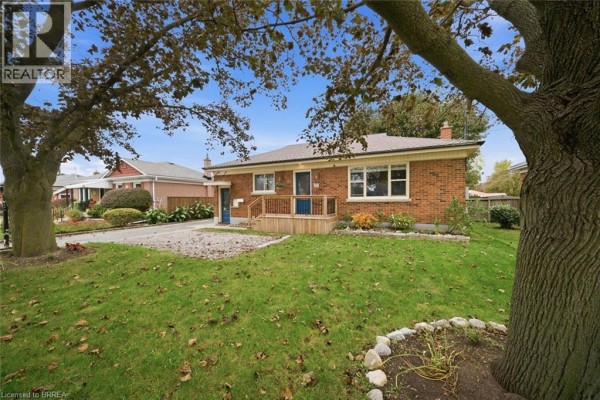
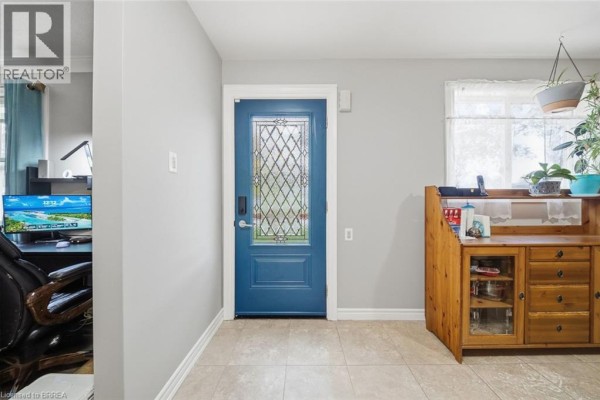
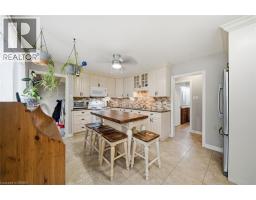
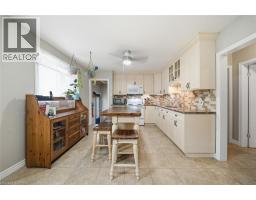
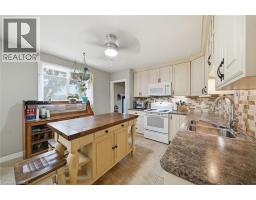
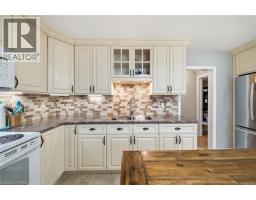
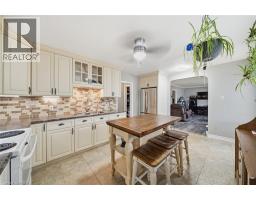
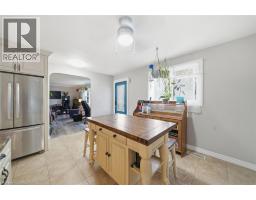
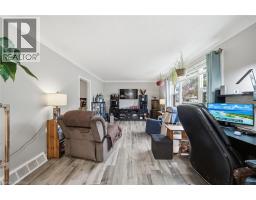
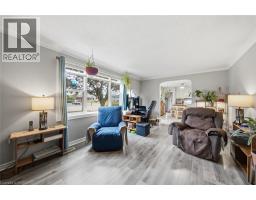
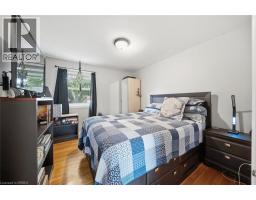
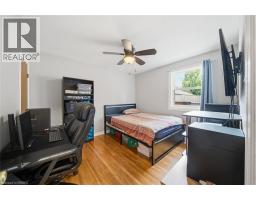
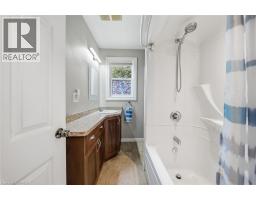
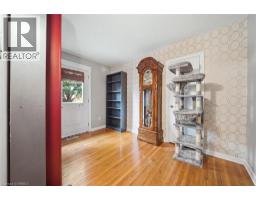
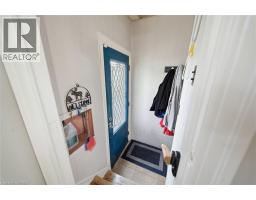
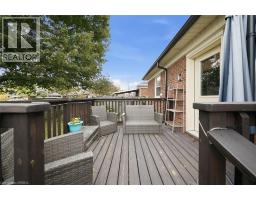
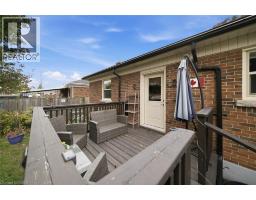
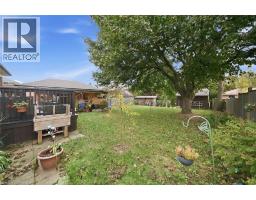
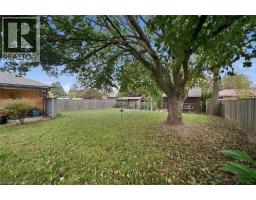
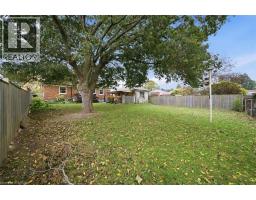
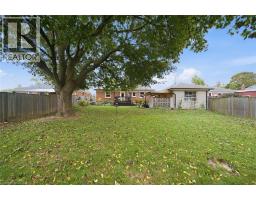
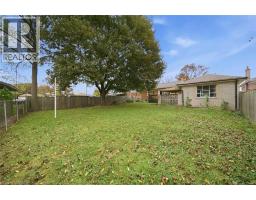
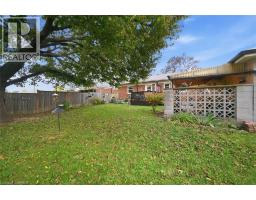
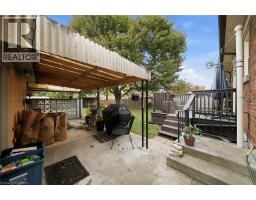
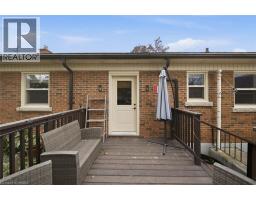
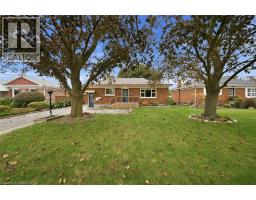
Welcome to 83 Fairview Drive in Brantford! This charming all-brick bungalow offers 3 bedrooms, 1 bathroom, and a fantastic opportunity for first-time buyers, downsizers, or those looking to enter the real estate market. Featuring a spacious driveway and detached garage, this property provides ample parking and additional storage space. Step inside to discover a bright and inviting interior with a functional layout. The spacious kitchen features cream-coloured cabinetry, a tiled backsplash, and plenty of room for preparing meals and entertaining family and friends. Just off the kitchen, the generous living room offers beautiful crown moulding and an abundance of natural light, creating a warm and welcoming space to relax and unwind. Down the hall, you'll find three generously sized bedrooms, including the primary bedroom, along with a four-piece bathroom. A convenient side entrance provides access to the driveway and garage area, as well as the staircase leading to the finished lower level. Offering additional living space and plenty of versatility, the finished basement presents an exciting opportunity for those looking to create a potential in-law suite or accommodate extended family. Step outside to enjoy the fully fenced backyard, offering plenty of space for outdoor activities, gardening, or entertaining. Complete with a wooden deck and covered concrete patio, this backyard provides multiple areas to relax and enjoy the outdoors. Offering comfortable living, versatile spaces, and plenty of potential, 83 Fairview Drive is a wonderful opportunity to make a home your own! (id:1945)

This listing content provided by
REALTOR.ca
has been licensed by REALTOR®
members of The Canadian Real Estate Association
members of The Canadian Real Estate Association
Property details for 83 Fairview Drive, Brantford
- Type
- Residential
- Style
- Bungalow
- Bedrooms
- 3
- Bathrooms
- 1
- Living Area
- 1,319 square feet
- Stories
- 1
- Basement
- Partially finished, Full
- Parking
- Detached Garage
- Heating
- Forced air, Natural gas
- Cooling
- Central air conditioning
- Exterior
- Brick
- Ownership
- Freehold
- Annual Taxes
- $3,860
Nearby Listings Stat
Estimated price and comparable properties near 83 Fairview Drive
Active Listings
20
Min Price
$399,900
Max Price
$889,000
Avg Price
$539,320
Days on Market
95
days
Sold Listings
6
Min Sold Price
$399,900
Max Sold Price
$639,900
Avg Sold Price
$505,733
Days until Sold
72
days
Neighbourhood Census Data
Brantford, Ontario
Population
369
Median Age
49.2
Median Income
$34,944
Dwelling Value
$279,111
Housing Tenure
Owners 86%
Renters 14%
Age Distribution
Dwelling Types
Commute Mode
Education Level
Housing Age
Commute Duration
Avg Household Size: 2.2
Pop. Density: 783.9/km²
Avg Shelter Cost: $872/mo
Owners with Mortgage: 44.8%
Owners Spending 30%+: 10%
Tenants Spending 30%+: 0%
English only: 97.3%
English and French: 4.1%
Median Household Income: $63,744
Median Employment Income: $34,432
Price History
Listed
October 16, 2026
by Century 21 Heritage House Ltd
Current Price
$559,900
Type
Residential
For Sale