$ 710,000

Brick bungalow with heated 32x24 shop on corner lot

Property details for 25 Vincent Street, South Bruce

Type
Residential
Style
Bungalow
Bedrooms
3
Bathrooms
2
Lot Size
109.9 x 306 FT
Stories
1
Basement
Finished, Walk-up, N/A, N/A
Parking
Attached Garage, Garage
Heating
Radiant heat, Forced air, Natural gas
Cooling
Central air conditioning, Air exchanger
Exterior
Brick
Ownership
Freehold
Annual Taxes
$3,958

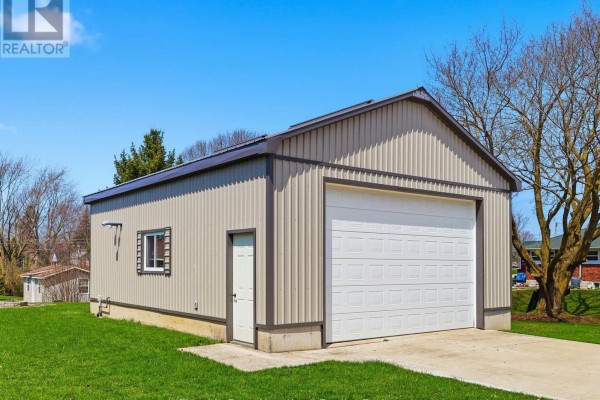
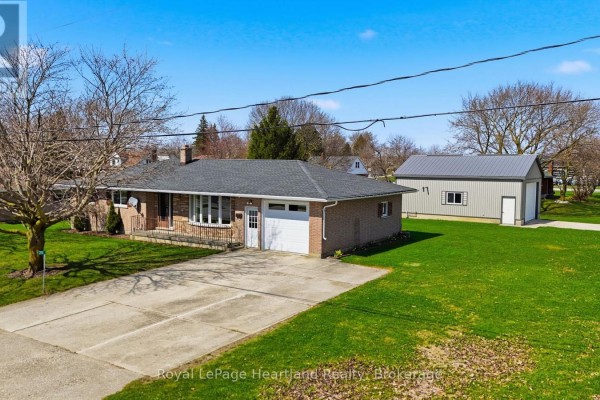
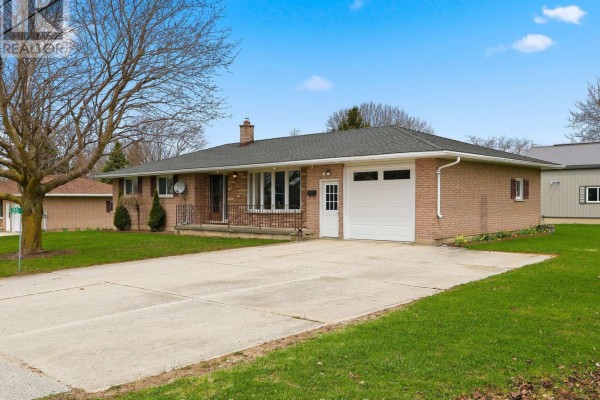
This brick bungalow on a 109x306 corner lot has a huge separate shop that sets it apart. The 32x24-foot insulated and heated workspace with water is perfect for a mechanic, woodworker, or anyone with serious toys. You get 7 parking spots total, including an attached garage and a wide driveway. Inside, the main floor feels fresh with a renovated kitchen sporting dark wood cabinets, granite counters, and a subway tile backsplash. The three bedrooms are on this level, and the primary fits a king bed easily. There's a new 4-piece bath with a glass rain shower and hex tile floor. Lower level is open-concept with a gas fireplace, a renovated 3-piece bath, and plenty of room for a rec room or in-law suite. Plus a massive workshop area, laundry, and storage. Lot is flat, and you're right across from the school, arena, and community centre. A quick walk gets you to shops, dining, and healthcare. Taxes are under $4k. Priced at $710k, which is above the local median, but the shop alone justifies it.

About 25 Vincent Street, South Bruce — Property Score

66
Great Location
Score: 66/100
Value
29
Priced 42.2% above area median of $499,450 based on 16 comparable properties nearby 7
Stable pricing - no price changes since original listing date 50
Size
70
3 bedrooms - typical for similarly priced homes 60
2 bathrooms - typical for similarly priced properties 60
33,629 sqft lot - an oversized lot for the area 90
Location
79
$79K median household income - near the Canadian average of $70K 69
82% of residents hold postsecondary credentials - a highly educated neighbourhood 90
87% homeownership rate - indicating a stable, owner-occupied community 91
76% of residents commute under 30 minutes - excellent commuter accessibility 91
11/km² population density - a rural or semi-rural setting 55
Market
47
Just listed - area average is 146 days on market 100
-12.8% median price change over 1 month - declining prices in the area 1
15 months of housing supply - 15 active listings with 1 sold last month (buyer's market) 40
Features
79
7-car garage - more than the area average of 6.6 spots 95
Finished, Walk-up, N/A, N/A basement - adds valuable living space 85
premium radiant heating system 80
Central air conditioning - whole-home cooling 90
1 fireplace - a desirable feature for Canadian winters 75
No premium extras like pool, waterfront, or view 50
Investment
65
0.56% effective tax rate ($3,958/yr) - very low tax burden 83
14% renter population - primarily owner-occupied area 46
Quality
78
Renovated kitchen and bathrooms with modern fixtures 80
Durable brick exterior and quality roofing apparent 75
Features a heated workshop, in-law suite potential, and central vac 85
Equipped with central air conditioning and air exchanger for climate control 70
Condition
77
Well-maintained brick exterior with a solid roofline visible 80
Neat lawn with mature trees and established plantings 70
Attractive brick bungalow with a welcoming presence and ample parking 80
Listing
88
Listing description quality 85
42 photos provided - 45% more than the area average of 29 photos 92
6 of 7 key property details provided (86%) - comprehensive listing with excellent detail 86

This South Bruce property presents excellent value at $710,000, significantly above the area median of $499,450, highlighting its premium features and location. The updated 3-bedroom, 2-bathroom brick bungalow boasts a heated workshop and potential for an in-law suite, appealing to buyers seeking bo...

* This property score is an approximate estimate based on publicly available data, nearby comparable listings, and automated analysis. Scores are for informational purposes only and should not be relied upon as professional appraisals or investment advice. Actual property values may vary. We recommend consulting a licensed real estate professional for accurate assessments.

Full Listing Description

All Property Details

Neighbourhood Census Data

South Bruce, Ontario

Population
691
Median Age
38
Median Income
$33,195
Dwelling Value
$274,952

Housing Tenure

Owners 87%
Renters 14%

Age Distribution

Dwelling Types

Commute Mode

Education Level

Housing Age

Commute Duration

Avg Household Size: 2.8
Pop. Density: 11.2/km²
Avg Shelter Cost: $964/mo
Owners with Mortgage: 44.7%
Owners Spending 30%+: 0%
Tenants Spending 30%+: 0%
English only: 94.9%
English and French: 5.1%
Neither: 0.7%
Median Household Income: $78,592
Median Employment Income: $33,835

Price History

Contact Agent Get in touch about 25 Vincent Street, South Bruce

SAM MCGILL
SAM MCGILL
Royal LePage Heartland Realty

Photo Gallery - 25 Vincent Street, South Bruce

Exterior

A brick bungalow with a large, bare tree in the front yard, a well-maintained lawn, and a garage.

Original brick facade large tree green lawn

A brick bungalow with an attached garage and a detached garage sits on a large green lot with a concrete driveway.

Original brick exterior attached garage detached garage

This is a single-story brick house with an attached garage and a concrete driveway.

Original brick exterior attached garage concrete driveway

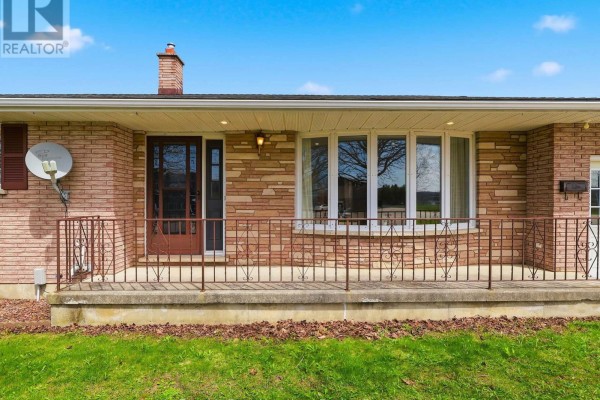
The front exterior of a house features a brick facade, stone accent facade, a chimney, a bay window, and a covered porch with a railing.

Original brick facade stone accent facade chimney

A front exterior view shows a detached metal garage with a large white garage door, next to a brick house and a modern recreation building under a bright blue sky.

Mixed attached garage green lawn paved driveway

Aerial view of a brick bungalow with an attached garage and a detached garage on a large lot with mature trees and a paved driveway.

Mixed brick house attached garage detached garage

Aerial view of a suburban neighborhood adjacent to a school and community center, with a sports field and surrounding farmland.

Mixed school building sports field community center

An aerial view captures a suburban neighborhood with houses, commercial buildings, and surrounding green fields under a clear blue sky.

Original suburban street residential homes commercial buildings

Garage

A detached metal garage with a large overhead door and a side man door sits on a concrete pad with a manicured lawn.

Original metal siding large garage door single man door

Living Room

A spacious living room featuring a large leather sofa, hardwood floors, and a prominent bay window overlooking the exterior.

Mixed leather sofa large bay window flat-screen TV

Kitchen

A modern kitchen with dark wood cabinets, granite countertops, and a subway tile backsplash, opening to a dining area.

Modern dark wood cabinetry stainless steel refrigerator subway tile backsplash

Dining Room

A modern dining room with a table and chairs, featuring sliding glass doors that open to a wood deck and backyard.

Modern modern dining table upholstered dining chairs globe pendant light

Bedrooms

A spacious bedroom features a king-size bed, upholstered bench, and dark wood flooring, with blue walls and a large window overlooking trees.

Modern king-size bed upholstered bench window

Bathrooms

A modern bathroom features a dark gray vanity with a white quartz countertop and a spacious glass-enclosed shower with a rain shower head and built-in bench.

Renovated dark gray vanity white quartz countertop modern faucet

Yard

A spacious green lawn with a detached metal shed and a brick house featuring a wooden deck and a stone fire pit.

Original metal shed brick house wooden deck