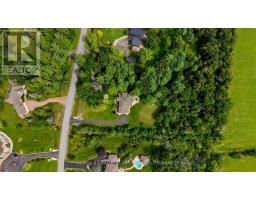
1518 Monaghan Lane, Ottawa
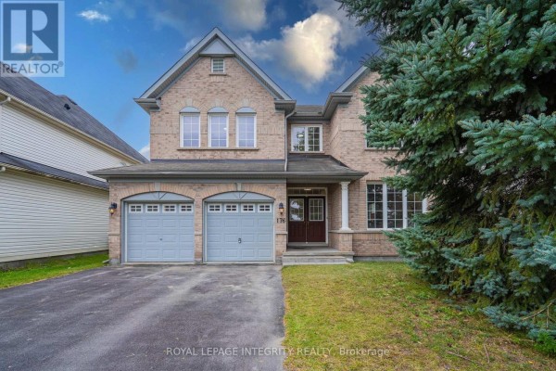
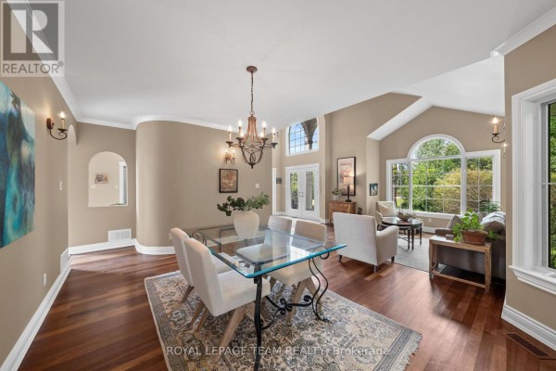
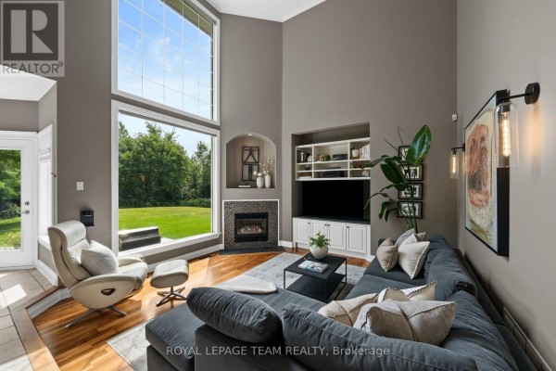
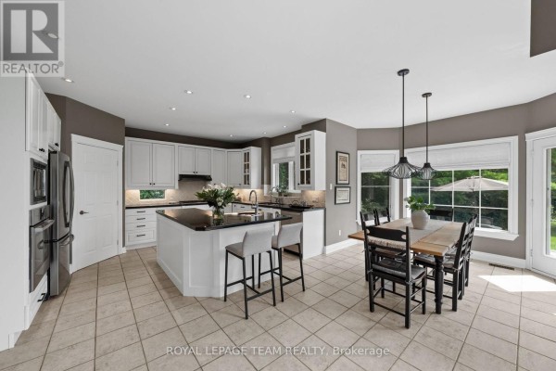
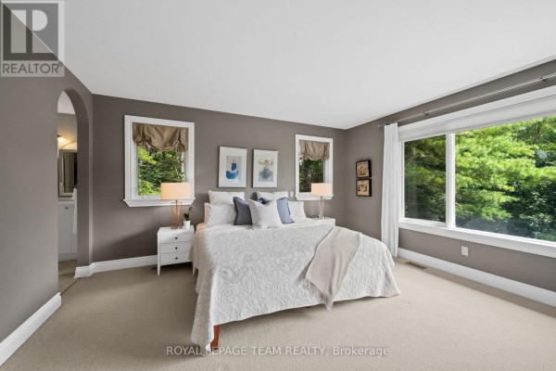
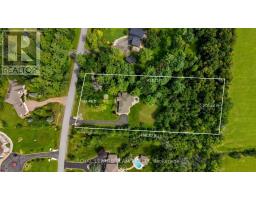
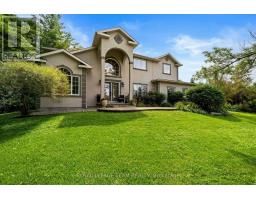
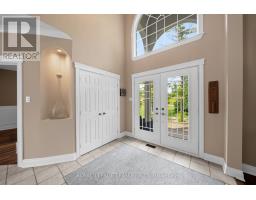
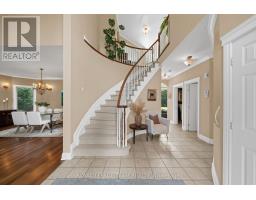
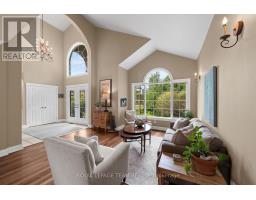
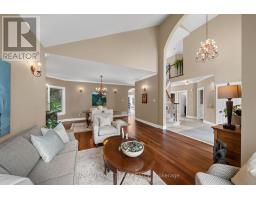
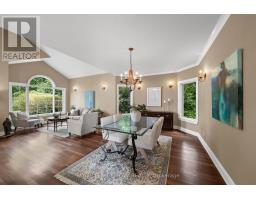
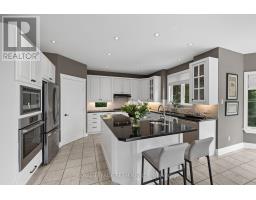
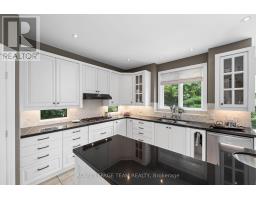
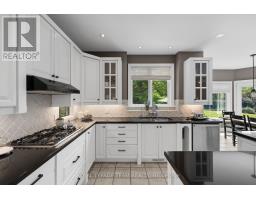
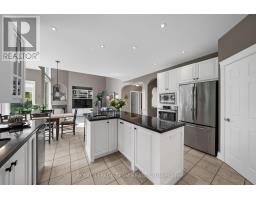
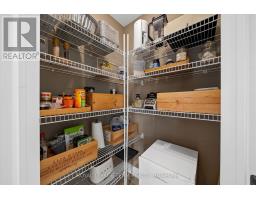
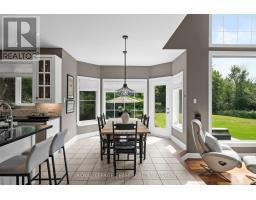
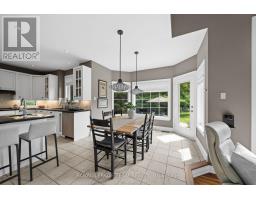
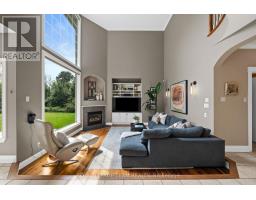
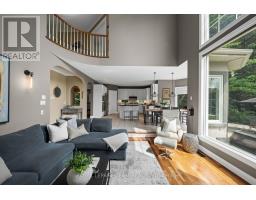
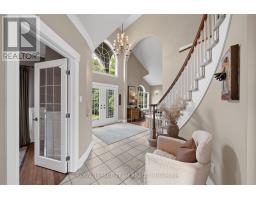
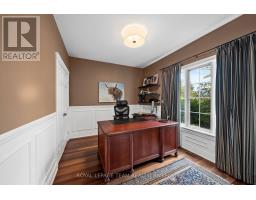
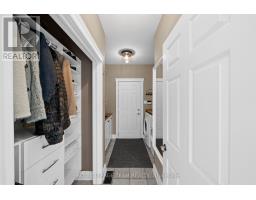
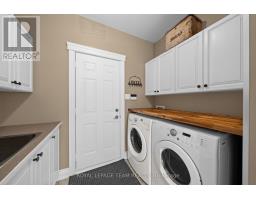
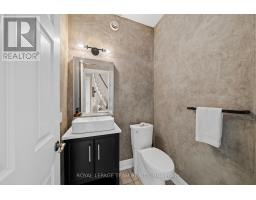
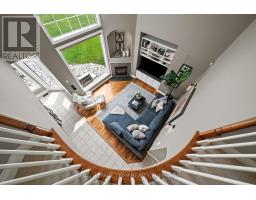
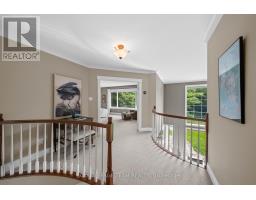
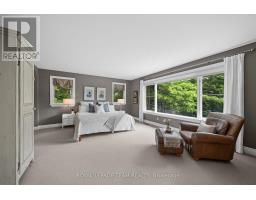
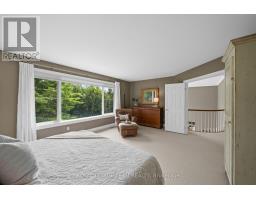
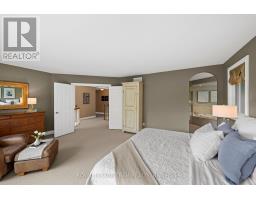
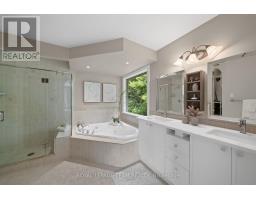
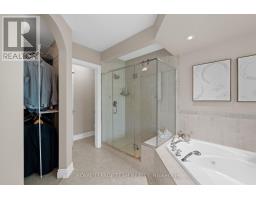
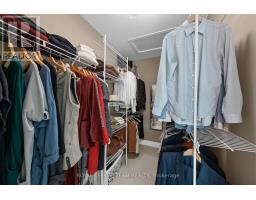
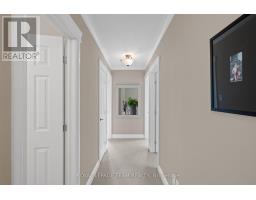
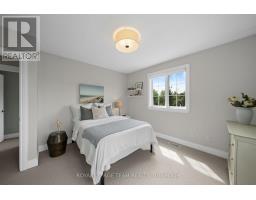
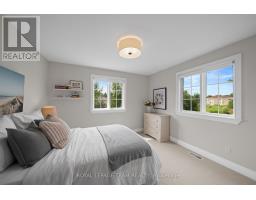
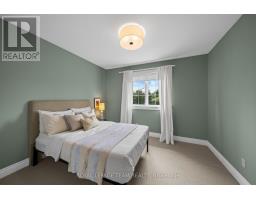
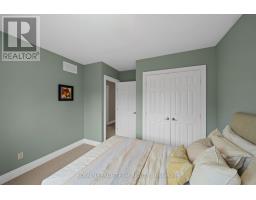
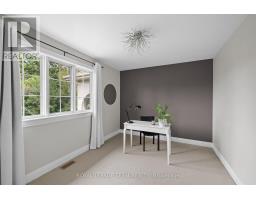
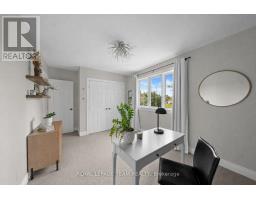
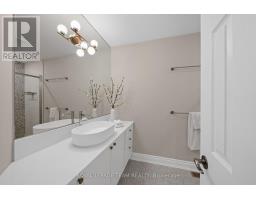
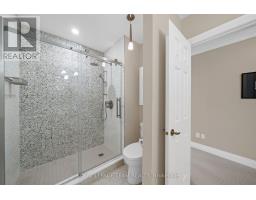
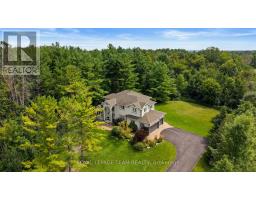
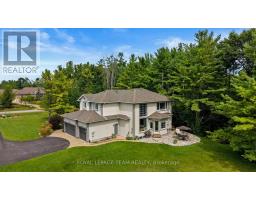
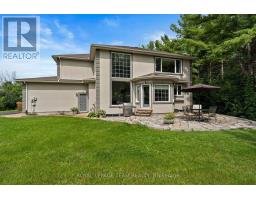
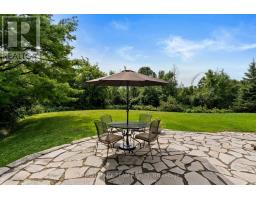
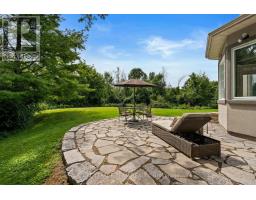
O/H Sun Sept 27th 2-4PM. An exceptional custom estate residence set within a distinguished enclave of custom homes on a spectacular 2-acre lot with picturesque views over the neighbouring countryside. Offering over 3,300 sq. ft. above grade (per MPAC), a spacious 3-car garage & an extraordinary setting framed by mature trees, this impressive home delivers exceptional privacy, scale & a wonderful sense of space. Updated stucco exterior, newer garage doors & stone entryway add timeless appeal. Inside, rich HW flooring flows through elegant living & dining rms, a private den w/ beautiful wainscotting & closet, & a grand open-to-above family rm. Soaring ceilings, expansive windows, remote-controlled blinds & gas FP create a spectacular gathering space. The chef's kitchen showcases custom white cabinetry, black granite counters, L-shaped island w/ prep sink, gas range, SS appliances, W/I pantry & sunlit breakfast area overlooking the grounds. A sophisticated powder rm & updated mudrm/laundry w/ direct garage access complete the main lvl. Upstairs, luxurious New Zealand wool Berber carpet flows throughout & overlooks the impressive family rm below. The expansive primary retreat enjoys panoramic rear views & elegant 5-pc ensuite w/ quartz counters, dbl sinks, soaker tub, separate shower & arched entry to WIC. 3 additional generous bdrms & updated main bath w/ large custom shower & marble tile complete the upper lvl. The unfinished LL offers exceptional future potential w/ roughed-in bath plumbing & abundant space for a rec rm, gym, media rm or storage. Outside, a flagstone patio overlooks extraordinary tree-lined grounds w/ plenty of space for a future pool & outdoor entertaining area, while enjoying beautiful views over the neighbouring countryside. A rare combination of space, privacy & convenience, approx. 8 mins from Kanata North's High-Tech Park & close to Hwy 417, Tanger Outlets, schools, shopping & dining. 24 Hours irrevocable on all offers preferred. (id:1945)

This listing content provided by
REALTOR.ca
has been licensed by REALTOR®
members of The Canadian Real Estate Association
members of The Canadian Real Estate Association
Property details for 1518 Monaghan Lane, Ottawa
- Type
- Residential
- Bedrooms
- 4
- Bathrooms
- 3
- Lot Size
- 198.5 x 423.8 FT
- Stories
- 2
- Basement
- Unfinished, Full
- Parking
- Attached Garage, Garage
- Heating
- Forced air, Natural gas
- Cooling
- Central air conditioning
- Exterior
- Stucco
- Ownership
- Freehold
- Annual Taxes
- $7,588 (2025)
Nearby Listings Stat
Estimated price and comparable properties near 1518 Monaghan Lane
Active Listings
7
Min Price
$614,900
Max Price
$1,485,000
Avg Price
$831,084
Days on Market
50
days
Sold Listings
4
Min Sold Price
$613,900
Max Sold Price
$999,990
Avg Sold Price
$747,448
Days until Sold
41
days
Neighbourhood Census Data
Ottawa, Ontario
Population
526
Median Age
45.6
Median Income
$41,856
Dwelling Value
$624,584
Housing Tenure
Owners 84%
Renters 13%
Age Distribution
Dwelling Types
Commute Mode
Education Level
Housing Age
Commute Duration
Avg Household Size: 3.2
Pop. Density: 138.6/km²
Avg Shelter Cost: $1,758/mo
Owners with Mortgage: 53.6%
Owners Spending 30%+: 0%
Tenants Spending 30%+: 0%
English only: 61%
English and French: 39%
Median Household Income: $153,088
Median Employment Income: $35,456
Price History
Listed
August 27, 2026
by ROYAL LEPAGE TEAM REALTY
Current Price
$1,485,000
-0.9% from last change
Type
Residential
For Sale
Price Changes
2
| Date | Price | Change |
|---|---|---|
| Current | $1,485,000 | $13,000 (-0.9%) |
| Aug 27, 2026 | $1,498,000 | $152,000 (-9.2%) |
| Jun 10, 2026 | $1,650,000 | Listed |