Wheelchair-friendly bungalow with no rear neighbours in Riverside Park
Property details for 3149 Southmore Drive E, Ottawa
- Type
- Residential
- Style
- Bungalow
- Bedrooms
- 3
- Bathrooms
- 2
- Lot Size
- 58 x 88.2 FT ; IRR
- Stories
- 1
- Basement
- Finished, Full
- Parking
- No Garage
- Heating
- Forced air, Natural gas
- Cooling
- Central air conditioning
- Exterior
- Aluminum siding
- Ownership
- Freehold
- Annual Taxes
- $5,634
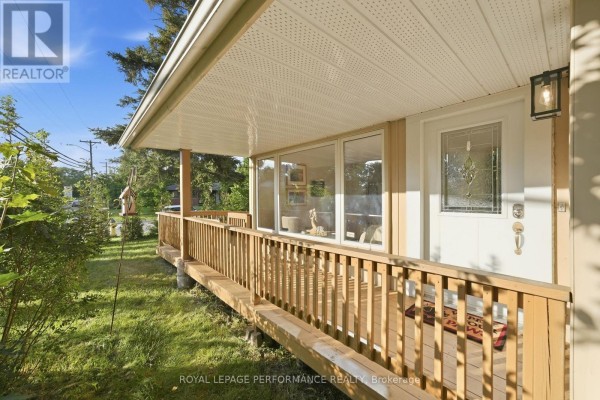
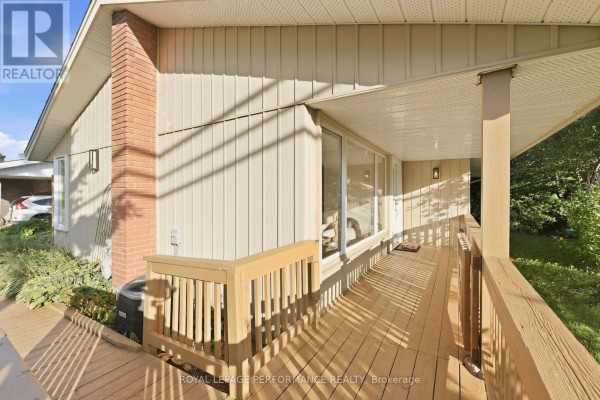
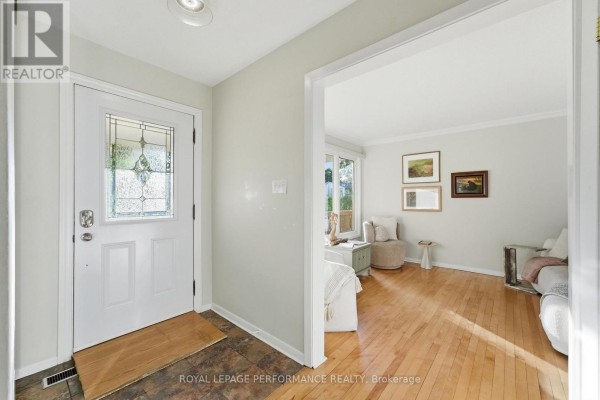
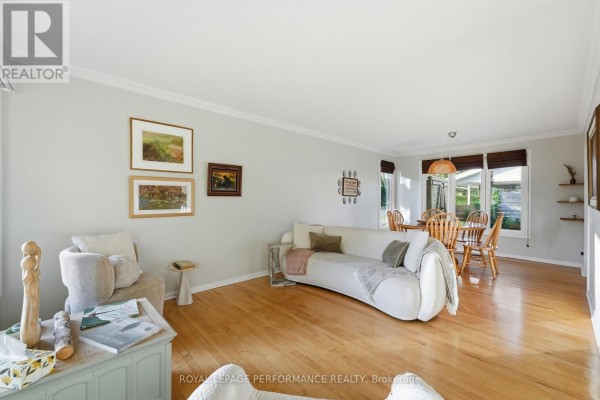
This single-level 3-bed, 2-bath bungalow in Riverside Park is all about indoor-outdoor flow and easy living. The main floor has hardwood throughout, a flex room off the front that could be a dining room or office, and a renovated 4-piece bath. Primary bedroom has new hardwood and a custom walk-in closet. The kitchen is open to the living area and gives you direct sightlines to the deck out back. That deck is the real showstopper: it's got solar-powered lights on the fence, shade sails overhead, and a concrete pad for the BBQ. No rear neighbours, just open green space. The basement was redone in 2021 with a rec room, office, third bedroom, and a 3-piece bath with a Toto bidet and heated seat. There's also a huge storage room with laundry. Updates include furnace (2024), A/C (2021), fence (2025), and owned water heater (2026). Accessibility is a big plus here: front ramp and wider doorways throughout. In terms of location, you're 1.5 km to Starbucks, 1.6 km to Brookfield High School, and a quick drive to Walkley LRT or Mooney's Bay. This listing is priced at $668K, which is above the area median sold price of $472K, but this home has the updates and the unique private lot to justify it. No carpet anywhere, so it's easy to keep clean.
About 3149 Southmore Drive E, Ottawa — Property Score
* This property score is an approximate estimate based on publicly available data, nearby comparable listings, and automated analysis. Scores are for informational purposes only and should not be relied upon as professional appraisals or investment advice. Actual property values may vary. We recommend consulting a licensed real estate professional for accurate assessments.
Full Listing Description
All Property Details
Neighbourhood Census Data
Ottawa, Ontario