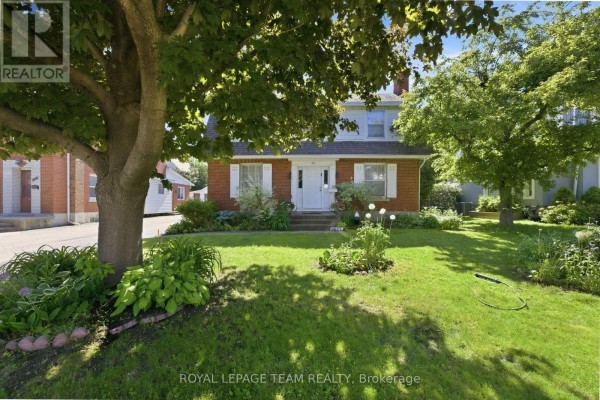
R3 Zoned Westboro Renovator with Garage
Property details for 416 Tweedsmuir Avenue, Ottawa
- Type
- Residential
- Bedrooms
- 4
- Bathrooms
- 2
- Lot Size
- 52.5 x 100 FT
- Stories
- 2
- Basement
- Finished, N/A
- Parking
- Detached Garage, Garage
- Heating
- Forced air, Natural gas
- Cooling
- Central air conditioning
- Exterior
- Brick, Vinyl siding
- Ownership
- Freehold
- Annual Taxes
- $7,628 (2025)
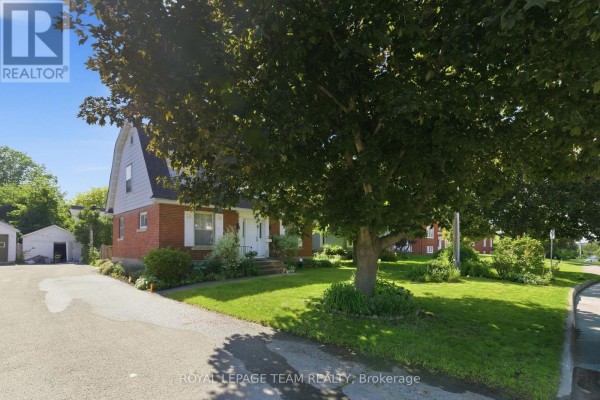
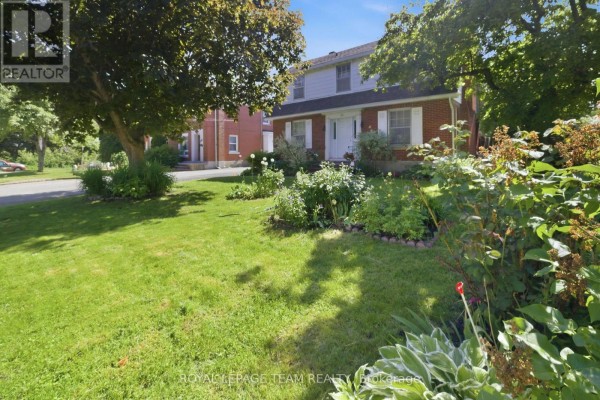
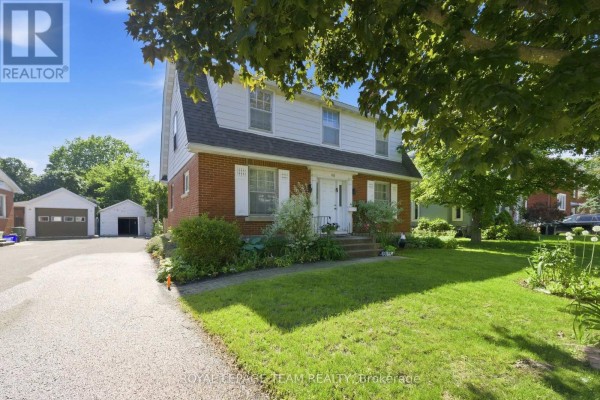
This is a 2-storey brick and vinyl house on a 52.5 x 100 ft lot in Westboro, zoned R3, so it's prime for development or a major renovation. With 4 beds and 2 baths across 2 floors, the layout is straightforward: living room, dining room, and kitchen on the main level, all bedrooms upstairs. Photos show original hardwood floors in the main rooms, a single fireplace, and a finished basement that could be a rec room. There's a detached garage and parking for 5 cars total. Built on poured concrete, it's got central air and forced air gas heating. The lot is the big draw here, 52 feet of frontage in a neighborhood where the median nearby price is $874,950, and your annual taxes run $7,627.62. You're 0.4 km from Bridgehead coffee, 1.1 km to Keg Manor, and about 1.2 km from Nepean High School. Westgate Shopping Centre is 1.4 km out. The place isn't fancy, but the structure is sound; it's more about the potential. For $950,000, you're paying for the location and the zoning, not the cosmetics. Recent sales in the area went for around $700,000 median, but those were likely smaller lots. The market's moving fast, with an average of 8 days on market for sold homes. This one's been listed a bit longer, but it's a niche buyer's game.
About 416 Tweedsmuir Avenue, Ottawa — Property Score
* This property score is an approximate estimate based on publicly available data, nearby comparable listings, and automated analysis. Scores are for informational purposes only and should not be relied upon as professional appraisals or investment advice. Actual property values may vary. We recommend consulting a licensed real estate professional for accurate assessments.
Full Listing Description
All Property Details
Neighbourhood Census Data
Ottawa, Ontario