Stone Semi with Ravine Trails in Queensway Terrace North
Property details for 856 Norton Avenue, Ottawa
- Type
- Residential
- Bedrooms
- 3
- Bathrooms
- 4
- Lot Size
- 25 x 100.1 FT
- Stories
- 2
- Basement
- Finished, N/A
- Parking
- Attached Garage, Garage
- Heating
- Forced air, Natural gas
- Cooling
- Central air conditioning
- Exterior
- Stone, Stucco
- Ownership
- Freehold
- Annual Taxes
- $6,730
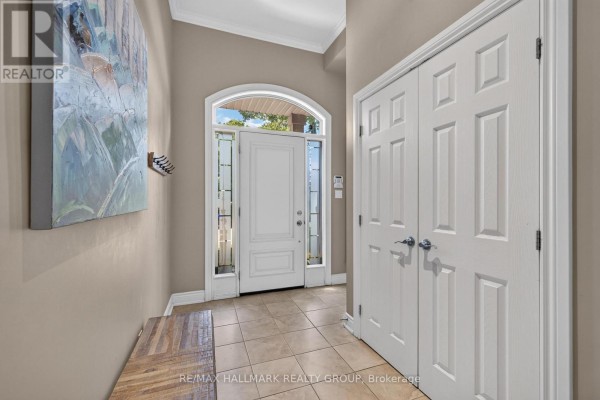
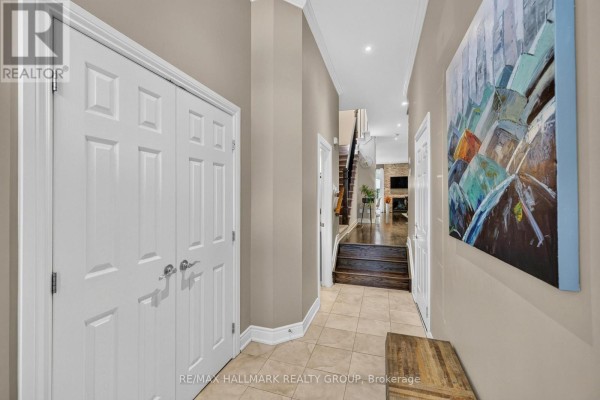
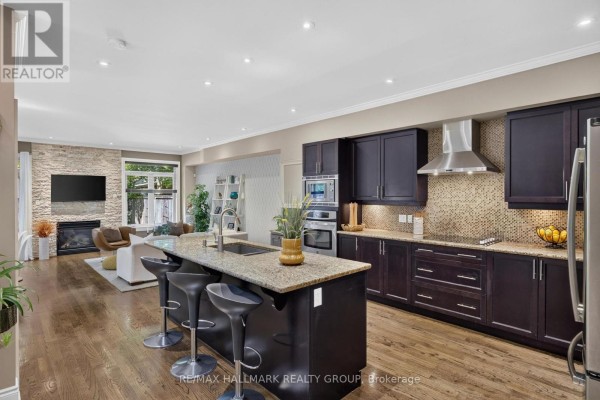
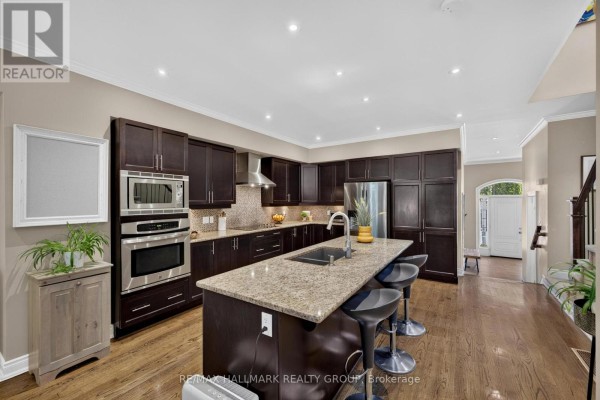
Stone and stucco semi on a 25-foot lot, and the curb appeal is real. You're steps from the NCC ravine trails and Elmhurst Park, with Frank Ryan Park close by, so weekend plans basically plan themselves. Inside, the main floor is open with 9-foot ceilings, hardwood, and a wall of windows that make it feel even bigger. The kitchen is the showpiece: granite counters, stainless steel appliances, and an oversized island that's perfect for hanging out while you cook. Living room has a floor-to-ceiling stone fireplace, which is a nice focal point. Three bedrooms upstairs, including a primary suite with coffered ceilings, a walk-in closet, and a 5-piece ensuite with double vanity and glass shower. Second-floor laundry is a total win. The finished basement adds a rec room, office space, and a powder room, so there's room for everyone. West-facing backyard is fully fenced, has a patio, perennial gardens, and artificial turf, so you can skip the lawn mower. Attached garage holds two cars, plus a driveway spot. You're minutes to Woodroffe High School, Biagio's for takeout, and Britannia Beach is a quick drive. Listed at $899,000, with taxes around $6,729. This one's priced to move, given the area's median is $939,900. It's a solid choice if you want nature and convenience without the suburb sprawl.
About 856 Norton Avenue, Ottawa — Property Score
* This property score is an approximate estimate based on publicly available data, nearby comparable listings, and automated analysis. Scores are for informational purposes only and should not be relied upon as professional appraisals or investment advice. Actual property values may vary. We recommend consulting a licensed real estate professional for accurate assessments.
Full Listing Description
All Property Details
Neighbourhood Census Data
Ottawa, Ontario