808, 501 River Heights Drive, Cochrane
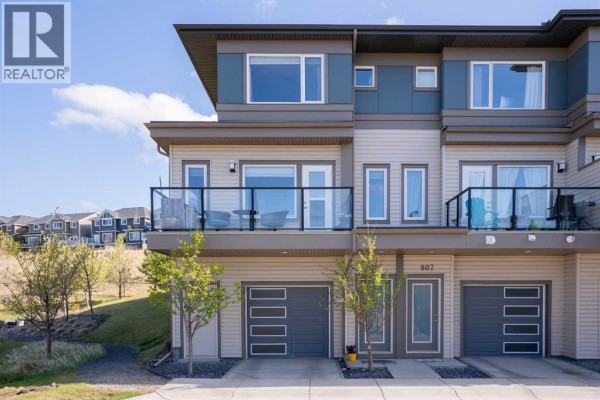
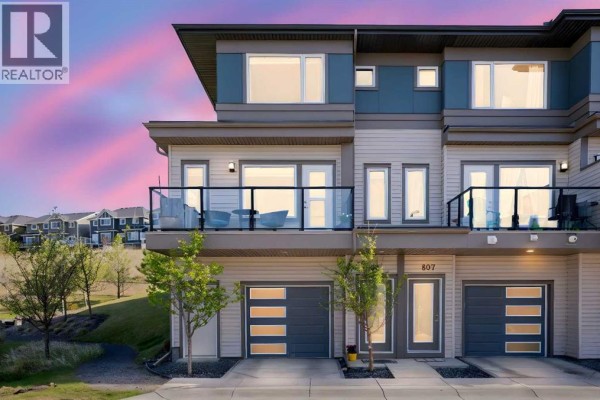
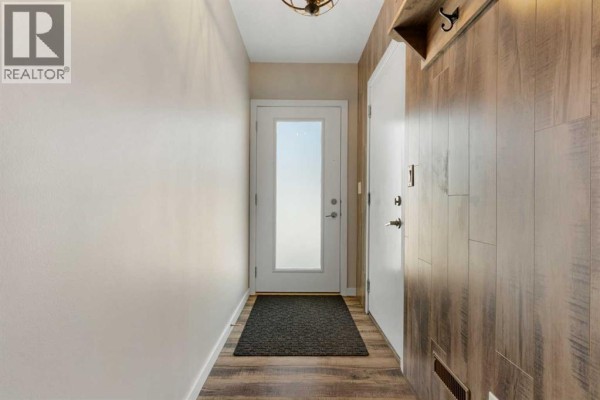
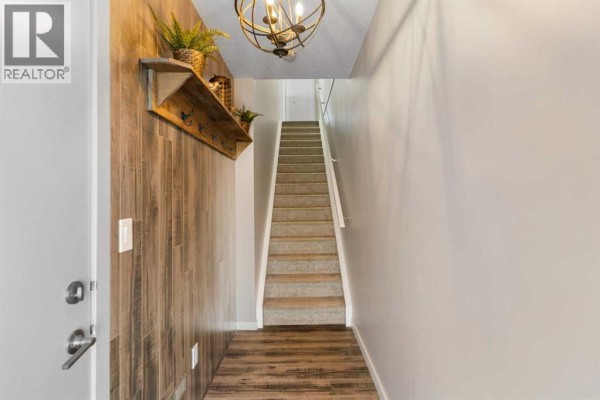
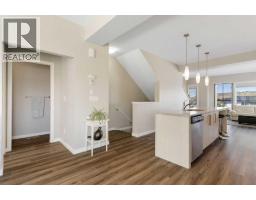
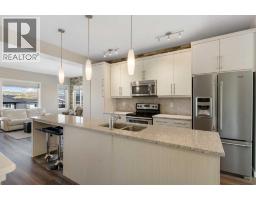
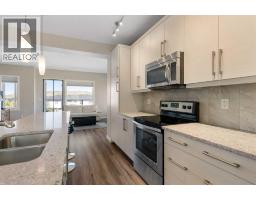
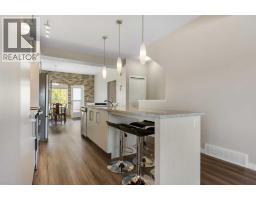
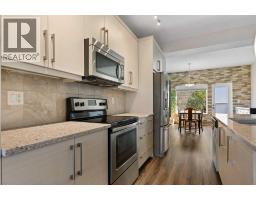
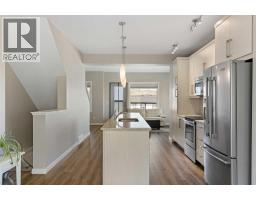
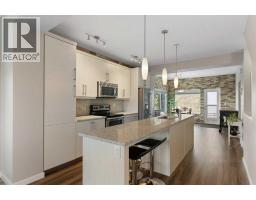
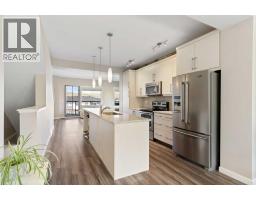
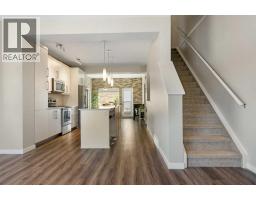
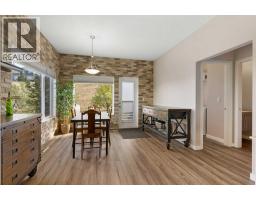
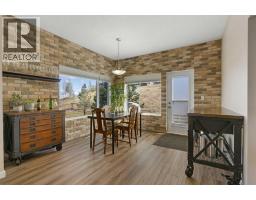
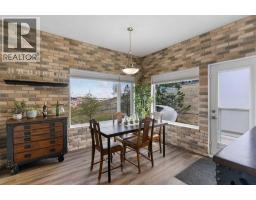
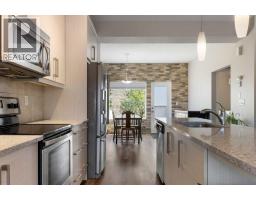
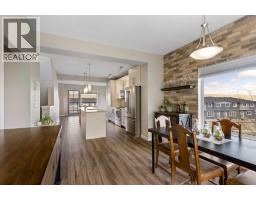
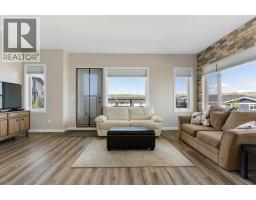
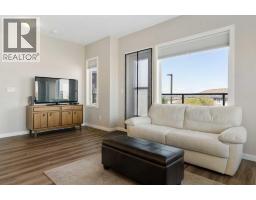
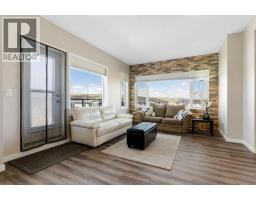
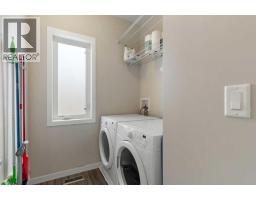
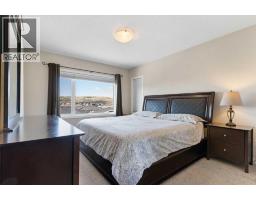
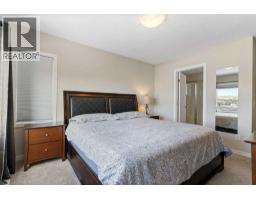
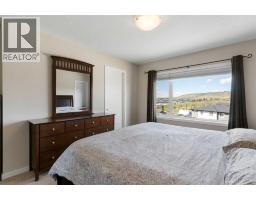
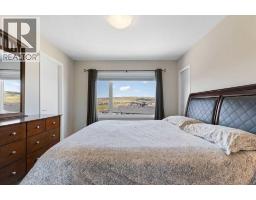
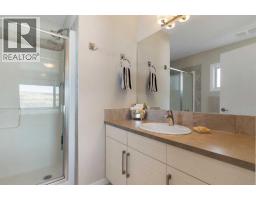
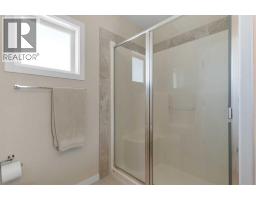
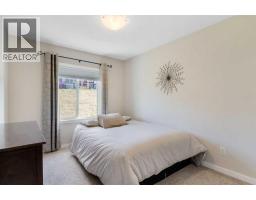
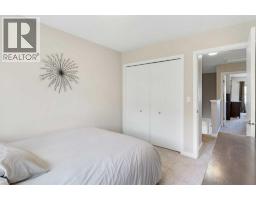
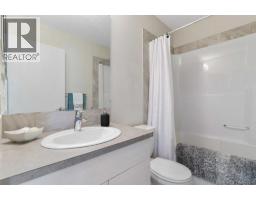
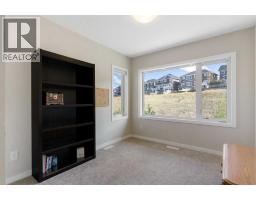
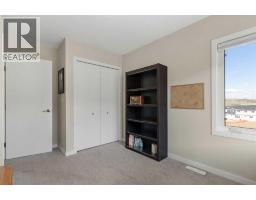
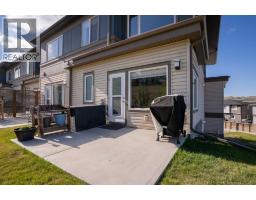
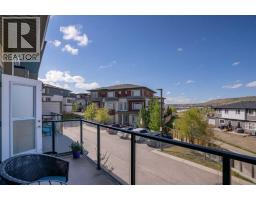
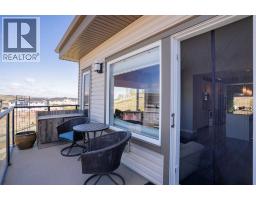
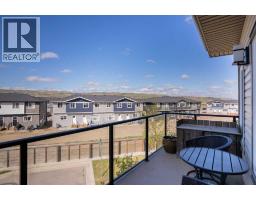
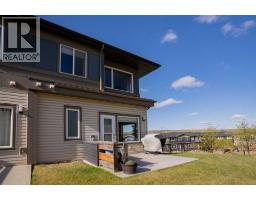
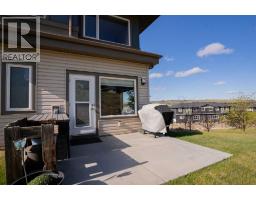
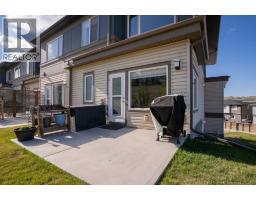
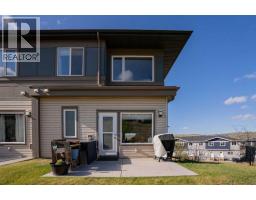
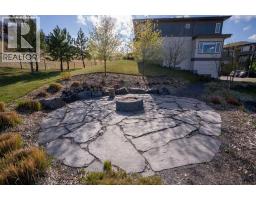
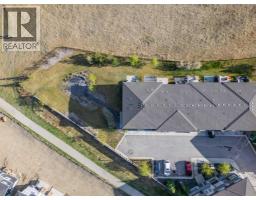
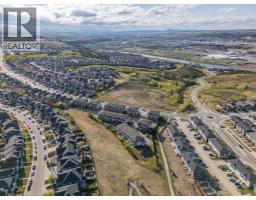
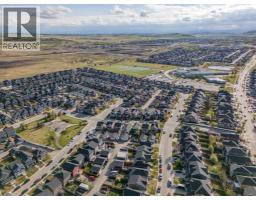
Welcome to one of the largest and most desirable floorplans in The Rise, offering 1,722 square feet of living space, 3 bedrooms, 2.5 bathrooms, and a rare corner-unit location backing directly onto green space.What truly sets this home apart is its unique positioning within the complex. While you enter from the garage level like a traditional townhouse, the natural slope of the land allows direct ground-level access from the rear patio to the expansive communal green space. Unlike many units with elevated outdoor areas, this home offers a backyard-like experience that is ideal for children, pets, and everyday outdoor living.The bright and functional main level is filled with natural light thanks to the additional corner-unit windows and open views along the side of the property. The modern kitchen features a large central island and flows seamlessly into the spacious living and dining areas, highlighted by a stylish brick accent wall. A convenient main-floor laundry room, front balcony, private rear patio, and A/C rough-in add to the home's comfort and practicality.Upstairs, you'll find three well-sized bedrooms and 2.5 bathrooms, creating one of the most family-friendly layouts in the complex. The primary suite offers elevated views toward Cochrane, while the additional bedrooms provide flexibility for children, guests, or a home office.The oversized tandem garage comfortably accommodates two vehicles while still offering valuable storage space for bikes, outdoor gear, or seasonal items.Ideally located close to parks, schools, pathways, and everyday amenities, with quick access to downtown Cochrane, the Jack Tennant Memorial Bridge, Highway 1, and the mountains, this is a rare opportunity to own a bright, spacious, and highly functional corner-unit townhouse with exceptional outdoor accessibility. (id:1945)

This listing content provided by
REALTOR.ca
has been licensed by REALTOR®
members of The Canadian Real Estate Association
members of The Canadian Real Estate Association
Property details for 808, 501 River Heights Drive, Cochrane
- Type
- Townhouse
- Bedrooms
- 3
- Bathrooms
- 3
- Living Area
- 1,481 square feet
- Lot Size
- 187.68
- Stories
- 3
- Basement
- None
- Parking
- Attached Garage, Tandem
- Heating
- Forced air, Natural gas
- Cooling
- None, See Remarks
- Exterior
- Vinyl siding, Composite Siding
- Ownership
- Condo/Strata
- Annual Taxes
- $3,315 (2025)
- Condo Fee
- $503 / Monthly
Nearby Listings Stat
Estimated price and comparable properties near 808, 501 River Heights Drive
Active Listings
74
Min Price
$409,900
Max Price
$1,165,000
Avg Price
$585,681
Days on Market
65
days
Sold Listings
27
Min Sold Price
$398,888
Max Sold Price
$775,000
Avg Sold Price
$580,088
Days until Sold
64
days
Neighbourhood Census Data
Cochrane, Alberta
Population
6,528
Median Age
36
Median Income
$58,592
Dwelling Value
$479,560
Housing Tenure
Owners 94%
Age Distribution
Dwelling Types
Commute Mode
Education Level
Housing Age
Commute Duration
Avg Household Size: 2.7
Pop. Density: 437.3/km²
Avg Shelter Cost: $1,884/mo
Owners with Mortgage: 75.4%
Owners Spending 30%+: 13.7%
Tenants Spending 30%+: 27.6%
English only: 90.6%
French only: 0.1%
English and French: 9.1%
Neither: 0.2%
Median Household Income: $125,952
Median Employment Income: $55,086
Price History
Listed
June 16, 2026
by Royal LePage Benchmark
Current Price
$439,900
-2.2% from last change
Type
Townhouse
For Sale
Price Changes
3
| Date | Price | Change |
|---|---|---|
| Current | $439,900 | $10,100 (-2.2%) |
| Jun 16, 2026 | $450,000 | $14,000 (-3%) |
| Apr 14, 2026 | $464,000 | $6,000 (-1.3%) |
| Apr 4, 2026 | $470,000 | Listed |