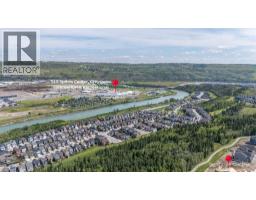
1804, 24 Rivercrest Drive, Cochrane
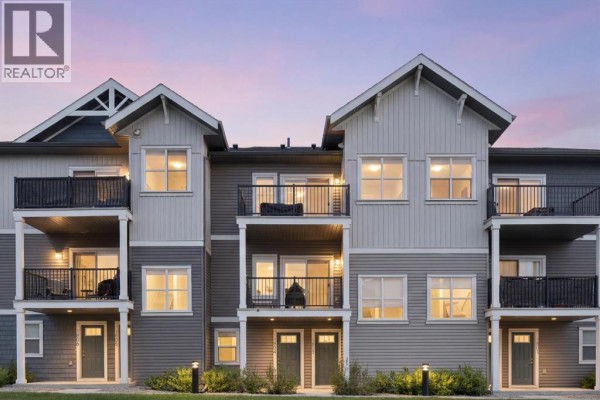
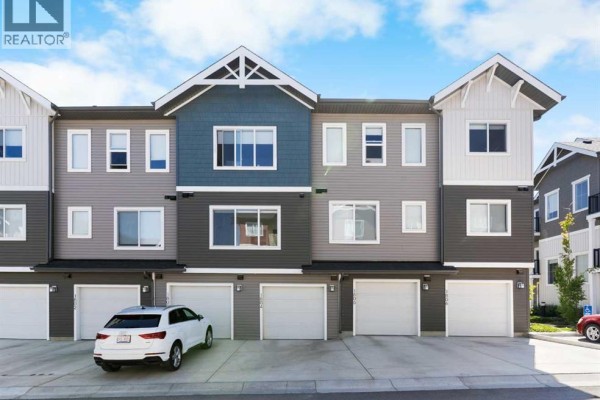
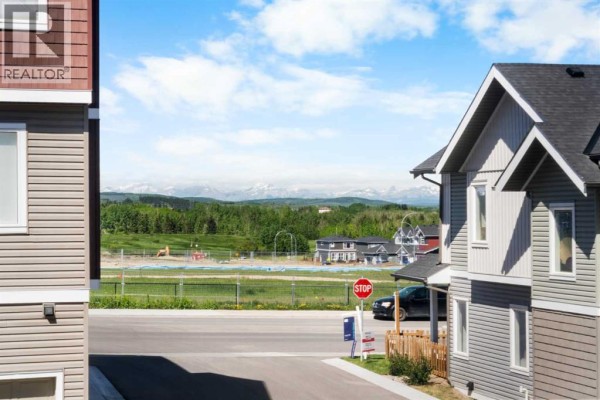
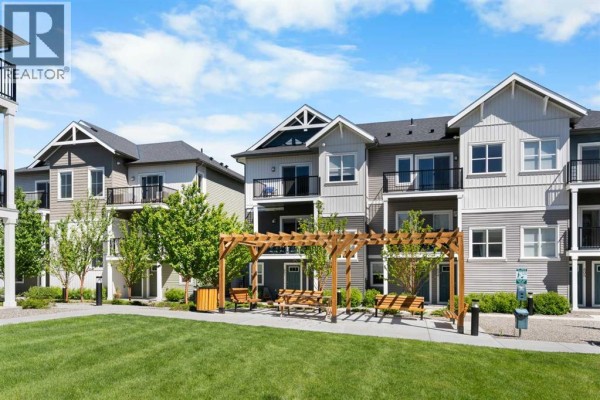
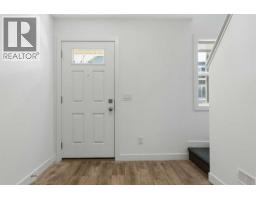
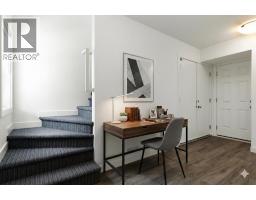
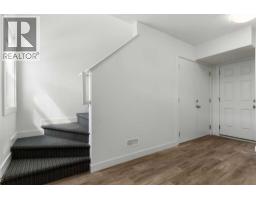
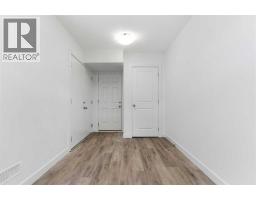
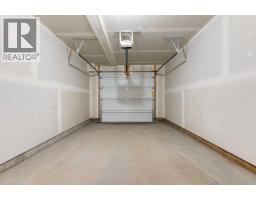
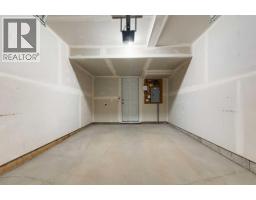
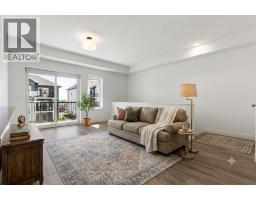
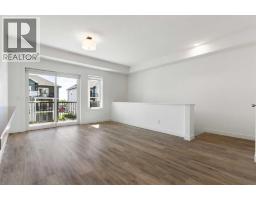
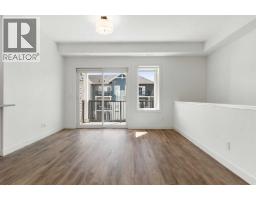
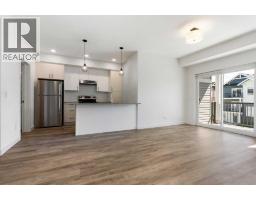
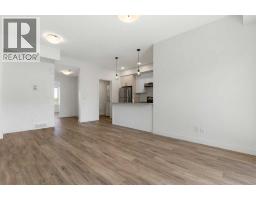
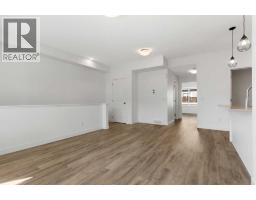
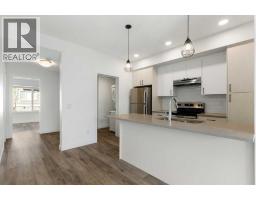
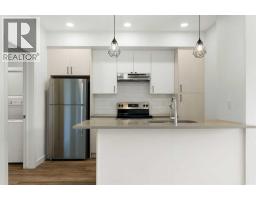
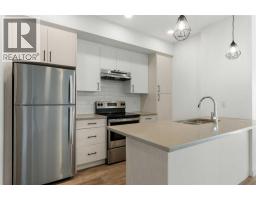
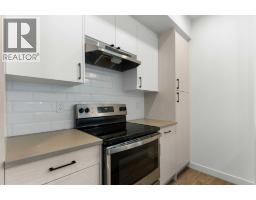
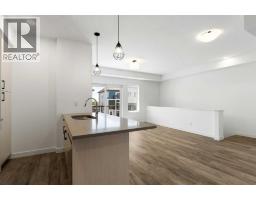
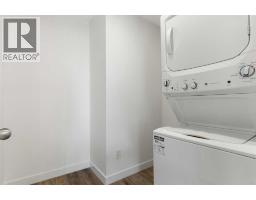
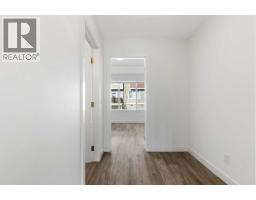
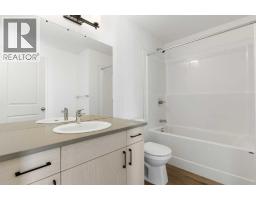
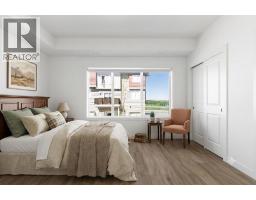
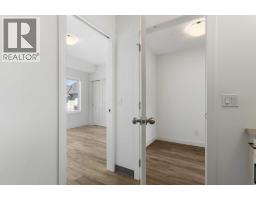
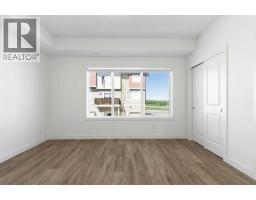
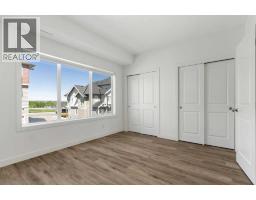
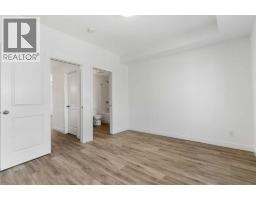
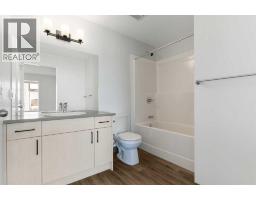
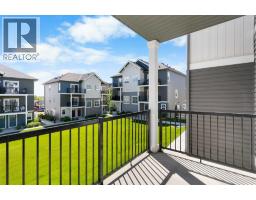
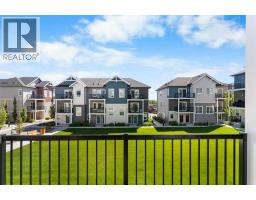
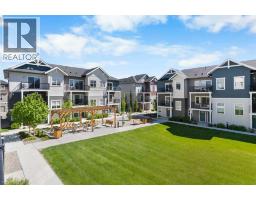
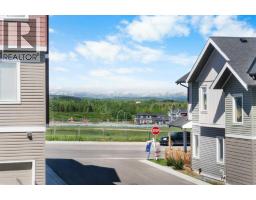
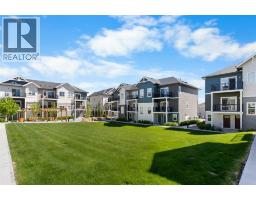
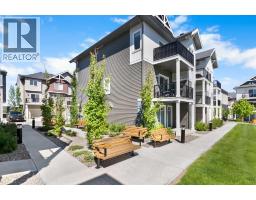
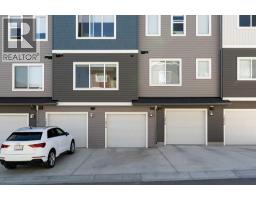
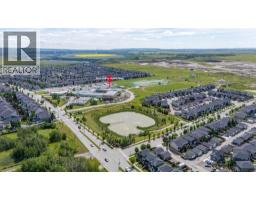
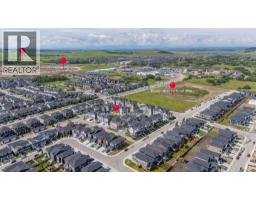
Wake up to stunning mountain views every single day! This 1 bedroom townhouse with a garage offers the perfect blend of style and function, with the main layout conveniently situated on a single level. Step inside and up 1 flight of stairs to the main floor and you will discover a bright, open-concept living area with a fully equipped kitchen boasting quartz countertops, soft-close drawers, and stylish two-tone cabinets highlighted by pendant lighting. An adjacent, flexible space is perfect for a cozy dining area or a home office. The spacious primary bedroom features a massive walk-in closet and easy access to the full bathroom and a generous laundry room. This unique floor plan is designed to feel like a modern apartment but with the added benefits of a main floor storage/flex area and direct access to an oversized, extended single-car garage (with the addition of a full length driveway). This home is perfectly situated to offer the best of both convenience and community. It's located right next to a future school site, with transit options directly at your doorstep for effortless commuting. Enjoy a short two-minute walk to Bow Valley High School, and a quick five-minute trip to the Spray Lakes Sports Centre for all your recreational needs. For bigger city amenities, you're only 20 minutes from South Calgary, and the mountains you see from your home are within easy reach, with Canmore just a 40-minute drive away. Low condo Fees! Crafted by Slokker Homes, a family-owned builder with deep roots dating back to 1935. Every detail reflects our multi-generational commitment to "long quality"—ensuring your home is built beautifully and engineered to last for decades to come. Experience the peace of mind that comes with nearly a century of building excellence. (id:1945)

This listing content provided by
REALTOR.ca
has been licensed by REALTOR®
members of The Canadian Real Estate Association
members of The Canadian Real Estate Association
Property details for 1804, 24 Rivercrest Drive, Cochrane
- Type
- Townhouse
- Bedrooms
- 1
- Bathrooms
- 1
- Living Area
- 976 square feet
- Stories
- 1
- Basement
- None
- Parking
- Attached Garage
- Heating
- Forced air
- Cooling
- None
- Exterior
- Vinyl siding
- Ownership
- Condo/Strata
- Condo Fee
- $162 / Monthly
Nearby Listings Stat
Estimated price and comparable properties near 1804, 24 Rivercrest Drive
Active Listings
3
Min Price
$265,000
Max Price
$309,000
Avg Price
$286,300
Days on Market
49
days
Sold Listings
1
Min Sold Price
$310,000
Max Sold Price
$310,000
Avg Sold Price
$310,000
Days until Sold
181
days
Neighbourhood Census Data
Cochrane, Alberta
Population
6,528
Median Age
36
Median Income
$58,592
Dwelling Value
$479,560
Housing Tenure
Owners 94%
Age Distribution
Dwelling Types
Commute Mode
Education Level
Housing Age
Commute Duration
Avg Household Size: 2.7
Pop. Density: 437.3/km²
Avg Shelter Cost: $1,884/mo
Owners with Mortgage: 75.4%
Owners Spending 30%+: 13.7%
Tenants Spending 30%+: 27.6%
English only: 90.6%
French only: 0.1%
English and French: 9.1%
Neither: 0.2%
Median Household Income: $125,952
Median Employment Income: $55,086
Price History
Listed
June 10, 2026
by Royal LePage Benchmark
Current Price
$309,000
-3.1% from last change
Type
Townhouse
For Sale
Price Changes
1
| Date | Price | Change |
|---|---|---|
| Current | $309,000 | $10,000 (-3.1%) |
| Jun 22, 2026 | $319,000 | Listed |