$ 384,700

Rural bungalow with huge lot, pool, and updated bath near Campbellford

Property details for 977 County Rd 38, Trent Hills

Type
Residential
Style
Bungalow
Bedrooms
2
Bathrooms
1
Lot Size
57 x 232 FT
Stories
1
Basement
Crawl space
Parking
Detached Garage, Garage
Heating
Baseboard heaters, Electric
Cooling
None
Exterior
Vinyl siding
Ownership
Freehold
Annual Taxes
$1,957 (2025)

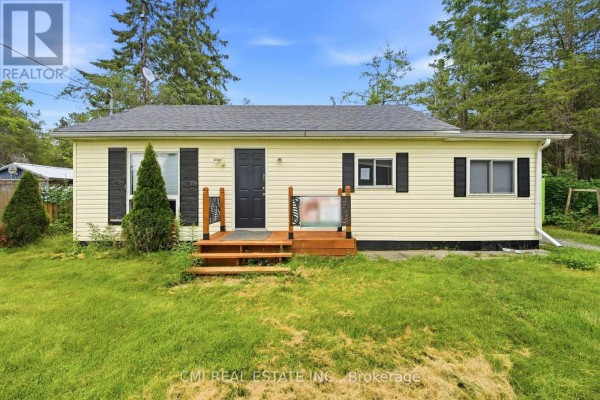
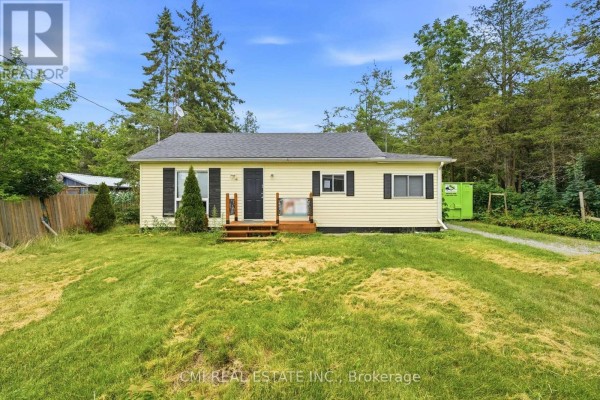
Single-story bungalow with 2 beds and a renovated bath on a massive 57x232 ft lot. Yard's a highlight: above-ground pool, playset, storage sheds, and a detached garage. Inside, there's a sunroom, kitchen with pantry, and laminate floors. Bathroom's been updated with a walk-in shower and granite counter. Electric baseboard heating, no A/C. Close to Campbellford's schools, hospital, and brewery. At $384,700, it's priced above the area's $297k median, but that land and the updates justify it. Taxes are low at $1,957. Good for first-timers or investors after a rural spot with room to grow. That yard alone is worth a look, and the garage fits 6 cars. You're 4 km from town, so you get privacy without being totally off-grid. Crawl space adds storage. If you're okay with some wear and tear, this could be a solid buy.

About 977 County Rd 38, Trent Hills — Property Score

65
Well Priced Great Location
Score: 65/100
Value
75
Priced 31.9% below area median of $564,950 based on 44 comparable properties nearby 100
Stable pricing - no price changes since original listing date 50
Size
62
2 bedrooms - 1 fewer than similarly priced 3-bedroom homes nearby 48
1 bathroom - 1 fewer than similarly priced properties nearby 48
13,224 sqft lot - an oversized lot for the area 90
Location
75
$66K median household income - near the Canadian average of $70K 63
79% of residents hold postsecondary credentials - a highly educated neighbourhood 87
88% homeownership rate - indicating a stable, owner-occupied community 92
57% of residents commute under 30 minutes - good commuting convenience 76
18/km² population density - a rural or semi-rural setting 55
Market
47
Just listed - area average is 74 days on market 100
-13.2% median price change over 1 month - declining prices in the area 1
20.8 months of housing supply - 83 active listings with 4 sold last month (buyer's market) 40
Features
56
6-car garage - area average is 8.2 spots 95
Crawl space basement 50
baseboard heating throughout 55
None 30
No premium extras like pool, waterfront, or view 50
Investment
66
0.51% effective tax rate ($1,957/yr) - very low tax burden 85
14% renter population - primarily owner-occupied area 47
Quality
56
Finishes data not available 50
Vinyl siding exterior offers durability 75
Upgrades data not available 50
Heating and cooling details limited 50
Condition
63
Vinyl siding in good condition 65
Grass area with mature trees 55
Charming bungalow with welcoming porch 70
Listing
84
Listing description quality 75
34 photos provided - below the area average of 40 photos 92
6 of 7 key property details provided (86%) - comprehensive listing with excellent detail 86

This charming bungalow in Trent Hills is listed significantly below the area median price of $564,950 at $384,700. It boasts a deep 57 ft x 232 ft lot offering ample outdoor space and the potential for future development.

* This property score is an approximate estimate based on publicly available data, nearby comparable listings, and automated analysis. Scores are for informational purposes only and should not be relied upon as professional appraisals or investment advice. Actual property values may vary. We recommend consulting a licensed real estate professional for accurate assessments.

Full Listing Description

All Property Details

Neighbourhood Census Data

Trent Hills, Ontario

Population
654
Median Age
57.3
Median Income
$29,077
Dwelling Value
$219,313

Housing Tenure

Owners 88%
Renters 14%

Age Distribution

Dwelling Types

Commute Mode

Education Level

Housing Age

Commute Duration

Avg Household Size: 2.3
Pop. Density: 17.5/km²
Avg Shelter Cost: $944/mo
Owners with Mortgage: 45.7%
Owners Spending 30%+: 8.9%
Tenants Spending 30%+: 0%
English only: 96.2%
English and French: 4.6%
Median Household Income: $65,792
Median Employment Income: $24,736

Price History

Contact Agent Get in touch about 977 County Rd 38, Trent Hills

BRYAN JUSTIN JASKOLKA
CMI REAL ESTATE INC.

Photo Gallery - 977 County Rd 38, Trent Hills

Exterior

The exterior front of a cream-colored house with black shutters and a wooden deck is shown under a dusky purple sky.

Mixed cream siding black shutters wood deck with steps

A pale yellow, single-story house with a dark front door, wooden steps and deck, and black shutters is visible under a cloudy blue sky.

Mixed yellow vinyl siding dark front door wooden deck with railings

A pale yellow single-story home with a dark front door, wooden steps, and shutters sits on a grassy lawn with a gravel driveway and a green dumpster to the side.

Mixed yellow siding dark front door wooden steps

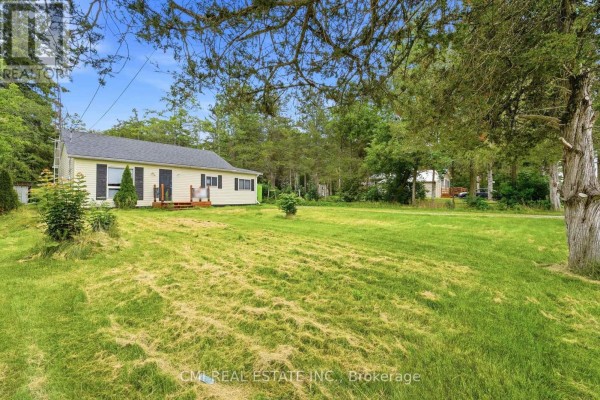
A modest house sits on a grassy lawn surrounded by mature trees.

Mixed house lawn trees

Bedrooms

A modern bedroom featuring a king-sized bed, neutral wall colors, and ample natural light from large windows.

Modern king-sized bed ceiling fan nightstands

A child's bedroom is decorated with dinosaur motifs, featuring a twin bed, a wardrobe, and a stone-patterned accent wall.

Mixed twin bed with dinosaur-themed bedding wooden wardrobe nightstand with lamp

A bedroom with a ceiling fan, a wooden wardrobe, a white door, and laminate flooring.

Mixed ceiling fan wooden wardrobe white door

Yard

A spacious backyard features a large lawn, mature trees, a storage shed, and a detached garage.

Original storage shed detached garage mature trees

A spacious backyard features an above-ground pool, a wooden playset, and two storage sheds, surrounded by lush greenery and mature trees.

Mixed above-ground swimming pool playset with slide and swings storage sheds

A large grassy yard with mature trees, a shed, a clothesline, and a bird bath.

Original shed clothesline bird bath

Bathrooms

A renovated bathroom features a walk-in shower with a built-in bench, a vanity with a granite countertop, and a large window overlooking greenery.

Renovated walk-in shower built-in bench granite countertop

A modern bathroom features a tiled walk-in shower with a built-in bench, pebble floor, and a grab bar.

Renovated shower bench pebble floor tile shower surround

Living Room

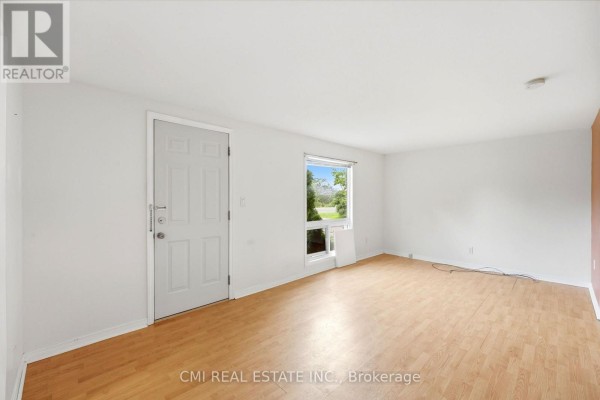
A simple living room with a door, window, and light-colored laminate flooring.

Mixed door window light-colored laminate flooring

Backyard

A light yellow vinyl-sided house with a brick chimney, a television antenna, and a fenced backyard is shown with a dumpster on the side and overgrown grass in the foreground.

Mixed chimney television antenna dumpster

Floor Plan

This is a floor plan of a house showing the living room, kitchen, dining room, two bedrooms, bathroom, utility room, porch, patio, and garage.

Mixed living room kitchen dining room