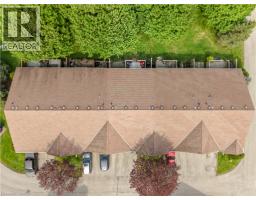
24 Griffiths Drive Unit# 9, Paris
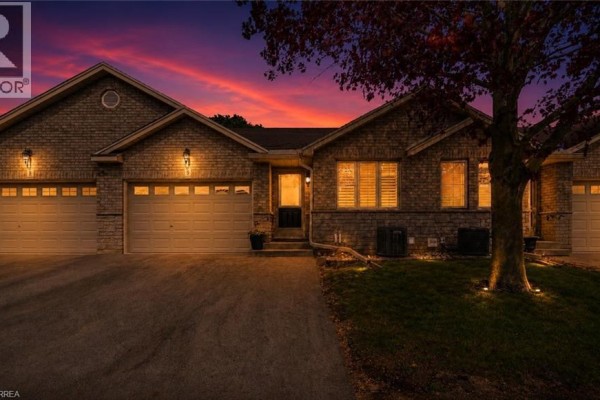
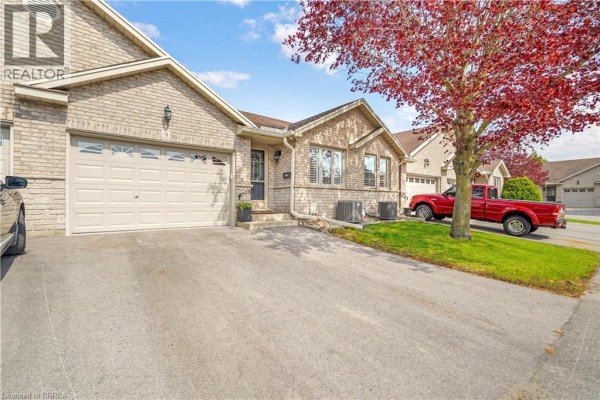
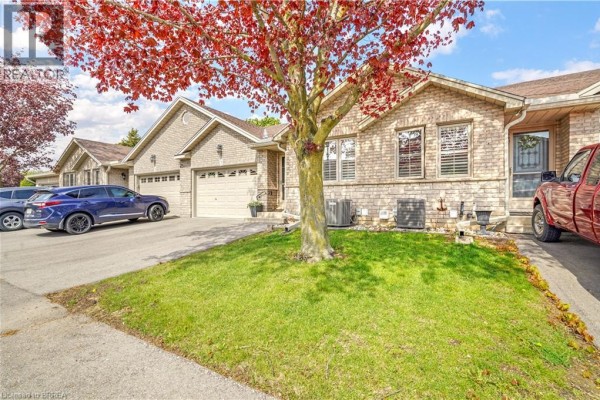
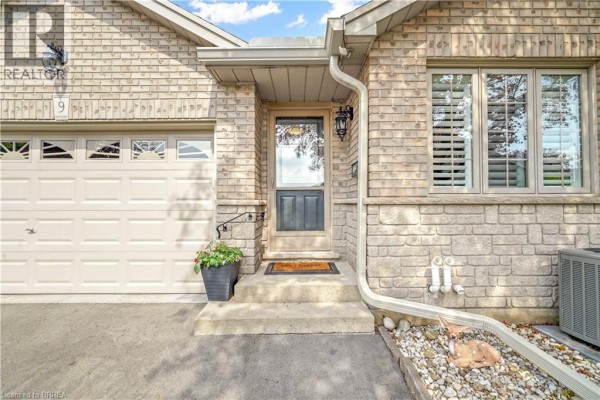
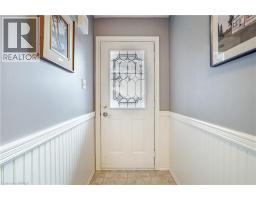
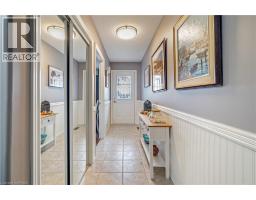
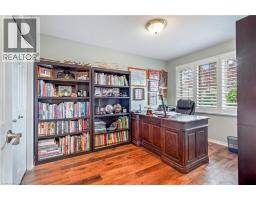
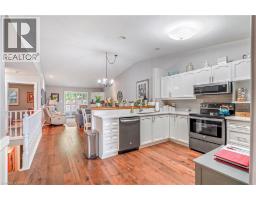
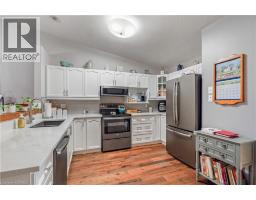
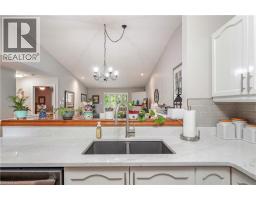
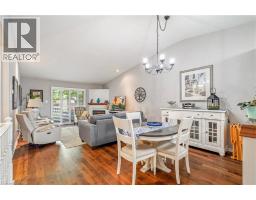
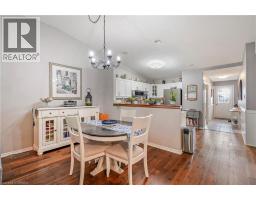
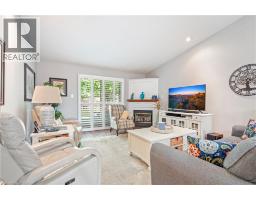
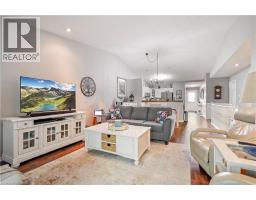
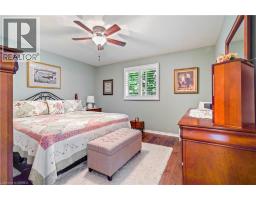
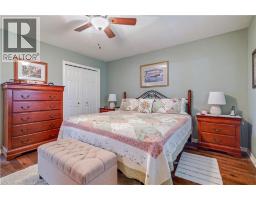
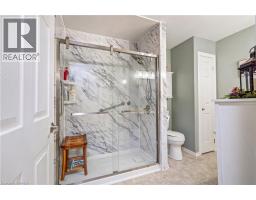
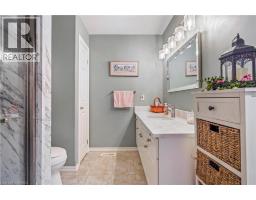
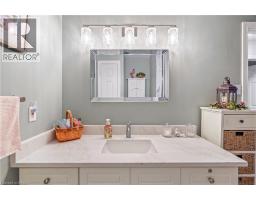
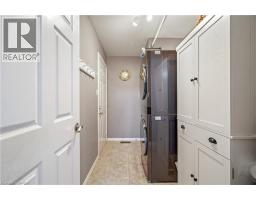
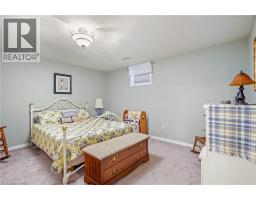
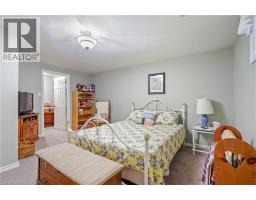
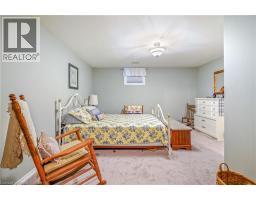
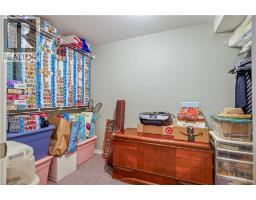
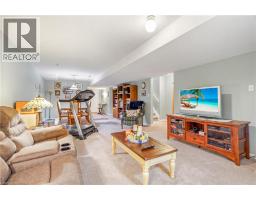
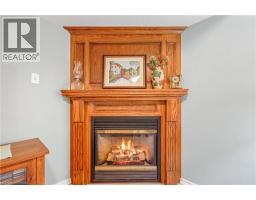
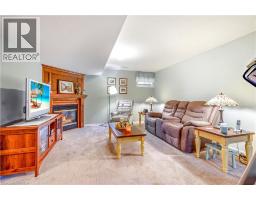
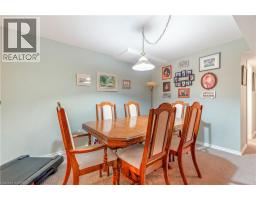
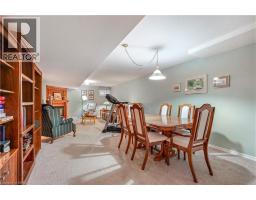
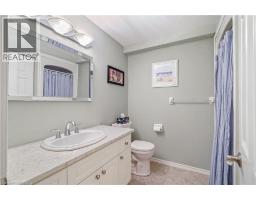
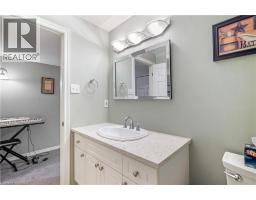
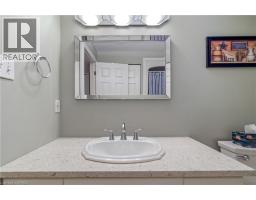
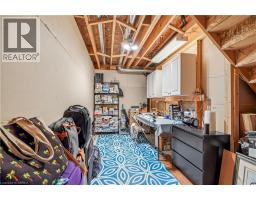
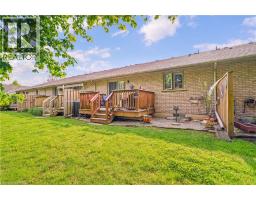
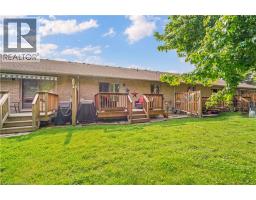
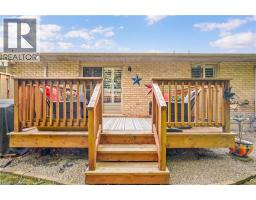
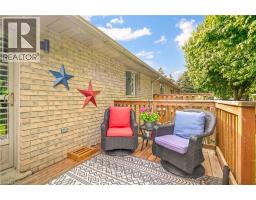
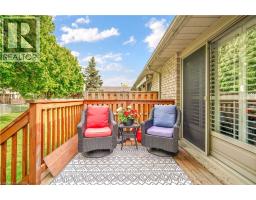
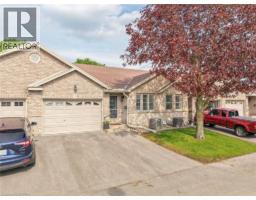
Enjoy Condo Living at its Best! Check out this beautifully updated 3 bedroom, 2 bathroom condo with a 1.5 car garage in a sought-after Paris neighbourhood with 1,218sq.ft. on the main level plus a finished basement. This stunning home has an inviting entrance for greeting your guests with tile flooring, an open concept layout featuring a vaulted ceiling with pot lighting, a beautiful kitchen with quartz countertops and tile backsplash, a dining area where you can enjoy your meals, a spacious living room with hardwood flooring, a corner gas fireplace, California shutters, and patio doors leading out to a deck where you can relax in the backyard space, a large master bedroom, a modern bathroom that has a walk-in shower with a sliding glass door, tile flooring, and a quartz countertop on the vanity, another bedroom with more California shutters, and there's a convenient main floor laundry room. Let's head downstairs to the finished basement that boasts an impressive recreation room with another corner gas fireplace, a huge bedroom that enjoys a big walk-in closet(10'3 x 5'10), a craft/hobby room, an immaculate 3pc. bathroom with another quartz countertop, and a large room that offers plenty of storage space. Updates include new hardwood flooring in 2021, quartz countertops in the kitchen and bathrooms in 2021, tile backsplash in the kitchen in 2021, new carpeting in the basement in 2021, new A/C and Lennox furnace in 2021, and more. A wonderful move-in ready condo in a great neighbourhood that's just waiting for you to enjoy! (id:1945)

This listing content provided by
REALTOR.ca
has been licensed by REALTOR®
members of The Canadian Real Estate Association
members of The Canadian Real Estate Association
Property details for 24 Griffiths Drive Unit# 9, Paris
- Type
- Residential
- Style
- Bungalow
- Bedrooms
- 3
- Bathrooms
- 2
- Living Area
- 2,304 square feet
- Stories
- 1
- Basement
- Finished, Full
- Parking
- Attached Garage
- Heating
- Forced air, Natural gas
- Cooling
- Central air conditioning
- Exterior
- Brick, Stone
- Ownership
- Condo/Strata
- Annual Taxes
- $3,404
- Condo Fee
- $466 / Monthly
Nearby Listings Stat
Estimated price and comparable properties near 24 Griffiths Drive Unit# 9
Active Listings
10
Min Price
$474,900
Max Price
$849,900
Avg Price
$628,080
Days on Market
48
days
Sold Listings
5
Min Sold Price
$515,000
Max Sold Price
$774,900
Avg Sold Price
$637,744
Days until Sold
57
days
Neighbourhood Census Data
Brant, Ontario
Population
436
Median Age
44.6
Median Income
$33,024
Dwelling Value
$501,169
Housing Tenure
Owners 90%
Renters 13%
Age Distribution
Dwelling Types
Commute Mode
Education Level
Housing Age
Commute Duration
Avg Household Size: 2.9
Pop. Density: 9.2/km²
Avg Shelter Cost: $1,767/mo
Owners with Mortgage: 61.1%
Owners Spending 30%+: 27.8%
Tenants Spending 30%+: 0%
English only: 95.5%
English and French: 3.4%
Median Household Income: $87,808
Median Employment Income: $27,584
Price History
Listed
September 9, 2026
by Re/Max Twin City Realty Inc
Current Price
$612,900
-0.7% from last change
Type
Residential
For Sale
Price Changes
3
| Date | Price | Change |
|---|---|---|
| Current | $612,900 | $4,600 (-0.7%) |
| Sep 9, 2026 | $617,500 | $12,400 (-2%) |
| Aug 12, 2026 | $629,900 | $10,000 (-1.6%) |
| Jun 30, 2026 | $639,900 | Listed |