$ 1

Brick estate with pool, circular drive, on 6 acres in Amaranth

Property details for 345305 15th Side Road, Mono

Type
Residential
Bedrooms
6
Bathrooms
5
Lot Size
443.4 x 677.2 FT
Stories
2
Basement
Finished, N/A
Parking
Attached Garage, Garage
Heating
Forced air, Propane
Cooling
Central air conditioning
Exterior
Brick
Ownership
Freehold
Annual Taxes
$14,484

Out past Orangeville, at the end of a quiet stretch of 15th Side Road, this six-acre estate is a real find. Aerial photos show a proper compound: brick and stone, three-car attached garage, and a circular driveway that could fit a dozen cars. Inside, it's a different story. There are some dated wallpaper and a baby gate still up, so it's not freshly staged. But the kids' playroom is set up with a pool table, foosball, and air hockey, and the laundry is tidy. The main floor has a curved wooden staircase, a stone fireplace in the living room, and a kitchen with glass-front cabinets, granite counters, and a big island. Upstairs, the primary bedroom has sliding doors to the yard, and there are four more beds above grade plus one in the finished basement. The basement also has a rec room and a great room. You've got six bedrooms and five baths total, all set on 443 by 677 feet of land with a pool. Taxes run about $14.5K a year, and it's less than an hour to Pearson. If you want privacy and space without the cookie-cutter vibe, this is it.

About 345305 15th Side Road, Mono — Property Score

69
Prime Location Well Maintained Feature Rich
Score: 69/100
Value
50
Stable pricing - no price changes since original listing date 50
Size
70
6 bedrooms 60
5 bathrooms 60
300,270 sqft lot - an oversized lot for the area 90
Location
85
$114K median household income - above the Canadian average of $70K 87
84% of residents hold postsecondary credentials - a highly educated neighbourhood 91
90% homeownership rate - indicating a stable, owner-occupied community 93
98% of residents commute under 30 minutes - excellent commuter accessibility 100
111/km² population density - a rural or semi-rural setting 55
Market
73
Just listed - area average is 19 days on market 98
+6.4% median price change over 1 month - rising prices in the area 82
34 months of housing supply - 34 active listings with 1 sold last month (buyer's market) 40
Features
82
15-car garage - more than the area average of 13 spots 95
Finished, N/A basement - adds valuable living space 85
standard forced air system 75
Central air conditioning - whole-home cooling 90
Pool - premium features that add significant value 65
Investment
21
1448420% effective tax rate ($14,484/yr) - higher than the Canadian average 1
8% renter population - primarily owner-occupied area 40
Quality
76
High-end finishes including hardwood, tile, and ceramic flooring 85
Durable brick exterior construction 80
Custom inground pool and spacious layout for entertainment 90
Forced air propane heating and central air conditioning 50
Condition
83
Well-maintained brick facade and rooflines 85
Mature trees and expansive green lawn 75
Impressive custom-built home with elegant architectural details 90
Listing
91
Listing description quality 95
50 photos provided - 9% more than the area average of 46 photos 92
6 of 7 key property details provided (86%) - comprehensive listing with excellent detail 86

This custom-built 6-bedroom, 5-bathroom residence in Amaranth offers luxury resort-style living with a private inground pool. The property boasts high-end finishes, ample parking, and exceptional privacy, located less than an hour from Pearson International Airport.

* This property score is an approximate estimate based on publicly available data, nearby comparable listings, and automated analysis. Scores are for informational purposes only and should not be relied upon as professional appraisals or investment advice. Actual property values may vary. We recommend consulting a licensed real estate professional for accurate assessments.

Full Listing Description

All Property Details

Neighbourhood Census Data

Thunder Bay, Ontario

Population
689
Median Age
45.6
Median Income
$47,445
Dwelling Value
$348,480

Housing Tenure

Owners 90%
Renters 8%

Age Distribution

Dwelling Types

Commute Mode

Education Level

Housing Age

Commute Duration

Avg Household Size: 2.8
Pop. Density: 110.9/km²
Avg Shelter Cost: $1,205/mo
Owners with Mortgage: 41.9%
Owners Spending 30%+: 9.3%
Tenants Spending 30%+: 0%
English only: 93.4%
English and French: 7.3%
Median Household Income: $114,176
Median Employment Income: $38,656

Price History

Contact Agent Get in touch about 345305 15th Side Road, Mono

RAJ CHAHAL
RAJ CHAHAL
HOMELIFE/MIRACLE REALTY LTD

Similar Homes near 345305 15th Side Road, Mono, ON L9W3W2

Comparison of 345305 15th Side Road, Mono, ON with Nearby Homes

Photo Gallery - 345305 15th Side Road, Mono

Hallway

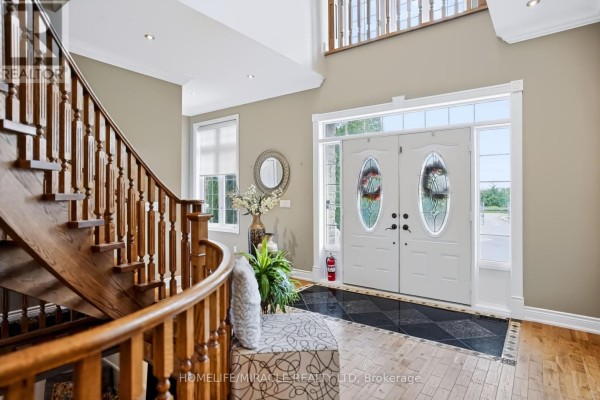
A grand entryway features a curved wooden staircase, double front doors with stained glass, and decorative floor tiles.

Original curved wooden staircase double front doors with oval stained glass inserts decorative floor tiling

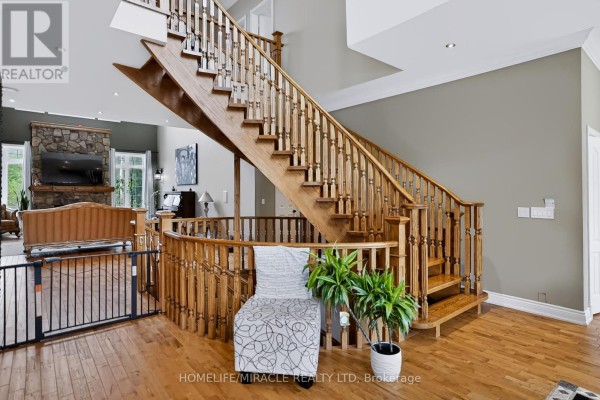
A grand wooden staircase with ornate balusters is the focal point of this spacious entryway, which opens to a living area with a stone fireplace.

Original wooden staircase stone fireplace baby gate

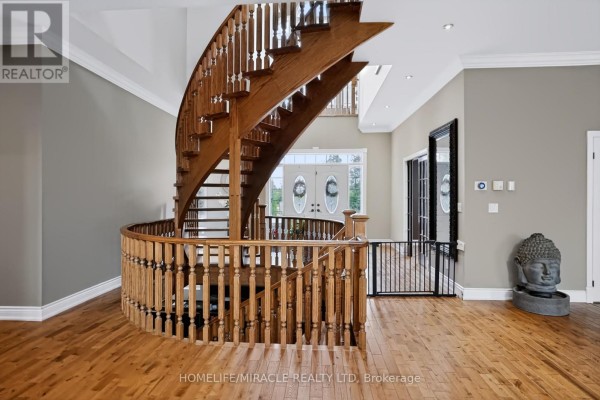
A grand foyer features a striking curved wooden staircase, hardwood floors, and double front doors leading outside, complemented by a Buddha head fountain and a decorative mirror.

Original curved wooden staircase hardwood flooring double front doors

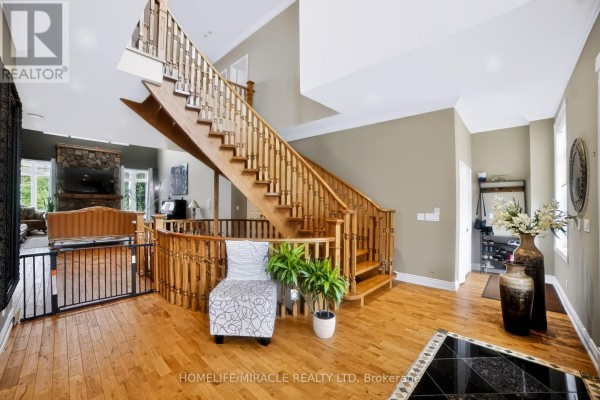
A grand wooden staircase is the centerpiece of this spacious hallway, which opens to a living area with a stone fireplace and sofa.

Original wooden staircase stone fireplace sofa

This spacious hallway features polished hardwood floors, a wooden banister, a decorative display cabinet, and a large arched window with a chandelier.

Original hardwood floors wooden banister display cabinet with photos

A view through an interior hallway reveals a large set of arched windows overlooking trees, with a hanging chair on the right and hardwood floors.

Original arched windows wood railing hanging chair

Kitchen

A spacious kitchen features custom wood cabinetry, a large island with seating, and stainless steel appliances.

Mixed stainless steel refrigerator double ovens microwave

A spacious kitchen area with large windows, dark wood cabinets, a wooden countertop, and seating.

Mixed large windows dark wood cabinets wooden countertop

Living Room

A living room with ornate golden sofas, a glass-top coffee table, and a view into a sunroom with large windows and plants.

Mixed sofa armchair coffee table

A spacious living room features a large grey sectional sofa, a black coffee table with game consoles, a striped area rug, and a grand wooden spiral staircase connecting to another level.

Mixed large sectional sofa coffee table game consoles

Exterior

An aerial view showcases a large, multi-winged brick and stone residence with a sweeping circular driveway and a three-car garage, set against a backdrop of mature trees and a vibrant green lawn.

Mixed circular driveway three-car garage brick exterior

Other

A spacious basement recreation room features an air hockey table, foosball table, and pool table, with stairs leading to another level.

Mixed air hockey table carrom board foosball table

Laundry

A spacious laundry room features white upper and lower cabinets, a stackable washer and dryer, and a sink.

Modern white cabinetry stackable washer and dryer sink

Bathrooms

A bathroom with a double vanity featuring dark wood cabinetry, two sinks, and tiled floors and walls.

Mixed double vanity dark wood cabinetry tiled floor

Bedrooms

A spacious bedroom features a tufted king size bed, mirrored nightstand, and hardwood floors, with sliding glass doors leading outside and a cozy armchair.

Modern tufted king size bed mirrored nightstand ceiling fan