$ 949,900

Stone-Front Bungalow with 5 Beds, Deck, and Finished Basement in Rockland

Property details for 10 Granite Street, Clarence Rockland

Type
Residential
Style
Bungalow
Bedrooms
5
Bathrooms
3
Lot Size
49.4 x 10⁵ FT
Stories
1
Basement
Finished, Full
Parking
Attached Garage, Garage
Heating
Forced air, Natural gas
Cooling
Central air conditioning
Exterior
Stone, Vinyl siding
Ownership
Freehold
Annual Taxes
$6,384 (2025)

This modern stone-front bungalow in Central Rockland has 5 beds, 3 baths, and nearly 3,000 sq ft of finished living space. Main floor feels huge with 11-foot ceilings, and the open-concept dining room easily seats 8. You'll love the kitchen's quartz counters and water-blue subway tile backsplash. Hardwood runs through the main living areas and all three upstairs bedrooms. The primary suite has a 5-piece ensuite, and there's main-floor laundry. Head downstairs to a rec room, wet bar, two more bedrooms, a full bath, and a home gym with a Peloton. The backyard is a real bonus: a two-level deck with gas BBQ hookup overlooks a spacious lawn. It's on a 49x105 lot with a double attached garage. Short drive to Tim Hortons, Boston Pizza, and other spots. Asking $949,900, and with only 4 active listings nearby, this one won't last long.

About 10 Granite Street, Clarence Rockland — Property Score

69
Well Maintained Premium Finishes Hot Market
Score: 69/100
Value
42
Priced 25% above area median of $759,900 based on 53 comparable properties nearby 33
Stable pricing - no price changes since original listing date 50
Size
66
5 bedrooms - 1 more than similarly priced 4-bedroom homes nearby 72
3 bathrooms - typical for similarly priced properties 60
5,187 sqft lot - a standard lot for the area 65
Location
75
$93K median household income - above the Canadian average of $70K 76
83% of residents hold postsecondary credentials - a highly educated neighbourhood 91
89% homeownership rate - indicating a stable, owner-occupied community 92
36% of residents commute under 30 minutes - longer average commute times 59
70/km² population density - a rural or semi-rural setting 55
Market
80
Just listed - area average is 103 days on market 100
+84.4% median price change over 1 month - rising prices in the area 100
31.3 months of housing supply - 125 active listings with 4 sold last month (buyer's market) 40
Features
79
6-car garage - area average is 6.7 spots 95
Finished, Full basement - adds valuable living space 85
efficient gas forced air heating 80
Central air conditioning - whole-home cooling 90
1 fireplace - a desirable feature for Canadian winters 75
No premium extras like pool, waterfront, or view 50
Investment
41
0.67% effective tax rate ($6,384/yr) - below the Canadian average of ~1% 80
-22.5% area price change year-over-year - significant price correction in Clarence Rockland 1
11% renter population - primarily owner-occupied area 43
Quality
82
Sophisticated interior with 11-foot ceilings and modern accents 85
Modern stone and vinyl siding exterior provides durability 80
Upgraded kitchen with quartz countertops and stainless steel appliances 88
Forced air heating and central air conditioning for climate control 75
Condition
85
Well-maintained exterior with stone and vinyl siding 85
Neat lawn and manicured shrubs enhance property appeal 80
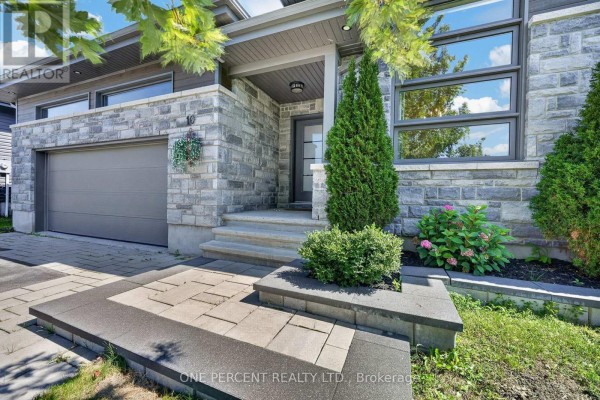
Excellent curb appeal with a modern stone bungalow and impressive entrance 90
Listing
90
Listing description quality 92
39 photos provided - 11% more than the area average of 35 photos 92
6 of 7 key property details provided (86%) - comprehensive listing with excellent detail 86

This Clarence Rockland home offers exceptional value at $949,900, significantly above the area median of $759,900. Boasting 5 beds and 3 baths, its modern stone facade and luxurious interior with 11-foot ceilings are standout features. The property's excellent curb appeal and high-quality upgrades,...

* This property score is an approximate estimate based on publicly available data, nearby comparable listings, and automated analysis. Scores are for informational purposes only and should not be relied upon as professional appraisals or investment advice. Actual property values may vary. We recommend consulting a licensed real estate professional for accurate assessments.

Full Listing Description

All Property Details

Neighbourhood Census Data

Clarence-Rockland, Ontario

Population
1,027
Median Age
45
Median Income
$42,720
Dwelling Value
$300,539

Housing Tenure

Owners 89%
Renters 11%

Age Distribution

Dwelling Types

Commute Mode

Education Level

Housing Age

Commute Duration

Avg Household Size: 2.7
Pop. Density: 70.3/km²
Avg Shelter Cost: $1,409/mo
Owners with Mortgage: 64.1%
Owners Spending 30%+: 12.7%
Tenants Spending 30%+: 0%
English only: 21.5%
French only: 6.3%
English and French: 72.7%
Median Household Income: $92,843
Median Employment Income: $42,624

Price History

Contact Agent Get in touch about 10 Granite Street, Clarence Rockland

Ryan Cooper
Ryan Cooper
ONE PERCENT REALTY LTD.

Photo Gallery - 10 Granite Street, Clarence Rockland

Living Room

A modern living room features a gray sofa, a wooden coffee table, a large abstract painting, and a gold chandelier, with a sliding glass door leading to the backyard.

Modern sofa coffee table large painting

A modern living room flows seamlessly into a well-appointed kitchen, featuring a fireplace, island with seating, and sleek cabinetry.

Modern fireplace built-in television mount kitchen island

A modern living room flows seamlessly into a grey-toned kitchen with a large island and pendant lighting.

Modern fireplace large windows kitchen island

A modern finished basement living area features a large sectional sofa, a wet bar with a wine fridge and stainless steel appliances, and a wall-mounted TV.

Modern large sectional sofa modern wet bar wine fridge

Hallway

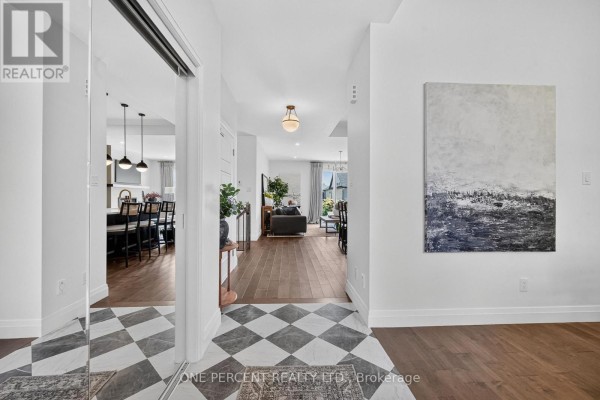
A modern hallway with hardwood and tile flooring leads to an open concept living and dining area with a kitchen visible.

Modern large abstract painting hardwood floors tile flooring

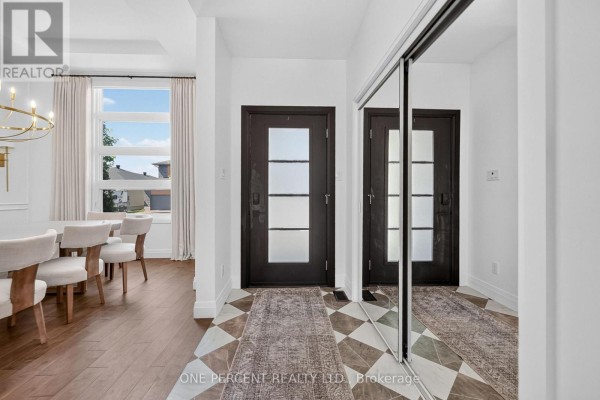
A modern hallway features dark wood doors, mirrored closet doors, geometric floor tiles, and a view into a dining area with a chandelier.

Modern mirrored closet doors dark wood interior doors geometric floor tile

A hallway with hardwood floors and doorways leading to a bathroom and bedroom, with a glimpse of a living area beyond.

Modern hardwood floors modern light fixtures toilet

Exterior

A modern stone-clad house with a grey garage door, concrete driveway, and manicured landscaping sits under a bright, cloudy sky.

Modern stone facade garage door concrete driveway

The modern exterior of a house features a stone facade, a grey garage door, and a paved walkway leading to the front entrance with landscaping.

Modern stone facade modern garage door multi-level walkway

Dining Room

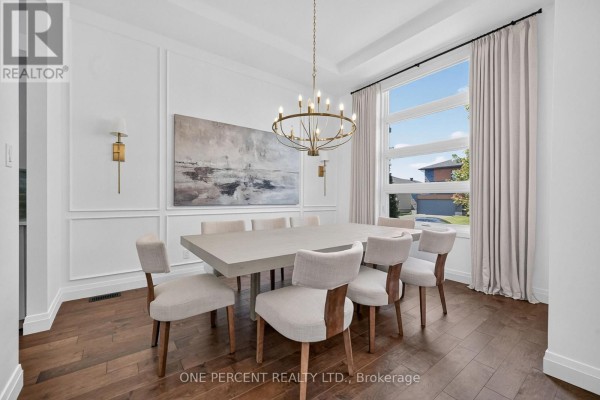
A spacious dining room features a large rectangular table with upholstered chairs, a modern chandelier, and a large window overlooking the neighborhood.

Modern large dining table upholstered chairs modern chandelier

A spacious dining room features a large table with chairs, abstract art, and a modern chandelier, with views of trees through a large window.

Modern large rectangular dining table upholstered dining chairs large window

Bedrooms

A bedroom with a queen-sized bed, a large wooden bookshelf filled with various items, a desk with a chair, and a decorative dresser.

Mixed bed bookshelf desk

Bathrooms

A modern bathroom features a light grey vanity with gold hardware, a white toilet, and a large mirror above the sink, adorned with a vase of white flowers.

Modern vanity with gold hardware large rectangular mirror white toilet

Other

A finished basement gym area with a power cage, Peloton, and seating.

Modern power cage weight bench Peloton bike

Deck & Patio

A modern backyard deck with seating, outdoor rug, and illuminated stairs leads to sliding glass doors of a house.

Modern deck patio furniture outdoor rug