
52 Charters Road, Brampton
About 52 Charters Road, Brampton
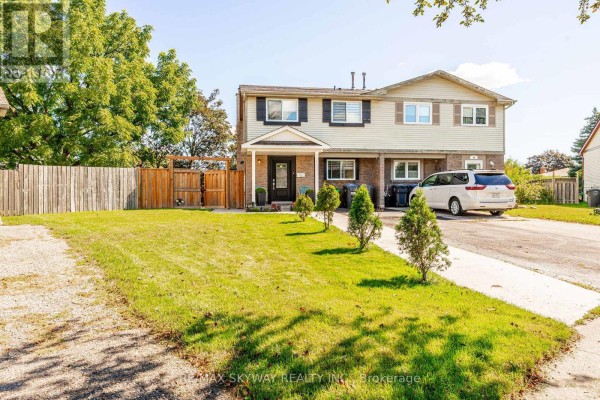
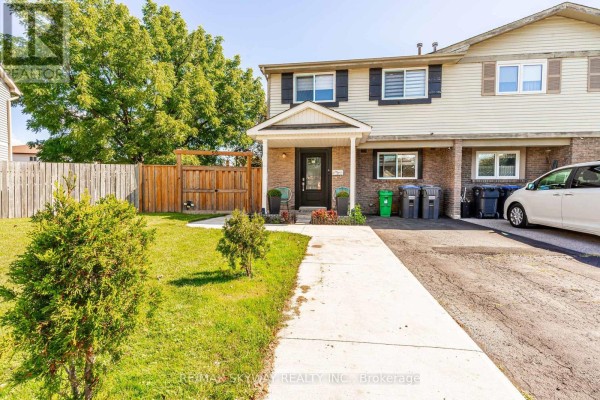
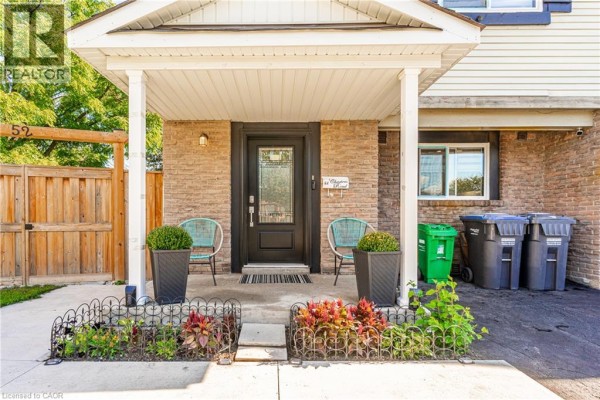
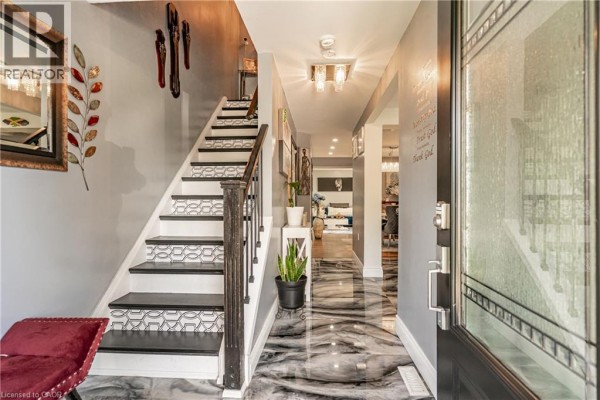
Fully Upgraded & Spacious Semi-Detached Home! This stunning 4-bedroom, 3.5-bathroom home has been upgraded from top to bottom, with thousands spent on quality improvements. Features include a legal rear extension providing additional living space, larger rooms and extra basement space, open-concept kitchen with extended cabinetry, granite countertops, upgraded hardwood flooring throughout, pot lights and a legally finished basement. The home offers a flexible layout with an added office space that can easily be opened up for a larger living area. Enjoy beautifully landscaped grounds with a swimming pool, perfect for family enjoyment and entertaining. Owned A/C (approx. 4 years), owned furnace (January 2026), and rental hot water tank (approx. 3 years), Backyard shed (2023). Numerous additional upgrades—must be seen to be appreciated! Situated in a family-friendly neighborhood close to schools, parks, shopping, transit, and major highways, this home offers both comfort and convenience. A fantastic opportunity for first-time buyers, growing families, or investors-don't miss out (id:1945)
This 2,066 sq. ft. other house is located at 52 Charters Road with 6 bedroom, 4 bathroom. At $436 per sq. ft., this listing offers a specific price point for buyers to evaluate. The home was completed approximately over 50 years ago. This listing is 2 storeys tall. Above-grade living space is 1,567 sq. ft., with an additional 499 sq. ft. finished below grade. The yearly tax amount is $5,252. The main level features 2-piece bathroom, office, living room, dining room and kitchen. You will find 4-piece bathroom, 3-piece bathroom, bedroom, bedroom, bedroom and primary bedroom on the second level. The lower level features 3-piece bathroom, kitchen, bedroom and bedroom. The basement is finished and full. Parking includes 6 parking spaces (open). The dwelling has central air conditioning. The property comes with refrigerator, stove and window coverings. Exterior features include aluminum siding. The property has water via municipal water and sewer via municipal sewage system.
Situated in the Brbn Brampton North area of Brampton, Ontario, within the BRBN - Brampton North subdivision. Around 1,300 people live in the surrounding census area, with a median age of 34.8. The average household size is 3.3 people. At 6,656 residents per sq km, this is a highly urban area. Households here earn a median of $75,264 per year, while individual median income sits at $27,456. The typical dwelling value nearby is around $401,281. The area is mostly owner-occupied with 66% homeowners and 34% renters. Homeowners in the area pay approximately $1,589 per month in shelter costs. 76% of homeowners in this area carry a mortgage. This listing at $899,999 sits 124% above the local median home value of $401,281. The neighbourhood is highly educated, with 83% of adults holding postsecondary qualifications. The primary language is English only, spoken by 89% of residents. 7% are bilingual in English and French. 5% speak a language other than English or French at home. 45% of working residents commute under 30 minutes. 19% of residents use public transit. Single-detached homes dominate the housing landscape here, accounting for 95% of all dwellings. Most homes in this area were built 1961-1980, making up 70% of the housing stock. The neighbourhood is well-established. Local highlights: Central Peel Secondary School is 1.1 km from the property. Community features include school bus. The listing has been active for roughly 8 weeks. Browse 1287 homes currently for sale in Brampton.
Bella Balwinder Chouhan of Re/Max SKYWAY REALTY INC represents this listing. MLS# 40860493. This is a Freehold property.
- Bedrooms: 6
- Bathrooms: 4
- Living area: 2066 square feet
- Type: Residential
- Added: 1 month ago
Property Details
Key information about 52 Charters Road
-
Cooling:
Central air conditioning
-
Stories:
2
-
Year Built:
1975
-
Structure Type:
House
-
Exterior Features:
Aluminum siding
-
Foundation Details:
Unknown
-
Architectural Style:
Other
Interior Features
Discover the interior design and amenities
-
Basement:
- Finished
- Full
-
Appliances:
- Refrigerator
- Stove
- Window Coverings
-
Living Area:
2066
-
Bedrooms Total:
6
-
Bathrooms Partial:
1
-
Above Grade Finished Area:
1567
-
Below Grade Finished Area:
499
-
Above Grade Finished Area Units:
square feet
-
Below Grade Finished Area Units:
square feet
-
Above Grade Finished Area Source:
Other
-
Below Grade Finished Area Source:
Other
Exterior & Lot Features
Learn about the exterior and lot specifics of 52 Charters Road
-
Water Source:
Municipal water
-
Parking Total:
6
-
Parking Features:
Open
Location & Community
Understand the neighborhood and community
-
Directions:
Hansen Rd & Vodden
-
Common Interest:
Freehold
-
Subdivision Name:
BRBN - Brampton North
-
Community Features:
School Bus
Utilities & Systems
Review utilities and system installations
-
Sewer:
Municipal sewage system
Tax & Legal Information
Get tax and legal details applicable to 52 Charters Road
-
Tax Annual Amount:
5251.57
-
Zoning Description:
R2A
Additional Features
Explore extra features and benefits
-
List A O R:
Cornerstone
-
List A O R Key:
14
-
Geocode Manual Y N:
1
-
Bedrooms Above Grade:
4
-
Bedrooms Below Grade:
2
-
Frontage Length Numeric:
23
-
Frontage Length Numeric Units:
feet
-
List Agent National Association Id:
1406566
-
List Office National Association Id:
1435203
Neighbourhood Census Data
Brampton, Ontario