522 1 Street S, Vulcan
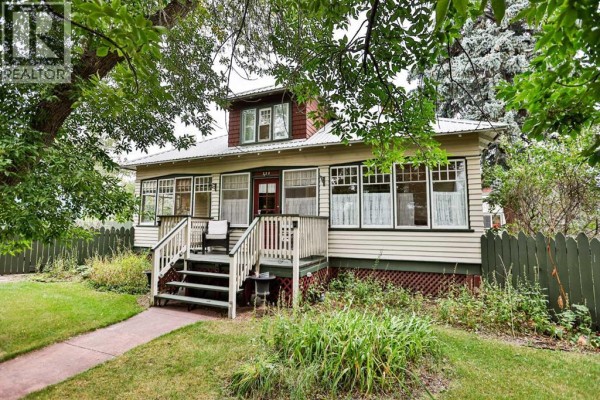
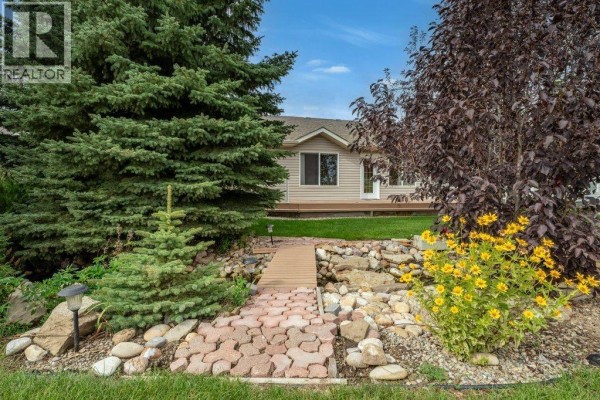
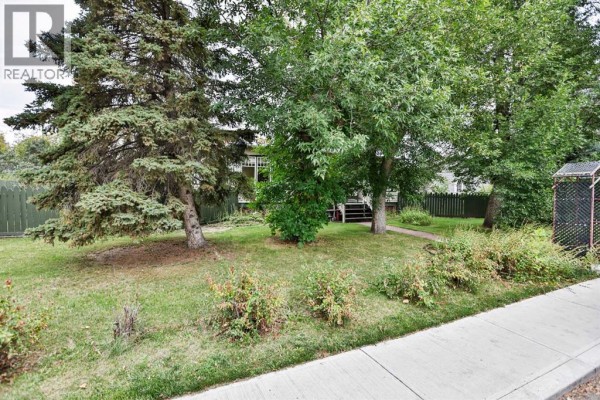
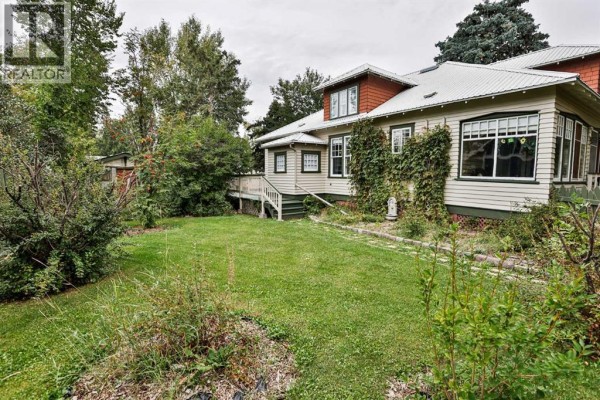
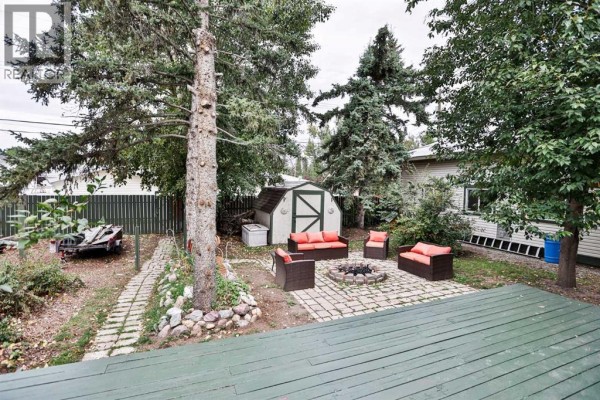
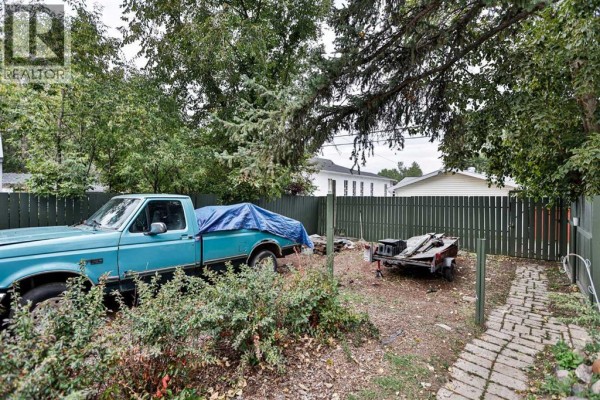
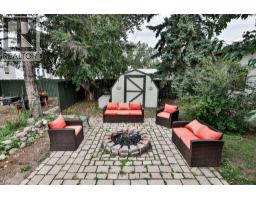
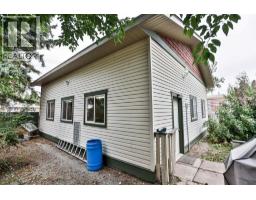
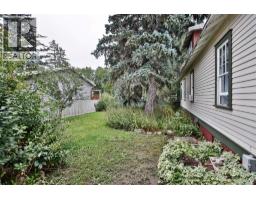
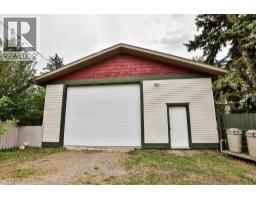
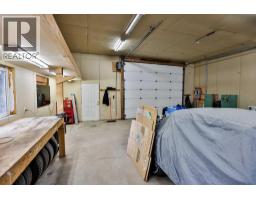
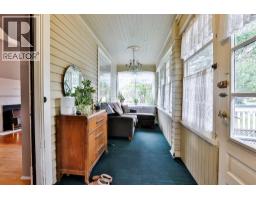
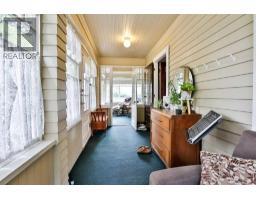
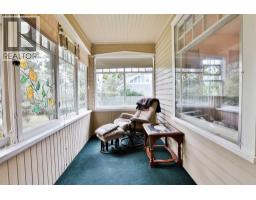
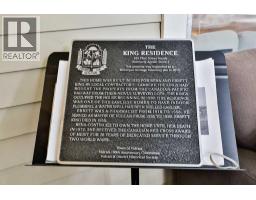
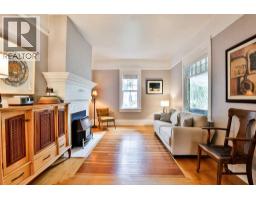
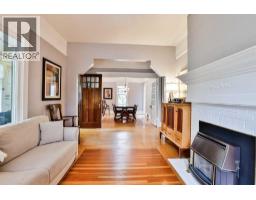
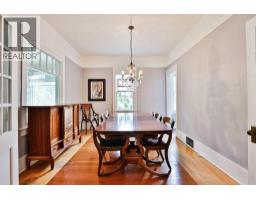
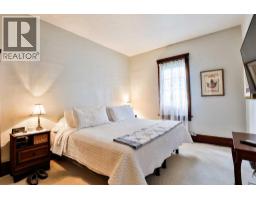
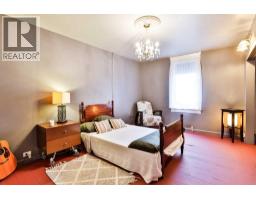
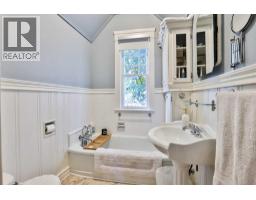
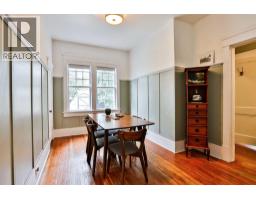
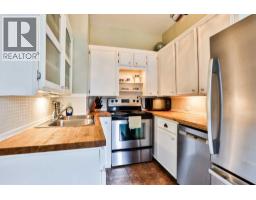
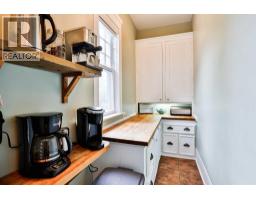
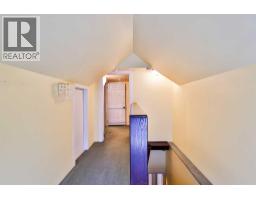
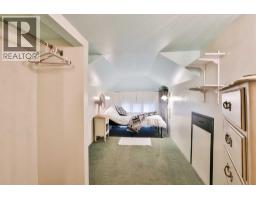
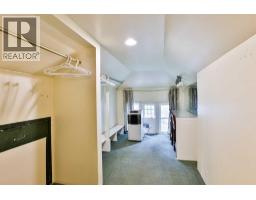
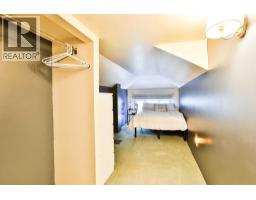
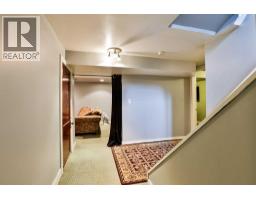
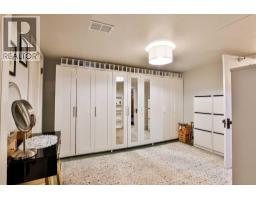
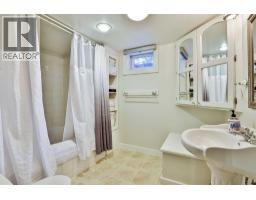
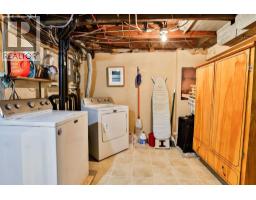
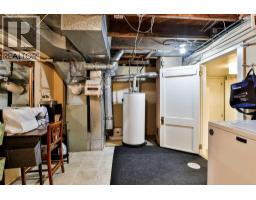
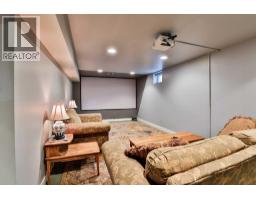
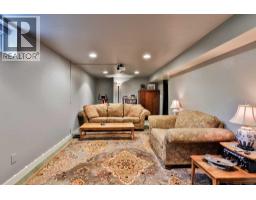
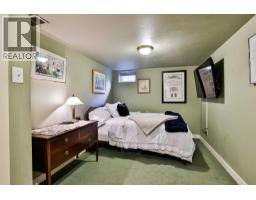
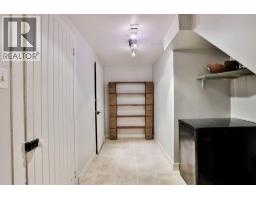
Step into a piece of Vulcan history! This distinctive 1½-storey home, estimated to have been built circa 1920, has been acknowledged by the Town of Vulcan as a Heritage Home and features a heritage plaque recognizing its local history. Offering plenty of character, generous living space and a fantastic oversized garage/shop, the home is situated on two large lots totalling approximately 115' x 100'. Located just blocks from schools, parks, walking paths, the seasonal outdoor public swimming pool and other recreational facilities, this property combines a central location with an impressive amount of outdoor space. An enclosed south-facing front porch welcomes you into the home. The main level features a living room with natural gas fireplace, kitchen with adjoining butler's pantry, two dining rooms, two bedrooms and the main bathroom. Upstairs are three additional bedrooms. Due to RMS measurement requirements and the sloped ceilings on the upper level, room measurements reflect only areas with ceiling heights of six feet or greater and do not represent the total usable floor area. The basement adds even more living space with a family room, bedroom with a 4-piece ensuite featuring a two-person jetted tub, den, cold storage room and utility room. The projector TV and screen in the family room are included. Outside, the fenced backyard features large mature trees, two garden sheds and rear gated access providing an option for RV parking. The home also features a metal roof, installed prior to 2007. A major highlight is the insulated oversized double detached garage/shop, measuring approximately 30' x 30'. It features 12-foot-high overhead doors, 220 electrical service, plumbing for in-floor heat and a loft area providing additional storage. With its locally recognized heritage character, generous living space, two-lot setting, mature yard and impressive garage/shop, this is a distinctive Vulcan property with plenty of room both inside and out. (id:1945)

This listing content provided by
REALTOR.ca
has been licensed by REALTOR®
members of The Canadian Real Estate Association
members of The Canadian Real Estate Association
Property details for 522 1 Street S, Vulcan
- Type
- Residential
- Bedrooms
- 7
- Bathrooms
- 2
- Living Area
- 1,451 square feet
- Lot Size
- 1067.88
- Stories
- 1.5
- Basement
- Finished, Full
- Parking
- Detached Garage, Other, RV
- Heating
- Forced air, Natural gas
- Cooling
- None
- Exterior
- Wood siding
- Ownership
- Freehold
- Annual Taxes
- $3,550 (2026)
Nearby Listings Stat
Estimated price and comparable properties near 522 1 Street S
Active Listings
1
Min Price
$585,000
Max Price
$585,000
Avg Price
$585,000
Days on Market
13
days
Sold Listings
0
Min Sold Price
$N/A
Max Sold Price
$N/A
Avg Sold Price
$N/A
Days until Sold
N/A
days
Neighbourhood Census Data
Vulcan, Alberta
Population
854
Median Age
54.9
Median Income
$36,992
Dwelling Value
$295,623
Housing Tenure
Owners 80%
Renters 19%
Age Distribution
Dwelling Types
Commute Mode
Education Level
Housing Age
Commute Duration
Avg Household Size: 2.2
Pop. Density: 452.7/km²
Avg Shelter Cost: $1,008/mo
Owners with Mortgage: 41.9%
Owners Spending 30%+: 14.5%
Tenants Spending 30%+: 26.7%
English only: 98.2%
English and French: 2.4%
Median Household Income: $73,536
Median Employment Income: $32,704
Price History
Listed
September 3, 2026
by Magnuson Realty Ltd
Current Price
$585,000
Type
Residential
For Sale