$ 4,399,000

Brand New Stone Estate on Conservation Land in Deer Ridge

Property details for 56 Pioneer Ridge Drive, Kitchener

Type
Residential
Style
Other
Bedrooms
4
Bathrooms
5
Living Area
5,830 square feet
Stories
2
Basement
Finished, Full
Parking
Attached Garage
Heating
Forced air, Natural gas
Cooling
Central air conditioning
Exterior
Stone
Ownership
Freehold
Annual Taxes
$4,219

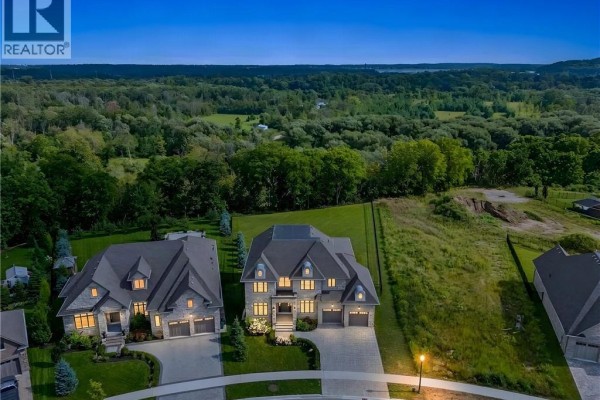
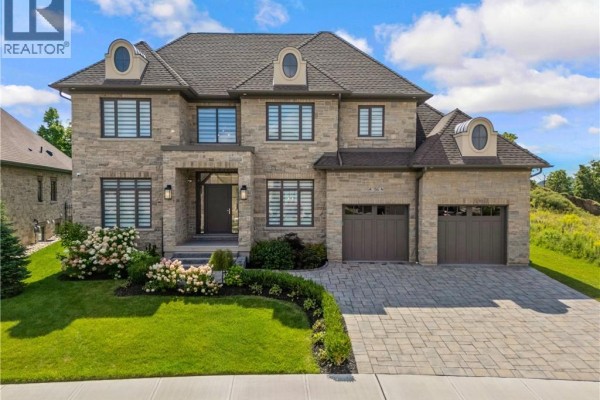
Brand new in Deer Ridge Estates, this 5,830 sq ft stone estate from Surducan Custom Homes is serious craftsmanship. It sits on a half-acre lot backing onto protected conservation land, so your view stays green forever. The main floor has 10-foot ceilings and a wall of glass that slides open to a covered porch with a full outdoor kitchen-grill, seating, the works. Inside, the kitchen is a showpiece: a professional gas range with double ovens, built-in fridge, and a walk-in pantry. Two offices with custom built-ins sit off the main hall, good for working from home. Upstairs, all three bedrooms have their own en-suite baths, and the laundry room includes built-ins. The basement is a full separate suite with its own kitchen area, a bedroom, and a rec room that's 28x51 feet-plus a second fireplace. Everything's top-tier: 2-zone furnace, tankless water heater, water softener, security system, and irrigation. Exterior is all natural stone, with a 3-car garage and dormer windows that add character. You're close to Costco (1.4 km), Conestoga College (1.6 km), and Mandarin Restaurant (1.1 km). Priced at $4.399M, it's one of only a few active listings here, on the market just 25 days. If you need space for extended family or staff, this layout handles it.

About 56 Pioneer Ridge Drive, Kitchener — Property Score

70
Strong Investment Well Maintained Premium Finishes
Score: 70/100
Value
17
Priced 155.1% above area median of $1,724,500 based on 16 comparable properties nearby 1
$755/sqft - 120.1% above the $343/sqft area median 1
Stable pricing - no price changes since original listing date 50
Size
57
5,830 sqft of living space 50
4 bedrooms 60
5 bathrooms 60
Location
87
$191K median household income - well above the Canadian average of $70K 100
88% of residents hold postsecondary credentials - a highly educated neighbourhood 95
99% homeownership rate - indicating a stable, owner-occupied community 99
71% of residents commute under 30 minutes - excellent commuter accessibility 87
339/km² population density - a rural or semi-rural setting 55
Market
47
Just listed - area average is 55 days on market 100
-9.7% median price change over 1 month - declining prices in the area 2
41 months of housing supply - 574 active listings with 14 sold last month (buyer's market) 40
Features
81
4-car garage - area average is 4.4 spots 95
Finished, Full basement - adds valuable living space 85
efficient gas forced air heating 80
Central air conditioning - whole-home cooling 90
2 fireplaces - a desirable feature for Canadian winters 85
No premium extras like pool, waterfront, or view 50
Investment
97
0.1% effective tax rate ($4,219/yr) - very low tax burden 97
Quality
88
Sophisticated, high-end finishes evident throughout the custom estate 90
Premium natural stone exterior and quality construction materials 95
Modern gas fireplace, 10-foot ceilings, and extensive glass features 90
Equipped with forced air heating and central air conditioning 75
Condition
92
Immaculate, new construction with all-natural stone exterior 95
Beautifully maintained landscaping with mature plantings 85
Exceptional curb appeal with grand architecture and inviting entrance 95
Listing
87
Listing description quality 92
50 photos provided - 28% more than the area average of 39 photos 92
5 of 7 key property details provided (71%) - good detail coverage 76

This newly built 5,830 sqft custom estate in Kitchener's Deer Ridge Estates offers uncompromising quality with an all-natural stone exterior and sophisticated finishes. Priced at $4,399,000, it sits on a nearly half-acre lot backing onto protected conservation lands, providing a serene and private s...

* This property score is an approximate estimate based on publicly available data, nearby comparable listings, and automated analysis. Scores are for informational purposes only and should not be relied upon as professional appraisals or investment advice. Actual property values may vary. We recommend consulting a licensed real estate professional for accurate assessments.

Full Listing Description

All Property Details

Neighbourhood Census Data

Kitchener, Ontario

Population
1,105
Median Age
42.2
Median Income
$66,304
Dwelling Value
$876,143

Age Distribution

Dwelling Types

Commute Mode

Education Level

Housing Age

Commute Duration

Avg Household Size: 3.1
Pop. Density: 338.7/km²
Avg Shelter Cost: $2,523/mo
Owners with Mortgage: 57.4%
Owners Spending 30%+: 13.2%
Tenants Spending 30%+: 0%
English only: 90%
English and French: 8.6%
Neither: 1.4%
Median Household Income: $191,488
Median Employment Income: $60,352

Price History

Contact Agent Get in touch about 56 Pioneer Ridge Drive, Kitchener

DEBBIE STEFAN
DEBBIE STEFAN
RE/MAX TWIN CITY REALTY INC.

Similar Homes near 56 Pioneer Ridge Drive, Kitchener, ON N2P0G6

Comparison of 56 Pioneer Ridge Drive, Kitchener, ON with Nearby Homes

Photo Gallery - 56 Pioneer Ridge Drive, Kitchener

Exterior

A grand, modern stone-clad residence with a three-car garage, illuminated by warm interior lights against a twilight sky.

Modern stone facade dormer windows paved driveway

An aerial view showcases modern homes with stone exteriors and well-maintained landscaping, set against a backdrop of lush green trees and rolling hills.

Modern stone exterior multiple garage doors large manicured lawns

A modern stone-clad luxury home features a mansard roof with dormer windows, a double garage, and a beautifully landscaped front yard with a paved driveway.

Modern stone facade dormer windows two-car garage

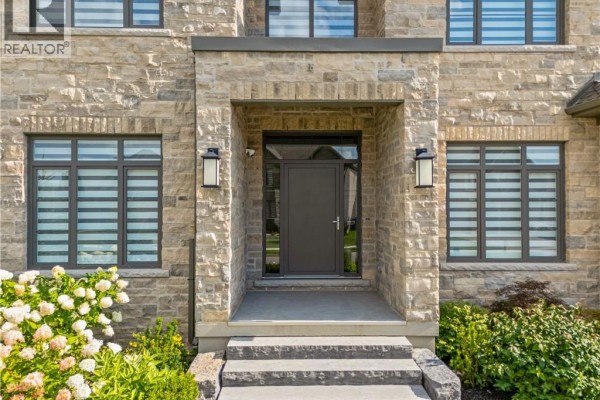
A modern home entrance with a stone facade, a dark grey door, and large windows with horizontal blinds.

Modern stone facade modern door large windows with blinds

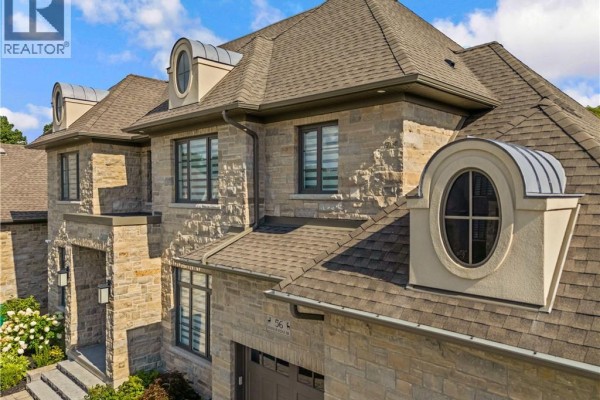
A close-up exterior view of a large, modern home featuring a stone facade, multiple dormer windows with rounded metal roofs, and an attached garage.

Modern stone facade dormer windows mansard roof accents

Kitchen

A spacious modern kitchen features white cabinetry, a large gray island with a marble countertop, and pendant lighting, with hardwood floors throughout.

Modern white cabinetry large island pendant lighting

A modern, open-concept kitchen features white shaker cabinets, a large island with dark cabinetry, stainless steel appliances, and pendant lighting, with hardwood floors and a large window overlooking the exterior.

Modern white shaker cabinets large island with dark cabinets white subway tile backsplash

Hallway

A wide, open hallway with hardwood floors leads past built-in cabinetry and a modern staircase to a living area with large windows overlooking greenery.

Modern built-in cabinetry with glass doors large windows hardwood flooring

A clean and modern hallway featuring light hardwood floors and white double doors with black hardware.

Modern hardwood floors double doors crown molding

Bathrooms

A modern bathroom with a double vanity, glass-enclosed walk-in shower, soaking tub, and a visible walk-in closet.

Modern double vanity walk-in shower soaking tub

A spacious modern bathroom with a double vanity, glass-enclosed shower, soaking tub, and an adjacent walk-in closet.

Modern double vanity walk-in closet glass-enclosed shower

Bedrooms

A bright and airy nursery features a wooden crib, neutral-toned artwork, and a comfortable armchair.

Modern crib wall art plant

A modern bedroom with a king-size bed, a desk area, and double closet doors, featuring contemporary decor and artwork.

Modern king size bed upholstered headboard nightstand with lamp

Basement

A modern finished basement features a long, dark gray built-in bar with white subway tile backsplash and opens to a spacious living area with light hardwood floors.

Modern built-in bar white subway tile backsplash hardwood flooring

Deck & Patio

A covered outdoor patio features a full outdoor kitchen with a grill, comfortable seating areas, and large sliding doors opening into the home.

Modern outdoor kitchen grill sofa seating