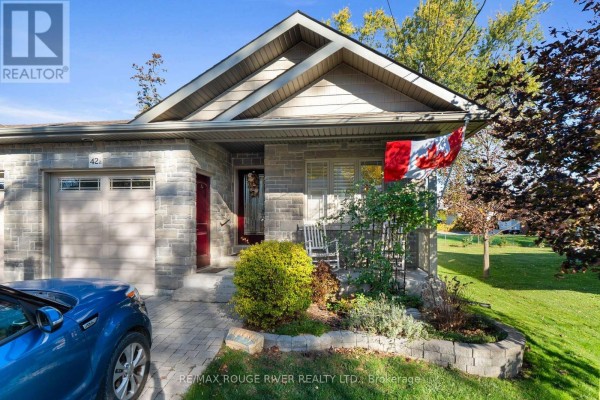
42a Chapel Street, Brighton
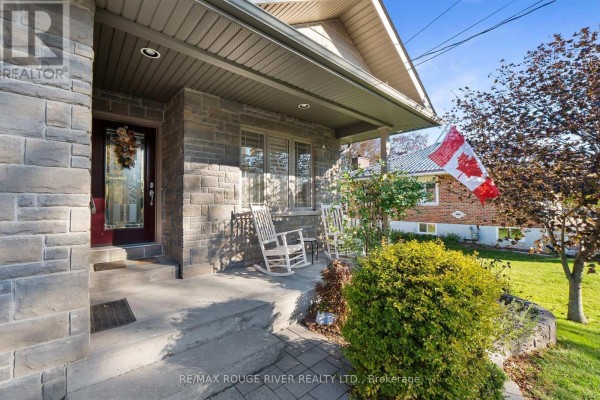
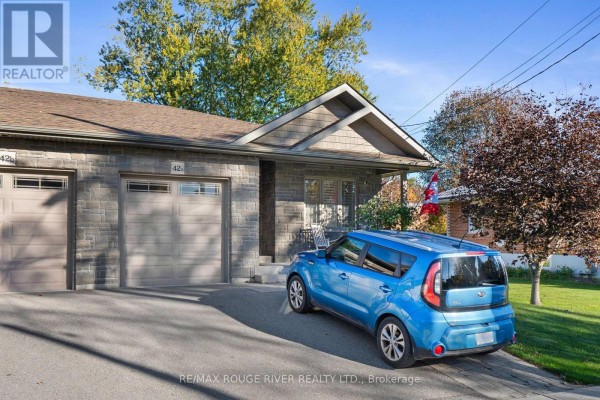
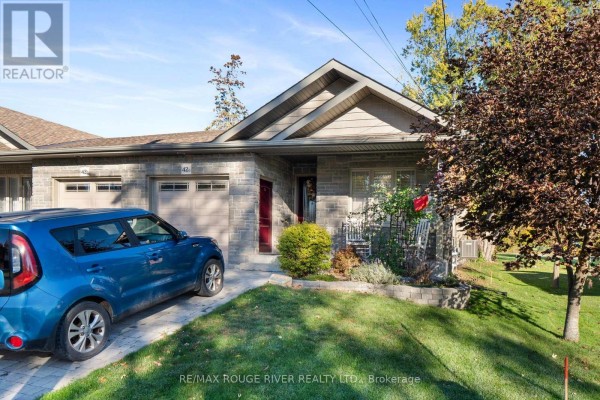
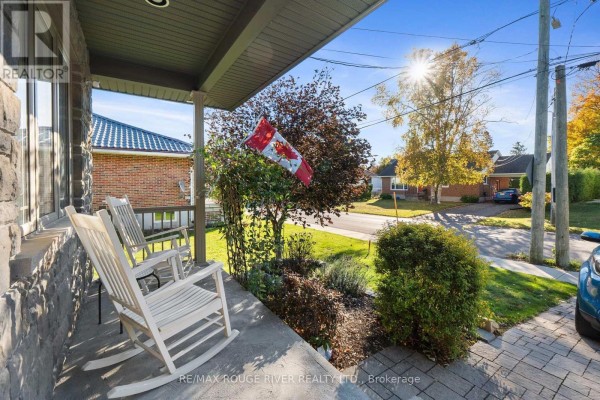
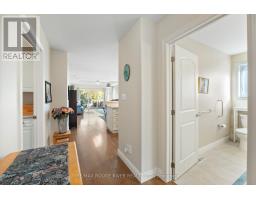
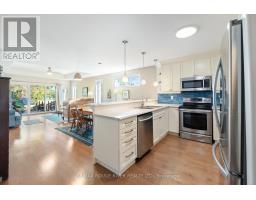
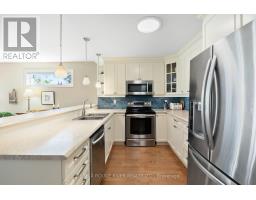
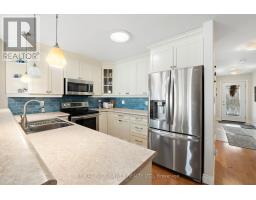
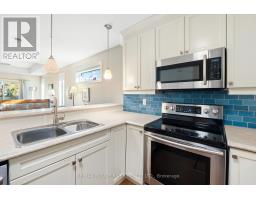
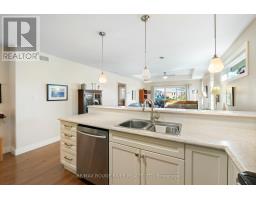
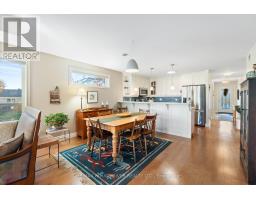
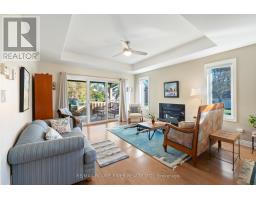
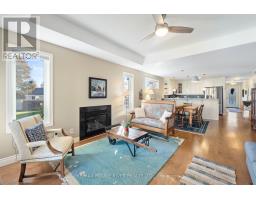
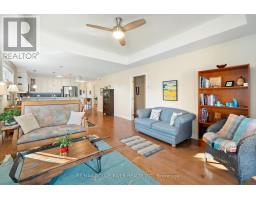
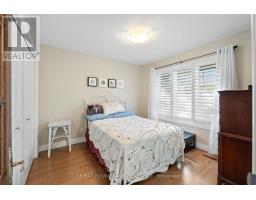
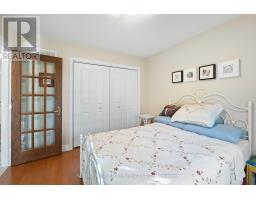
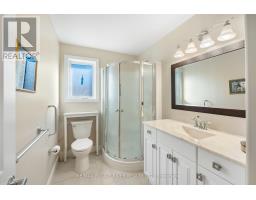
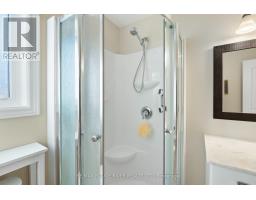
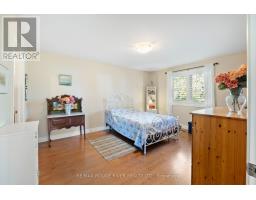
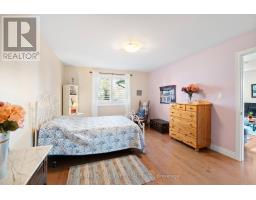
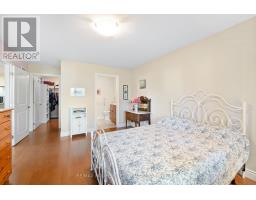
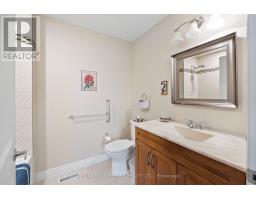
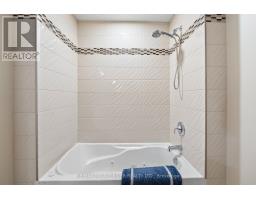
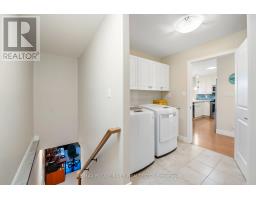
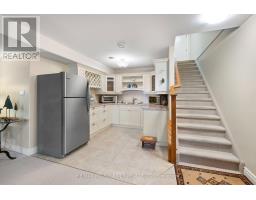
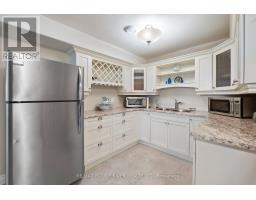
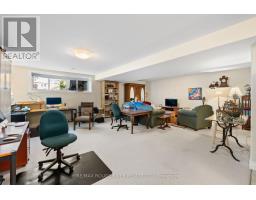
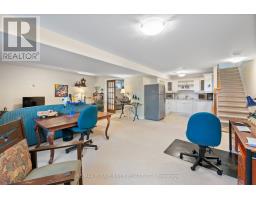
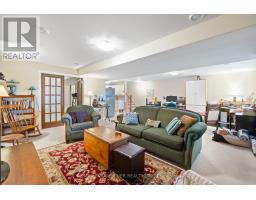
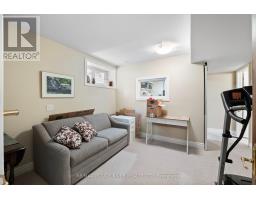
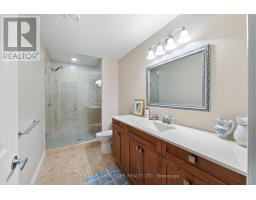
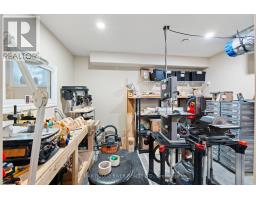
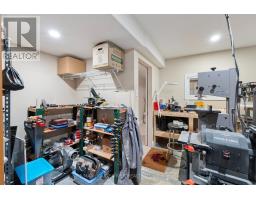
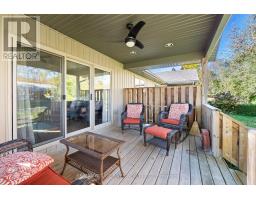
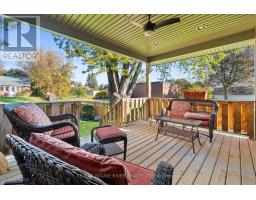
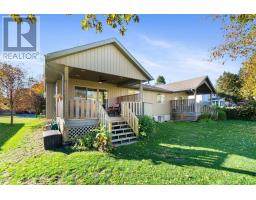
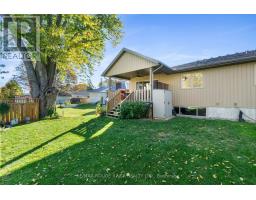
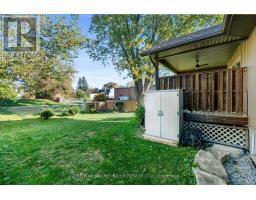
Welcome to this well-appointed semi-detached bungalow, ideally situated on a quiet street just minutes from charming Downtown Brighton. Offering a functional and versatile layout, this home is an excellent option for downsizers, retirees, or anyone looking for comfortable main-floor living.The main level features two bedrooms, including a spacious primary bedroom complete with a walk-in closet and private ensuite. A second 3 piece bathroom, convenient main-floor laundry, and direct access to the garage add to the ease of everyday living.The finished basement provides plenty of additional living space, featuring a large recreation room with oversized windows, a kitchenette, additional bedroom and bathroom, perfect for guests, extended family, or creating a separate living area.Step outside from the main living space to a covered porch, offering a relaxing spot to enjoy your morning coffee or unwind at the end of the day. Located close to Brighton's shops, restaurants, amenities and small-town charm, this home offers functional living with plenty of space to make your own. *The Kitchen in basement does NOT have a stove* (id:1945)

This listing content provided by
REALTOR.ca
has been licensed by REALTOR®
members of The Canadian Real Estate Association
members of The Canadian Real Estate Association
Property details for 42a Chapel Street, Brighton
- Type
- Residential
- Style
- Bungalow
- Bedrooms
- 3
- Bathrooms
- 3
- Lot Size
- 34 x 130.4 FT
- Stories
- 1
- Basement
- Finished, N/A
- Parking
- Attached Garage, Garage
- Heating
- Forced air, Natural gas
- Cooling
- Central air conditioning
- Exterior
- Stone, Vinyl siding
- Ownership
- Freehold
- Annual Taxes
- $4,099
Nearby Listings Stat
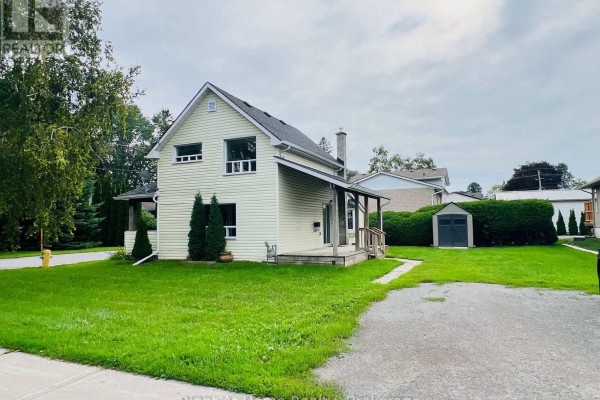
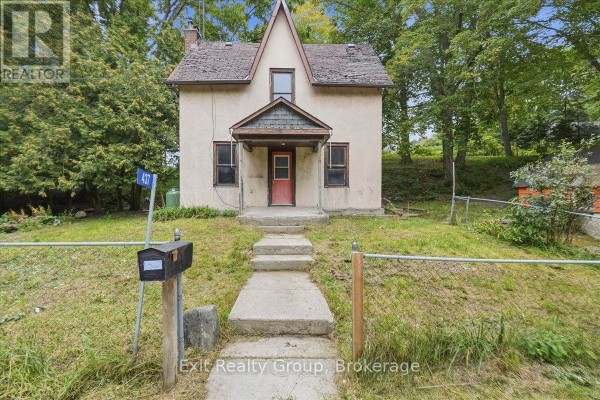
Estimated price and comparable properties near 42a Chapel Street
Active Listings
7
Min Price
$400,000
Max Price
$1,125,000
Avg Price
$711,800
Days on Market
58
days
Sold Listings
6
Min Sold Price
$499,000
Max Sold Price
$775,000
Avg Sold Price
$586,833
Days until Sold
59
days
Neighbourhood Census Data
Brighton, Ontario
Population
353
Median Age
57.2
Median Income
$28,960
Dwelling Value
$219,805
Housing Tenure
Owners 55%
Renters 45%
Age Distribution
Dwelling Types
Commute Mode
Education Level
Housing Age
Commute Duration
Avg Household Size: 1.8
Pop. Density: 2,001.1/km²
Avg Shelter Cost: $914/mo
Owners with Mortgage: 60%
Owners Spending 30%+: 14.3%
Tenants Spending 30%+: 52.9%
English only: 94.3%
English and French: 5.7%
Median Household Income: $48,768
Median Employment Income: $27,232
Price History
Listed
October 21, 2026
by RE/MAX ROUGE RIVER REALTY LTD.
Current Price
$400,000
Type
Residential
For Sale