Family Bungalow with Lower-Level In-Law Potential in Riverside South
Property details for 4219 Green Gables Lane, Ottawa
- Type
- Residential
- Style
- Bungalow
- Bedrooms
- 3
- Bathrooms
- 3
- Lot Size
- 36.7 x 111.1 FT
- Stories
- 1
- Basement
- Partially finished, Full
- Parking
- Attached Garage, Garage
- Heating
- Forced air, Natural gas
- Cooling
- Central air conditioning
- Exterior
- Brick
- Ownership
- Freehold
- Annual Taxes
- $5,839
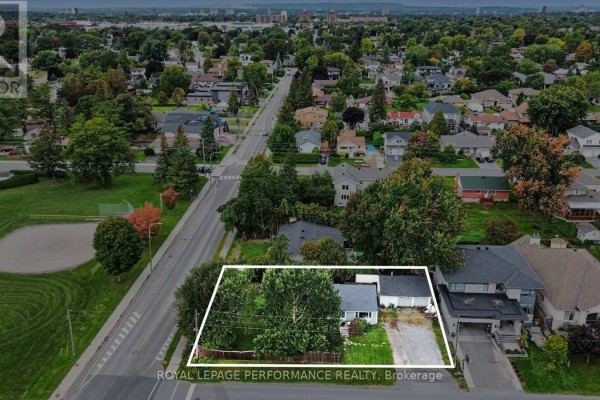
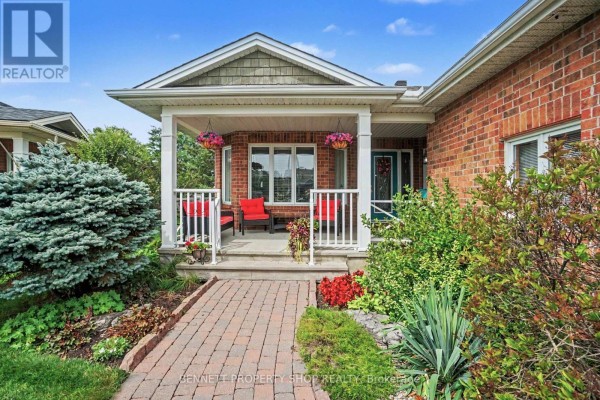
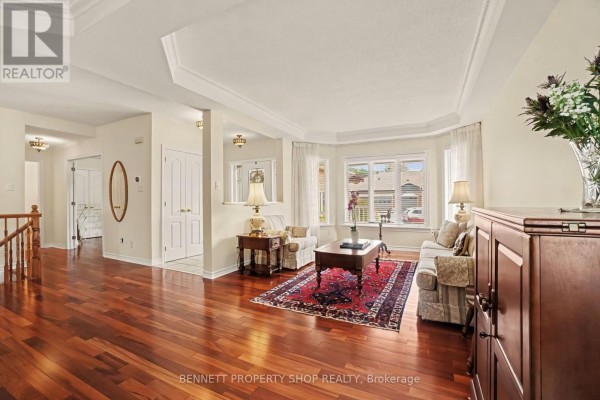
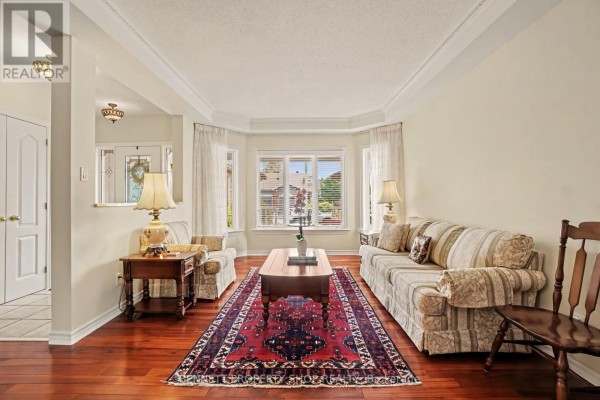
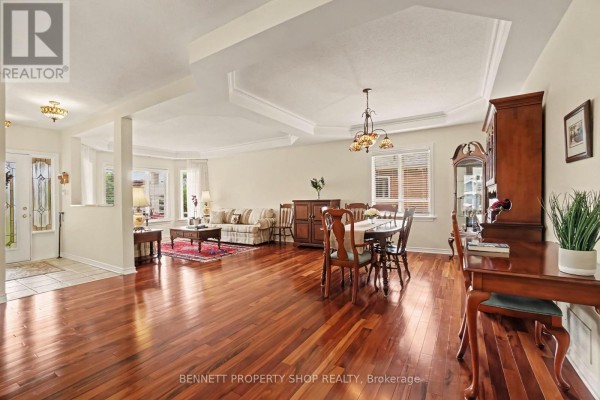
Riverside South is a quieter family pocket, and this bungalow sits on a 36.7 x 111.1 ft lot with no rear neighbours. You're 2.6 km from Adrienne Clarkson Elementary School, and Broadway Bar & Grill is just a 700-metre walk if you want a pint after work. The main floor has three bedrooms, including a primary with a walk-in closet, plus a family room that flows off the eat-in kitchen. Hardwood floors run through the living and dining rooms, and there's a fireplace to take the chill off. The fully finished lower level adds two extra bedrooms, a second laundry setup, and a rec/games room with oversized windows. With a bit of tweaking, it could work as a separate in-law suite. Outside, you'll find brick exterior, a front porch for morning coffee, and an attached garage with room for four vehicles total. The property's been well-maintained, and while the decor leans a tad dated, it's solid. Priced at $885,000, it's above the neighbourhood median of $699,900, but the extra living space and the lack of rear neighbours justify some premium. This market's active here-38 similar listings, 22 sales in the last 30 days, and homes typically sell within 42 days. Taxes run about $5,840 annually, so it's manageable. If you need a home that can flex with multi-generational living, this one's worth a look.
About 4219 Green Gables Lane, Ottawa — Property Score
* This property score is an approximate estimate based on publicly available data, nearby comparable listings, and automated analysis. Scores are for informational purposes only and should not be relied upon as professional appraisals or investment advice. Actual property values may vary. We recommend consulting a licensed real estate professional for accurate assessments.
Full Listing Description
All Property Details
Neighbourhood Census Data
Ottawa, Ontario